4246 Livorn Loop, Myrtle Beach, SC 29579
- $420,000
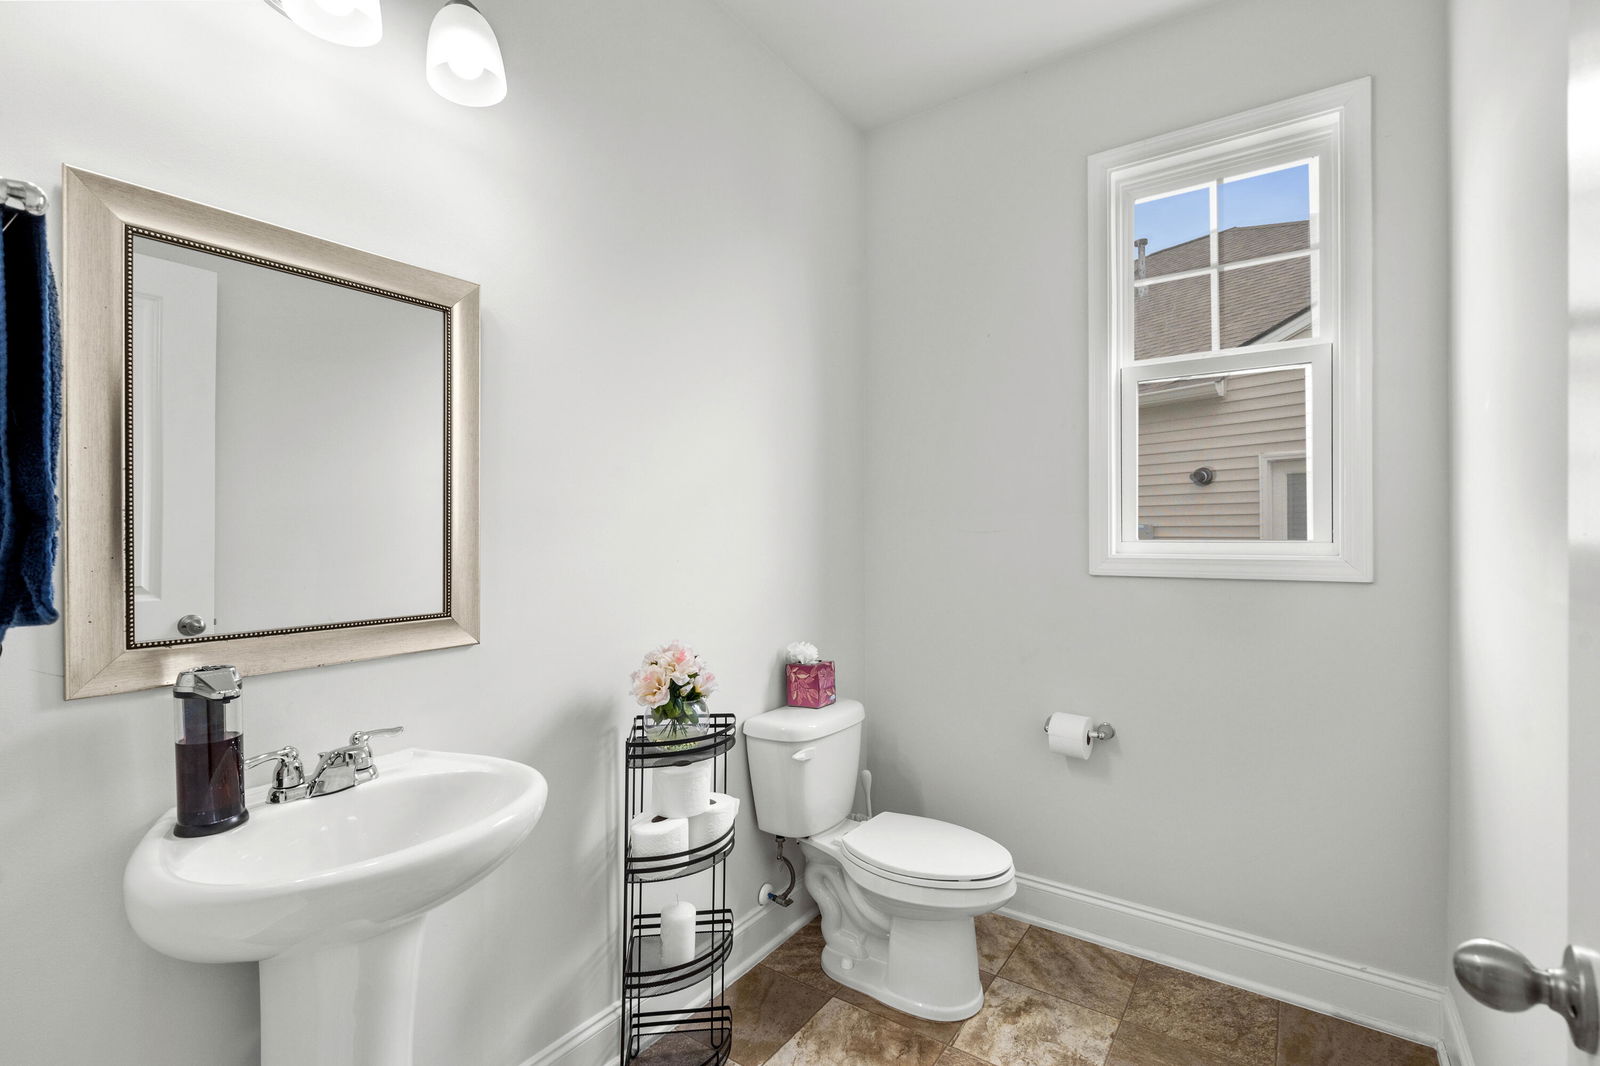
- 4
- BD
- 3.5
- BA
- 3,376
- SqFt
- Sold Price
- $420,000
- List Price
- $430,000
- Status
- Closed
- MLS#
- 25011953
- Closing Date
- May 14, 2026
- Year Built
- 2016
- Style
- Contemporary, Traditional
- Living Area
- 3,376
- Bedrooms
- 4
- Bathrooms
- 3.5
- Full-baths
- 3
- Half-baths
- 1
- Master Bedroom
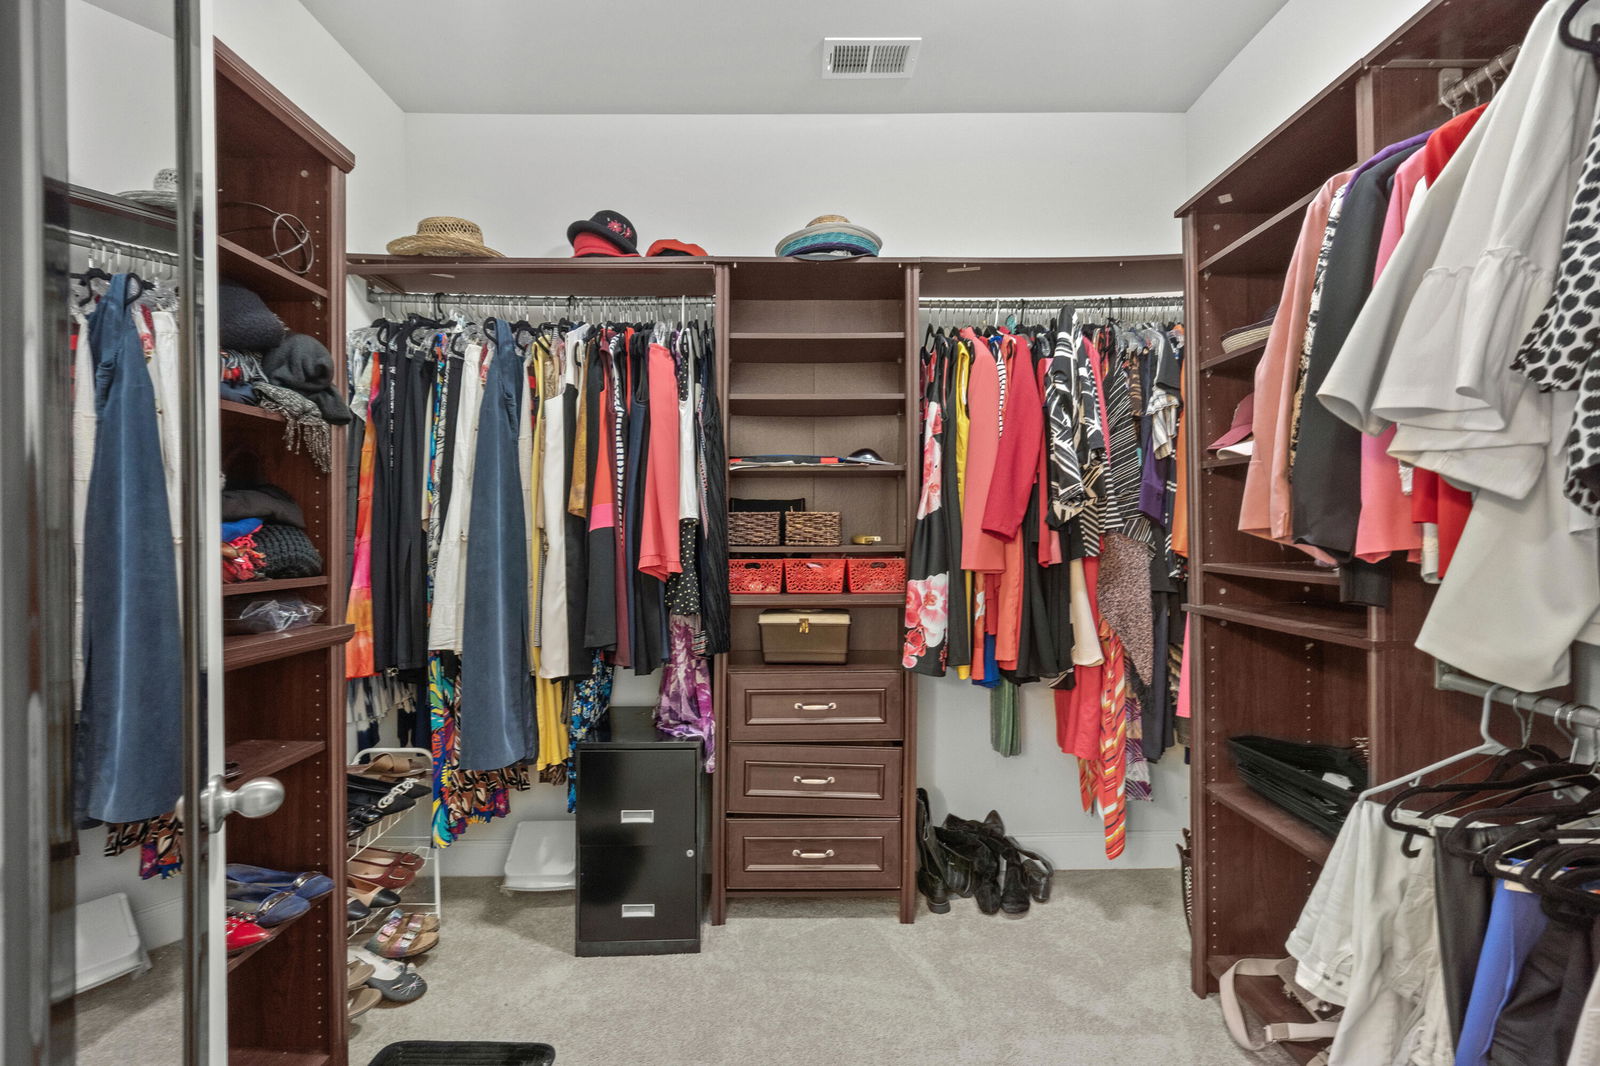
- Ceiling Fan(s), Walk-In Closet(s)
- Acres
- 0.23
Property Description
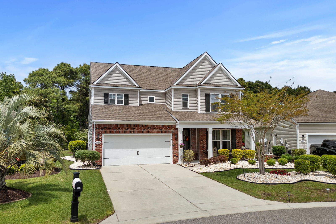
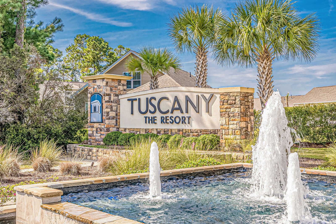
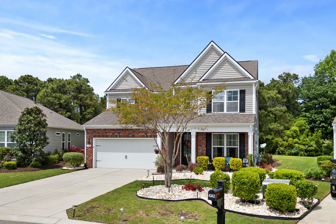
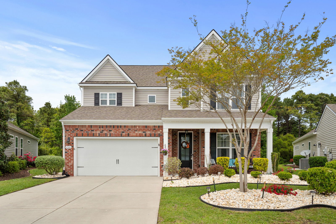
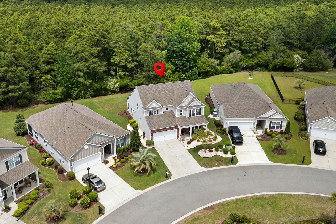
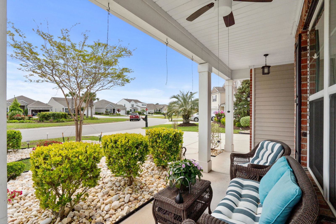
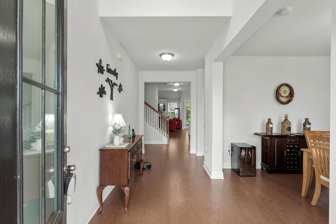
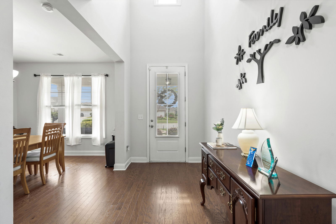
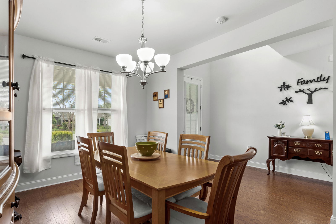
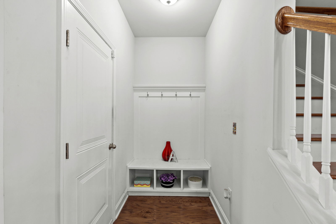
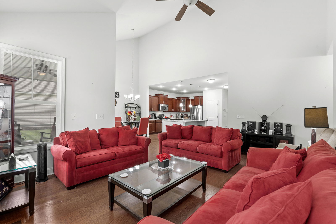
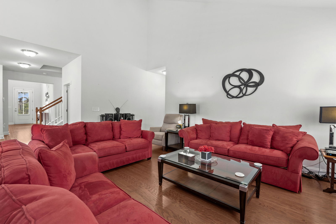
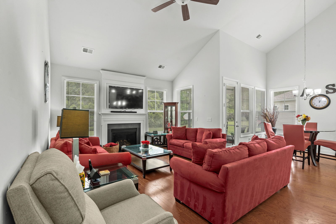
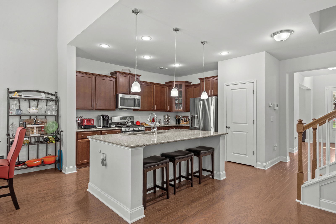
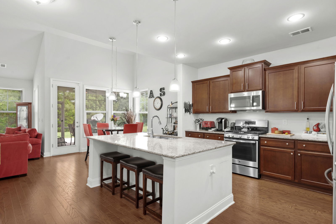
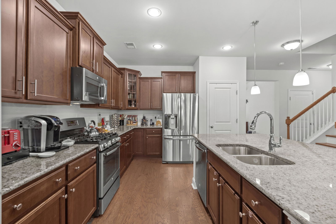
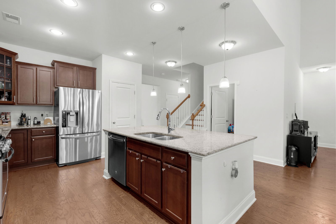
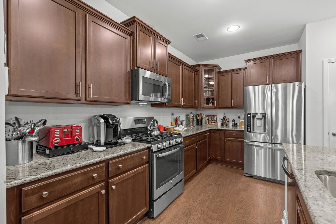
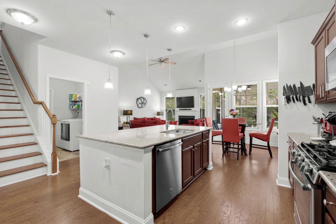
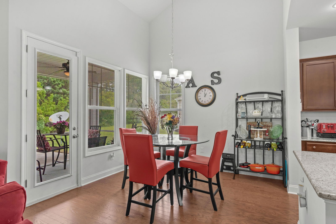
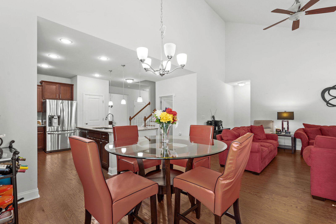
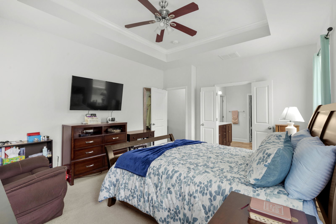
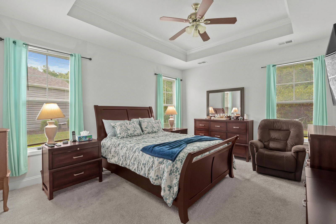
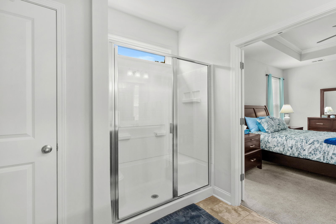
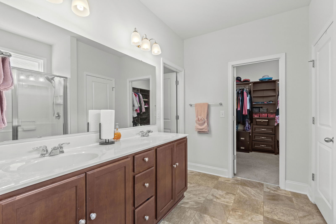
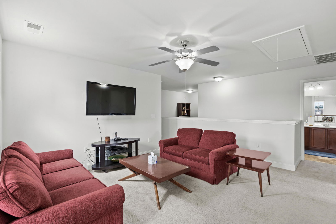
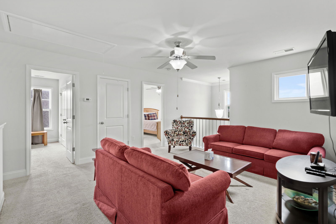
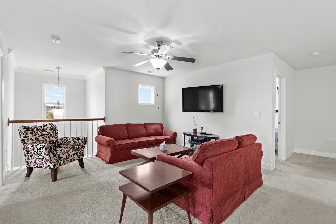
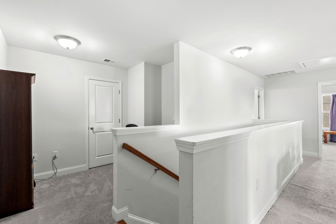
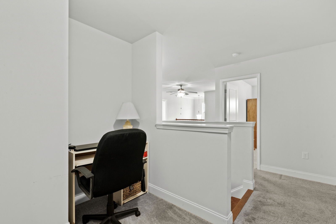
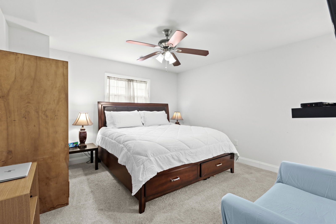
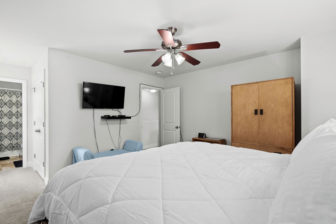
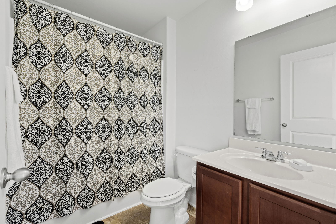
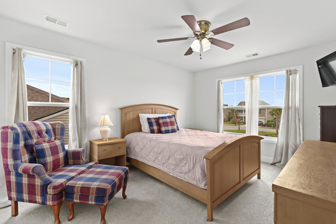
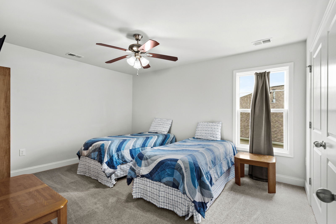
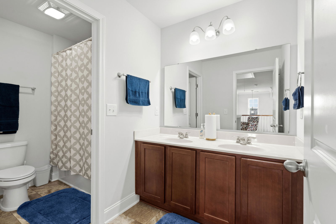
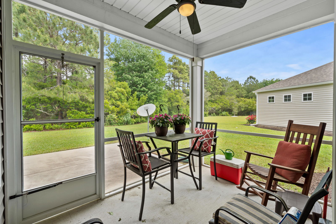
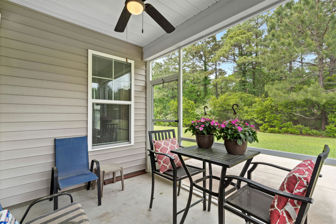
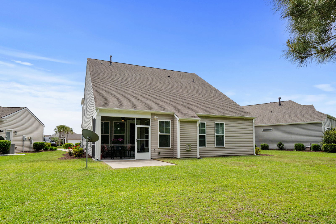
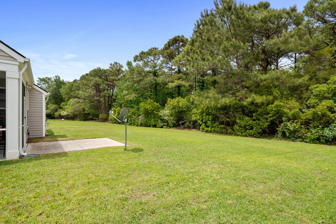
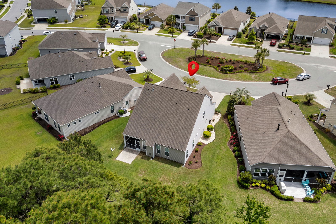
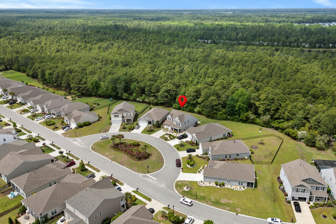
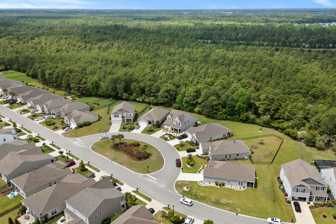
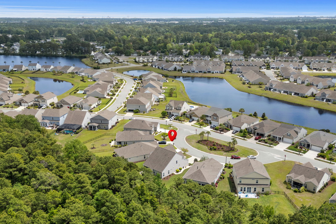
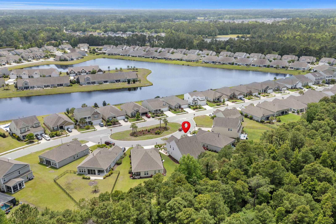
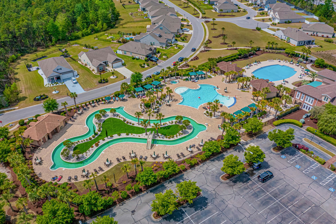
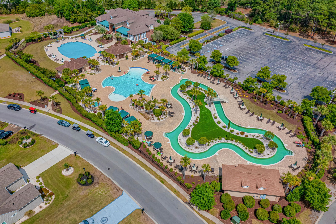
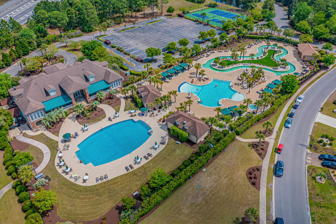
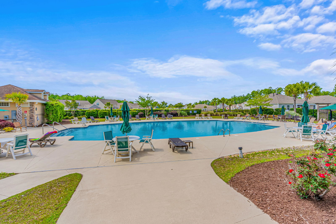
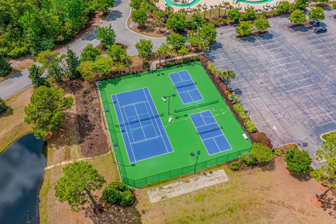
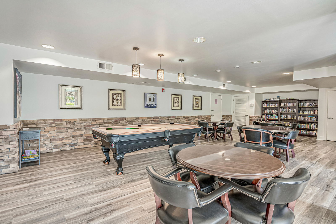
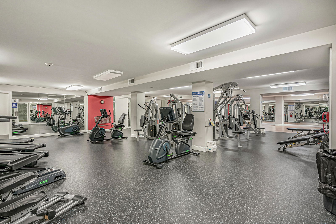
BACK ON THE MARKET, no fault to the seller. Welcome to 4246 Livorn Loop, a beautifully maintained home in the highly desirable Tuscany community of Myrtle Beach. Offering generous space, modern comforts, and access to exceptional amenities, this home delivers a lifestyle of convenience and ease.The inviting covered front porch leads into a bright, open layout designed for both everyday living and entertaining. The main level features a formal dining room, a spacious living area with a fireplace, and an open kitchen equipped with stainless steel appliances, marble countertops, and a breakfast nook. The first-floor laundry room connects directly to the primary suite, which includes a large ensuite bathroom.cont.The second floor offers impressive flexibility with a second primary bedroom featuring its own ensuite bath, two additional bedrooms, two loft spaces ideal for a home office or media area, and a full guest bath. The screened-in back patio provides a relaxing spot to unwind and enjoy the Carolina breeze. The seller is offering a paint credit to help make the home your own, along with a 1-year home warranty for added peace of mind. Residents of Tuscany enjoy resort-style amenities including multiple pools, a fitness center, clubhouse, theater room, game room, tennis courts, walking trails, and well-maintained community grounds. This location provides convenient access to shopping, dining, entertainment, and area beaches. This home offers the space, amenities, and value you've been looking for. Schedule your showing today.

Additional Information
- Levels
- Two
- Lot Description
- 0 - .5 Acre
- Interior Features
- Ceiling - Smooth, Tray Ceiling(s), High Ceilings, Kitchen Island, Walk-In Closet(s), Ceiling Fan(s), Eat-in Kitchen, Family, Entrance Foyer, Loft, Pantry, Separate Dining
- Construction
- Brick Veneer, Vinyl Siding
- Floors
- Carpet, Ceramic Tile, Wood
- Roof
- Architectural, Asphalt
- Cooling
- Central Air
- Heating
- Central, Electric, Forced Air, Natural Gas
- Exterior Features
- Lawn Irrigation, Rain Gutters
- Foundation
- Slab
- Parking
- 2 Car Garage, Attached, Garage Door Opener
- Elementary School
- River Oaks Elementary
- Middle School
- Ocean Bay Middle
- High School
- Carolina Forest High
How much is your Charleston home worth?
...get instant property value now!
Mortgage Calculator
Listing courtesy of Listing Agent: Chenne' Feaster from Listing Office: Changing Lives Forever Home Solutions.
Selling Office: NON MEMBER.