4461 Hope Plantation Drive, Johns Island, SC 29455
- $1,196,000
- 3
- BD
- 2.5
- BA
- 2,360
- SqFt


- List Price
- $1,196,000
- Status
- Active
- MLS#
- 26028798
- Year Built
- 2013
- Style
- Cottage, Traditional
- Living Area
- 2,360
- Bedrooms
- 3
- Bathrooms
- 2.5
- Full-baths
- 2
- Half-baths
- 1
- Subdivision
- Kiawah River Estates
- Master Bedroom
- Ceiling Fan(s), Garden Tub/Shower, Multiple Closets, Outside Access, Walk-In Closet(s)
- Acres
- 0.31
Property Description
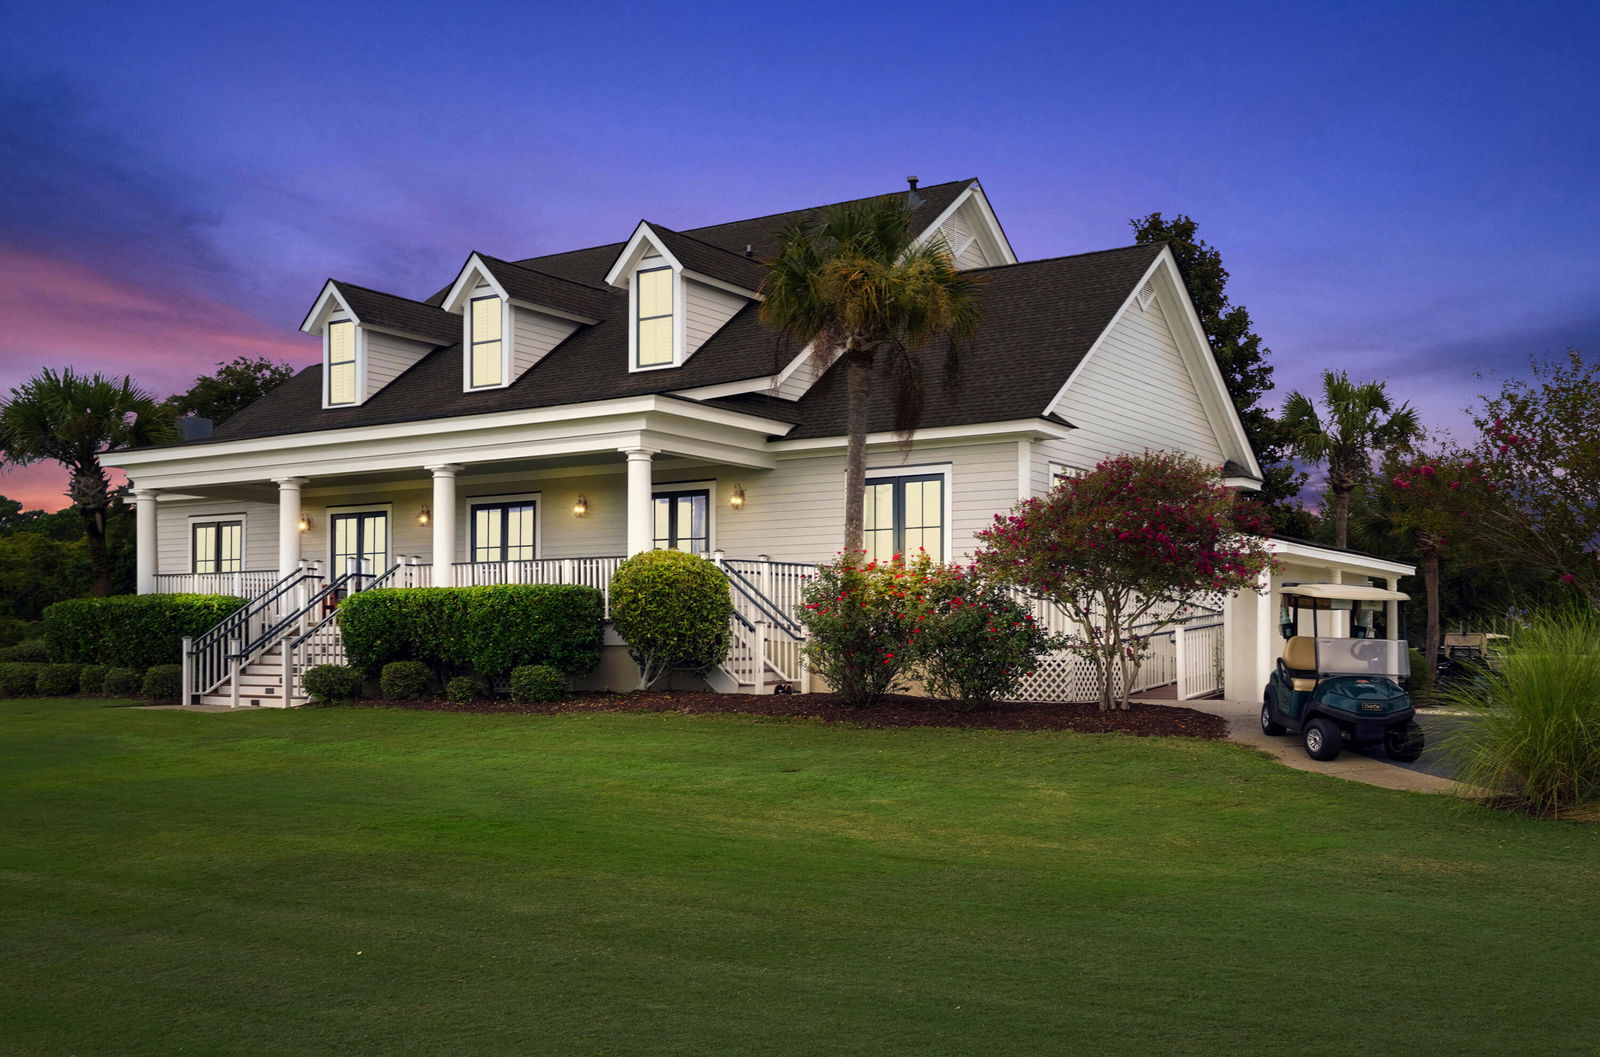
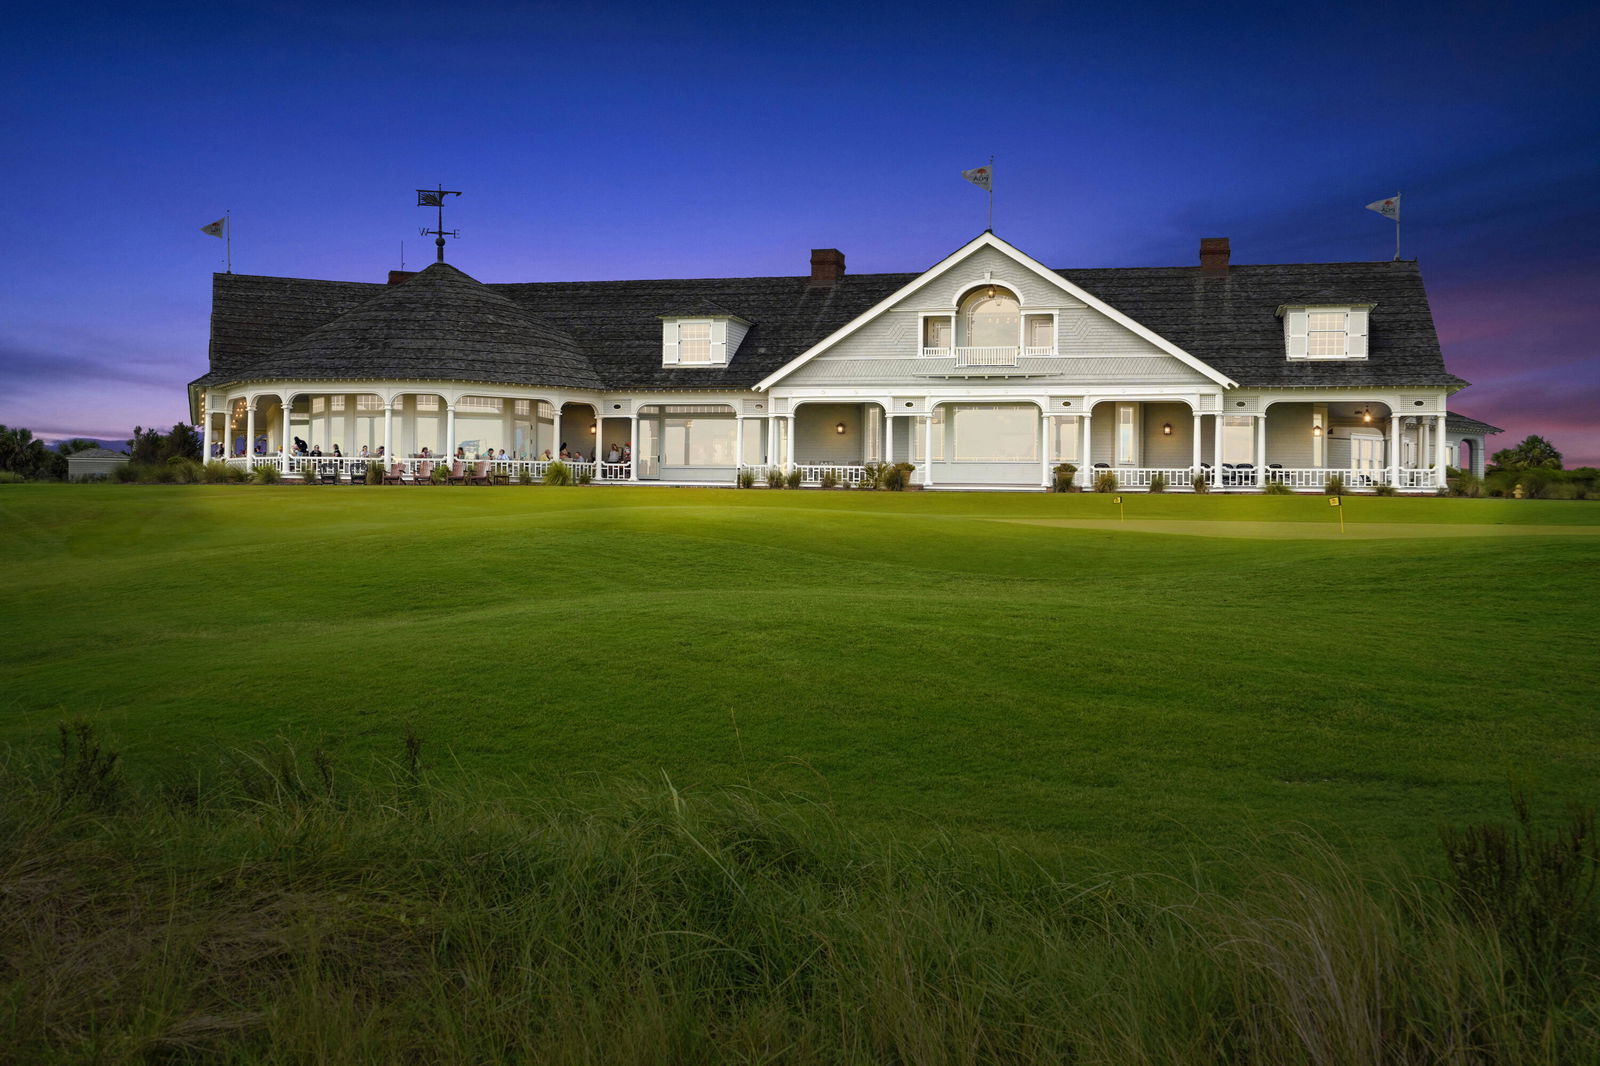
Quality craftsmanship, timeless architecture, and exceptional attention to detail define this beautifully maintained home overlooking the sweeping fairways of Oak Point Golf Course. Built in 2013 by Equity Builders and meticulously cared for by its original owner, this elevated 3-bedroom, 2.5-bath residence offers approximately 2,400 square feet of thoughtfully designed living space, where the quality of construction and pride of ownership are evident throughout.From the moment you arrive, the home's distinctive character is unmistakable. Beautifully established gardens, lush landscaping, and the graceful canopy of a magnificent neighboring live oak create an enchanting Lowcountry setting. A newly constructed Ipe front staircase welcomes you to the home's elegant entrance, where abeautifully curved ceiling introduces the architectural details found throughout. Inside, the dramatic two-story living room makes an immediate impression. Soaring ceilings extend to the upper level, while an abundance of natural light fills the space, creating a wonderful sense of openness and volume. The thoughtful placement of the second floor allows the main living area to enjoy its full two-story height, an architectural feature that truly sets this home apart. Gleaming hardwood floors, beautiful millwork, transom windows, recessed lighting, and a gas fireplace add warmth, character, and sophistication. The spacious kitchen is designed for both everyday living and entertaining, featuring an oversized center island, propane cooking, pendant lighting, glass-front accent cabinetry, tile backsplash, beverage refrigerator, and pantry. Just beyond the dining area, an expansive screened porch provides a beautiful extension of the living space, inviting you to relax, entertain, and enjoy the peaceful natural surroundings. The first-floor primary suite offers comfort and privacy, complete with a walk-in closet and access to an outdoor veranda. Upstairs, two additional bedrooms are complemented by custom built-in cabinetry, perfect for displaying treasured collections, books, or decorative accents. An open-air upper deck is an exceptional highlight, offering sweeping vistas of the golf course and an elevated vantage point from which to enjoy the surrounding Lowcountry landscape. Equally impressive are the home's practical features and substantial construction details. Elevated 4x6 construction, impact-resistant windows, Ipe decking, a tankless water heater, an elevator shaft for potential future installation, abundant storage, and a spacious three-car garage contribute to the home's enduring appeal. An outdoor shower and generous parking add convenience to the coastal lifestyle. Immaculately maintained and beautifully landscaped, this one-owner home offers an uncommon combination of quality, architectural interest, functionality, and spectacular golf course views. A truly special opportunity to enjoy the beauty and tranquility of Kiawah River Estates in a home where thoughtful design and lasting craftsmanship take center stage. Residents also have the option to pursue membership in the Kiawah Island Golf Resort's Governor's Club. At closing, Buyer is to pay .5 of 1% of the sales price as a onetime fee to KRE capital reserve fund.

Additional Information
- Levels
- Two
- Lot Description
- On Golf Course, 0 - .5 Acre
- Interior Features
- High Ceilings, Ceiling - Cathedral/Vaulted, Garden Tub/Shower, Kitchen Island, Ceiling - Smooth, Walk-In Closet(s), Ceiling Fan(s), Eat-in Kitchen, Family, Entrance Foyer, Pantry, Separate Dining
- Construction
- Cement Siding
- Floors
- Ceramic Tile, Carpet, Wood
- Roof
- Architectural
- Cooling
- Central Air
- Heating
- Central
- Exterior Features
- Elevator Shaft, Lawn Irrigation, Balcony, Garden
- Foundation
- Raised
- Parking
- Attached, 3 Car Garage
- Elementary School
- Johns Island Elementary
- Middle School
- Haut Gap
- High School
- St. Johns
How much is your Charleston home worth?
...get instant property value now!
Mortgage Calculator
Listing courtesy of Listing Agent: Kathleen Dewitt from Listing Office: Akers Ellis Real Estate LLC.