1500 Wellesley Circle, Mount Pleasant, SC 29466
- $715,000
- 4
- BD
- 2
- BA
- 1,882
- SqFt




- List Price
- $715,000
- Status
- Active
- MLS#
- 26028397
- Year Built
- 2001
- Style
- Traditional
- Living Area
- 1,882
- Bedrooms
- 4
- Bathrooms
- 2
- Full-baths
- 2
- Subdivision
- Park West
- Master Bedroom
- Ceiling Fan(s), Garden Tub/Shower, Walk-In Closet(s)
- Tract
- Wellesley Place
- Acres
- 0.15
Property Description
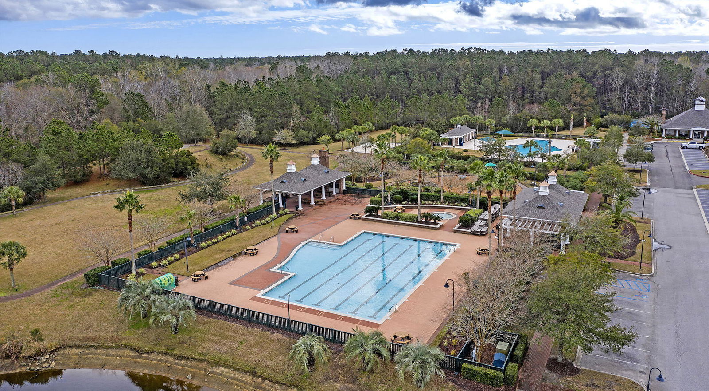
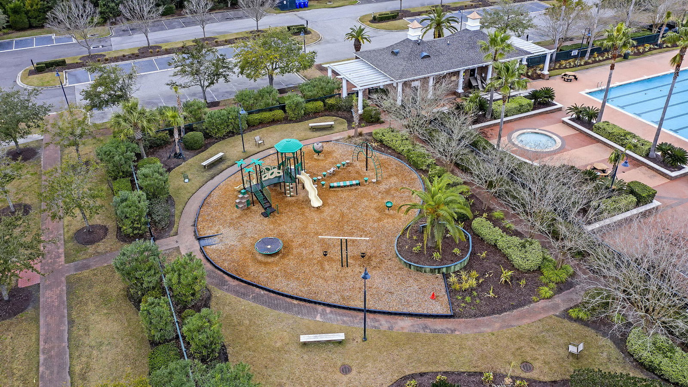
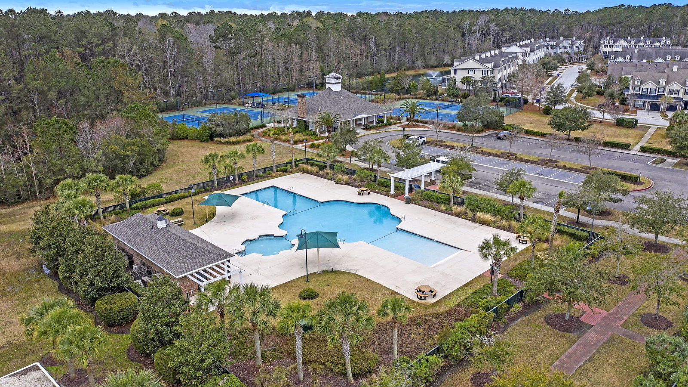
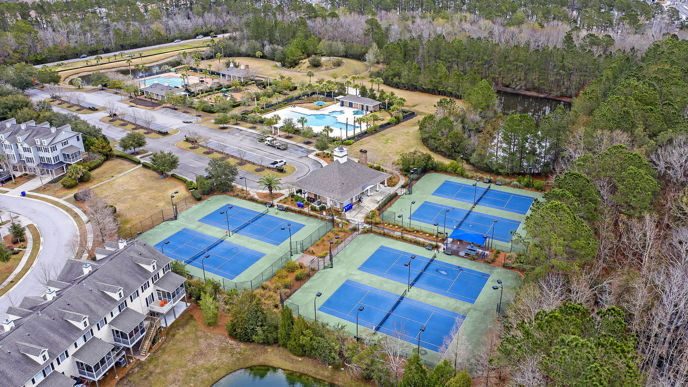
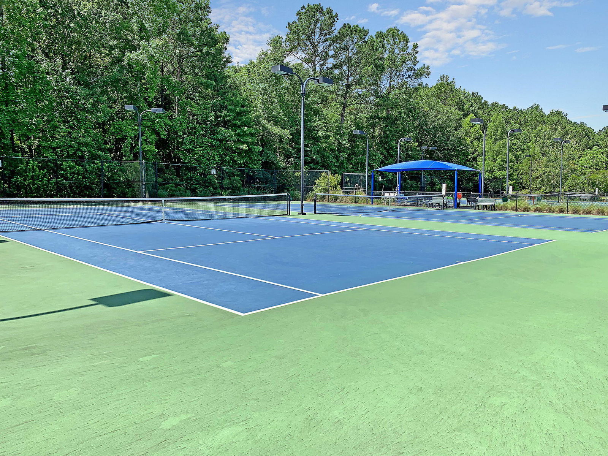
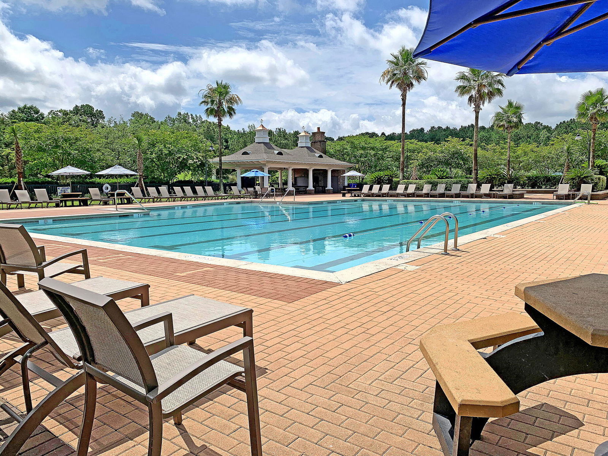
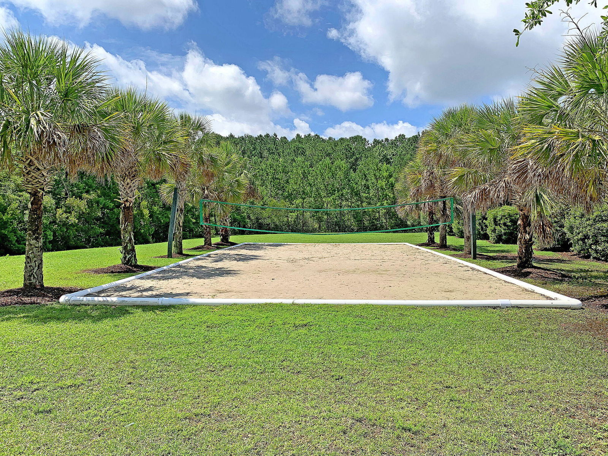
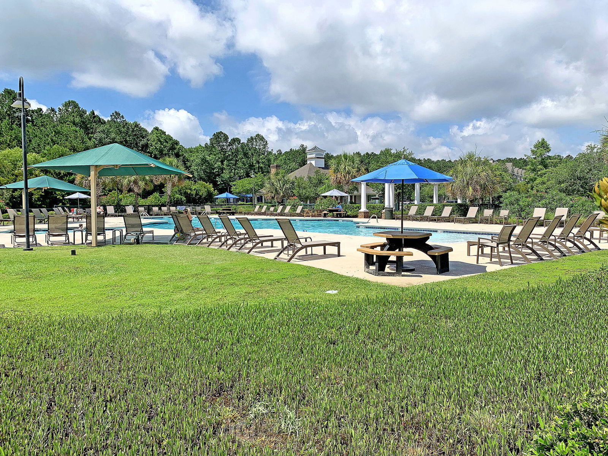
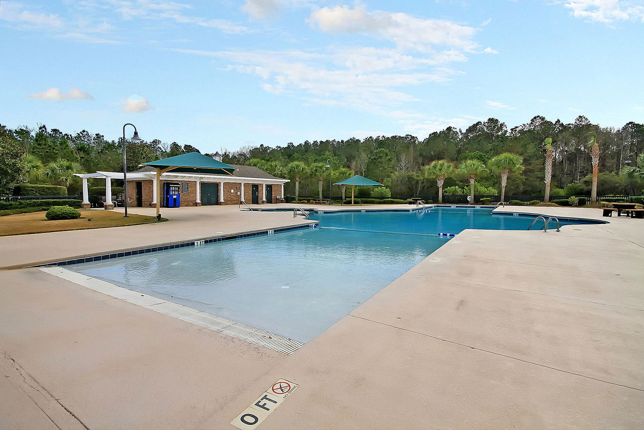
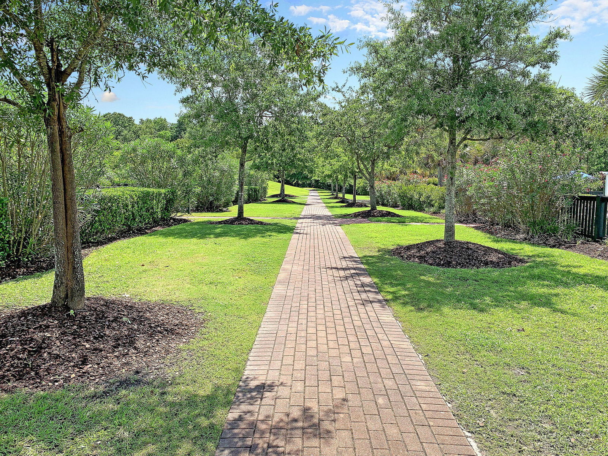
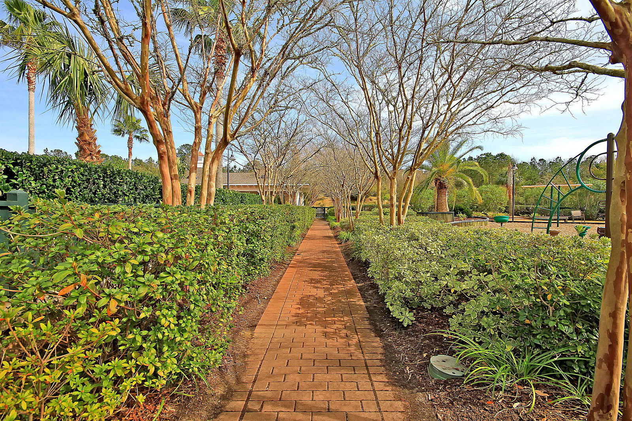
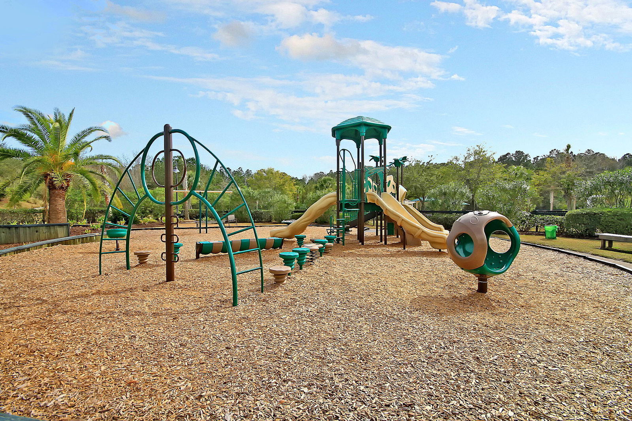
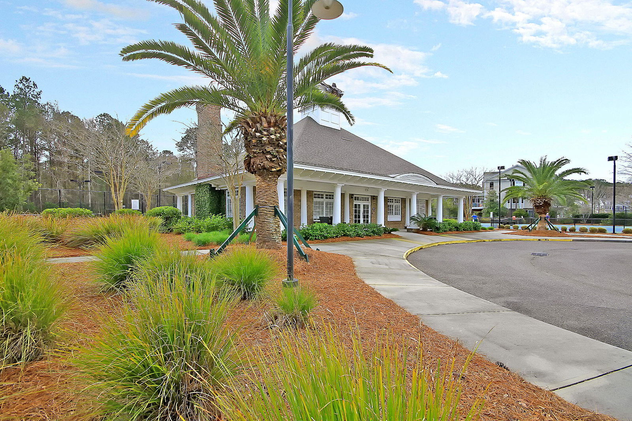
Welcome to this turnkey, fully renovated residence in the highly sought-after Park West community of Mount Pleasant. Thoughtfully upgraded from top to bottom with high-end finishes and incredible attention to detail, this four-bedroom, two-bathroom home offers modern luxury and continuous comfort in an ideal open layout.Step inside to discover a freshly painted interior anchored by seamless luxury vinyl plank flooring, custom wood blinds and updated LED lighting. The expansive open-concept living space features a professionally engineered beam wall removal, creating an effortless flow into a sunlit media room complete with a custom built-in entertainment bar, bead board accents, an integrated mini-fridge, and recessed lighting. The adjacent focalfireplace has been beautifully updated with herringbone marble, a matching marble hearth, and convenient gas logs. At the heart of the home, the chef's kitchen boasts Cambria quartz countertops, a Kohler farmhouse sink, under-cabinet lighting, new backsplash, refaced cabinetry, marble tile flooring, and premium stainless steel appliances, including a KitchenAid range with a second warming drawer and oven. Nearby, a custom drop-zone with a built-in storage bench and bead board, along with an upgraded laundry room featuring dedicated air-drying space, ensures effortless daily organization. The split-floorplan primary suite is a private retreat featuring an engineered second walk-in closet complete with custom closet systems and additional seasonal overhead storage. The primary bathroom has undergone a total luxury floor-to-ceiling overhaul, showcasing a custom tiled shower with high-end glass enclosure, dolomite countertops, elevated cabinetry, Toto toilet and new Delta sink and shower fixtures, and refined finishes. Three additional spacious bedrooms, including a versatile room over the garage, offer flexible space for a home office, playroom, or guest quarters, while the secondary bathroom features updated coastal-toned recycled glass counters with new Kohler toilet and new Delta sink and shower fixtures. Extending the living space outdoors, a full-length wooden deck steps off the main living area, overlooking a private, fully re-landscaped wooded yard with optimized grading, fresh plantings, new non-slip stone-look tile at the front entry, updated bronze exterior lighting, and dedicated privacy screening. Major mechanical and structural components provide total peace of mind, including a replacement architectural roof, high-efficiency HVAC with zoned digital controls, an insulated garage door with heavy-duty storage, and a new Rinnai tankless water heater. Enjoy unbeatable Park West amenities--including pools, tennis courts, trails, and neighborhood schools--just minutes from Mount Pleasant Recreation Center and local hospitals.
/u.realgeeks.media/southernrealestatecharleston/SRE_color_copy.png)
Additional Information
- Levels
- One and One Half
- Lot Description
- Level
- Interior Features
- High Ceilings, Ceiling - Cathedral/Vaulted, Ceiling - Smooth, Walk-In Closet(s), Wet Bar, Ceiling Fan(s), Eat-in Kitchen, Family, Entrance Foyer, Frog Attached, Pantry, Separate Dining
- Construction
- Vinyl Siding
- Floors
- Ceramic Tile, Luxury Vinyl
- Roof
- Architectural
- Cooling
- Central Air
- Heating
- Natural Gas
- Exterior Features
- Rain Gutters, Lawn Irrigation, Stoop
- Foundation
- Slab
- Parking
- Attached, 2 Car Garage
- Elementary School
- Laurel Hill Primary
- Middle School
- Cario
- High School
- Wando
Mortgage Calculator
Listing courtesy of Listing Agent: Karla Leahy from Listing Office: Engel & Volkers Charleston.