109 Queensbury Circle, Goose Creek, SC 29445
- $519,500
- 4
- BD
- 2.5
- BA
- 2,481
- SqFt





- List Price
- $519,500
- Status
- Active
- MLS#
- 26027363
- Year Built
- 1981
- Style
- Traditional
- Living Area
- 2,481
- Bedrooms
- 4
- Bathrooms
- 2.5
- Full-baths
- 2
- Half-baths
- 1
- Subdivision
- Crowfield Plantation
- Master Bedroom
- Ceiling Fan(s), Walk-In Closet(s)
- Tract
- Stratford Forest
- Acres
- 0.53
Property Description
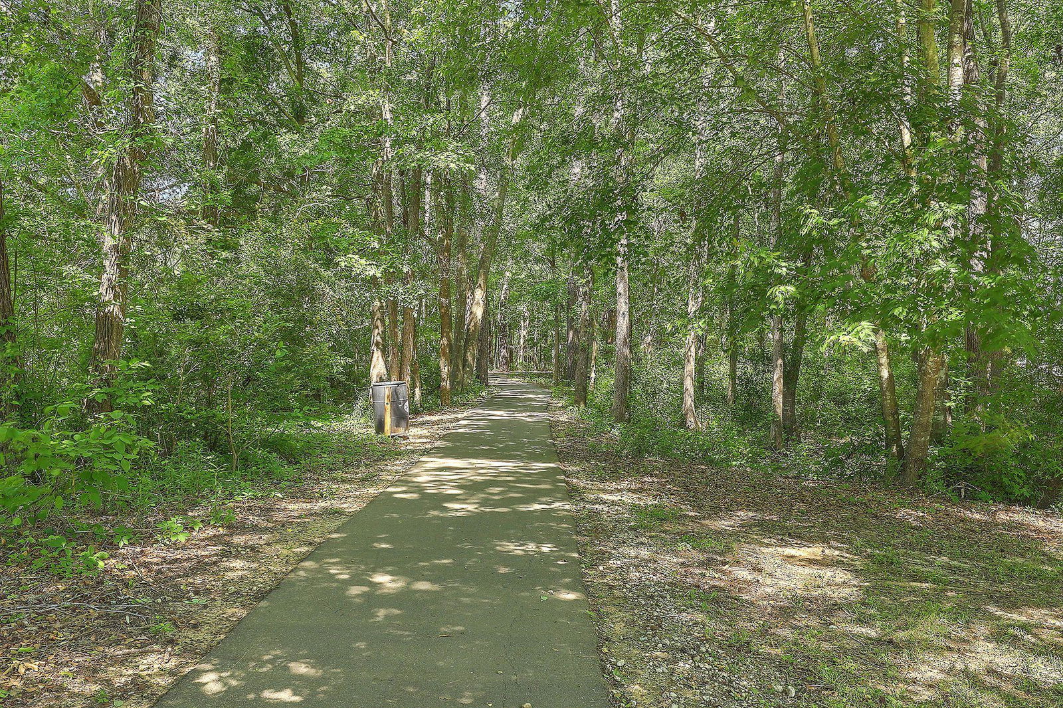
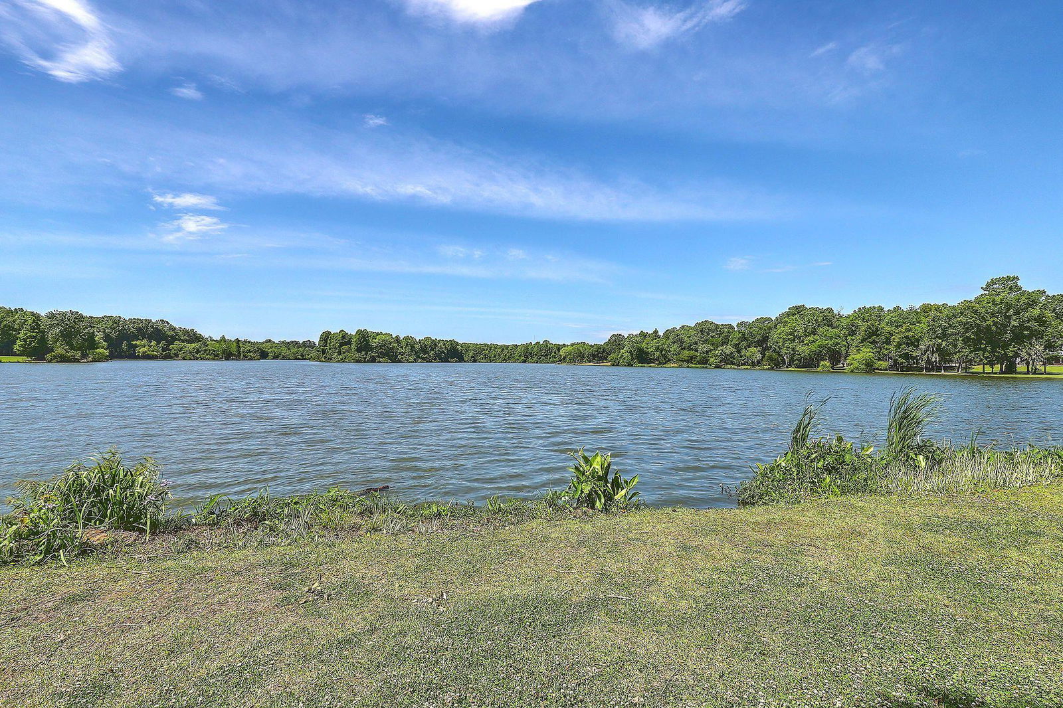
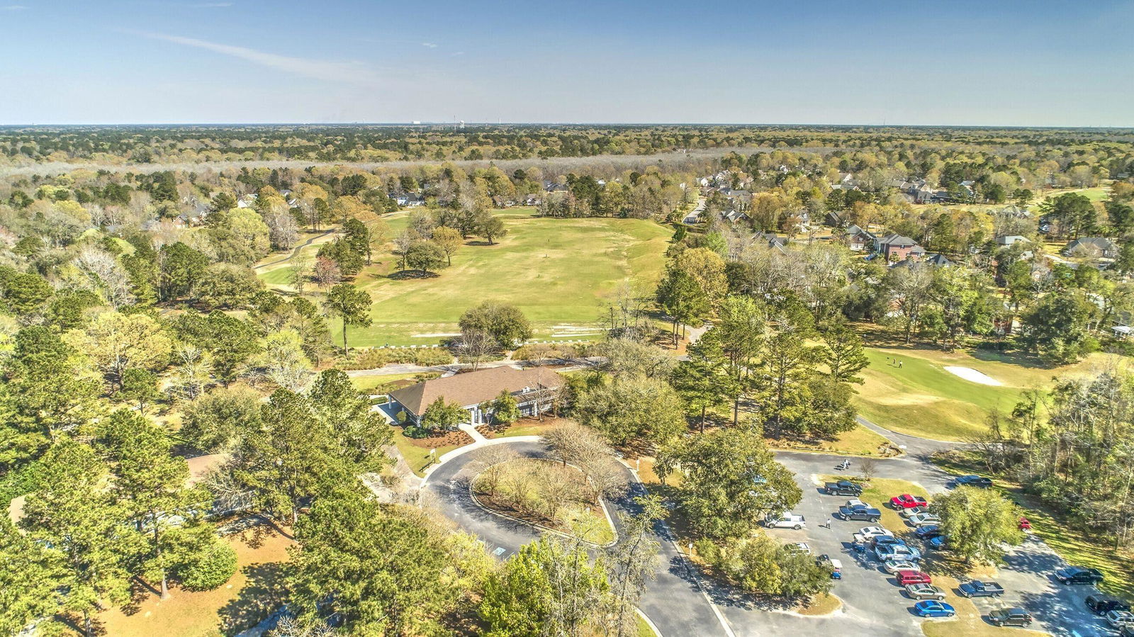
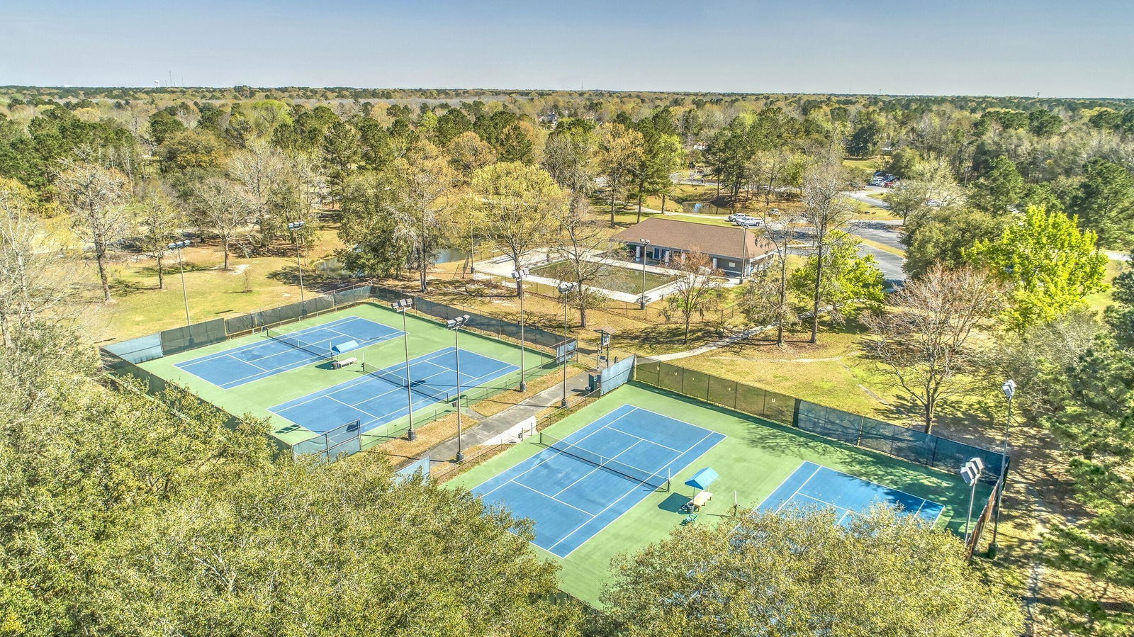
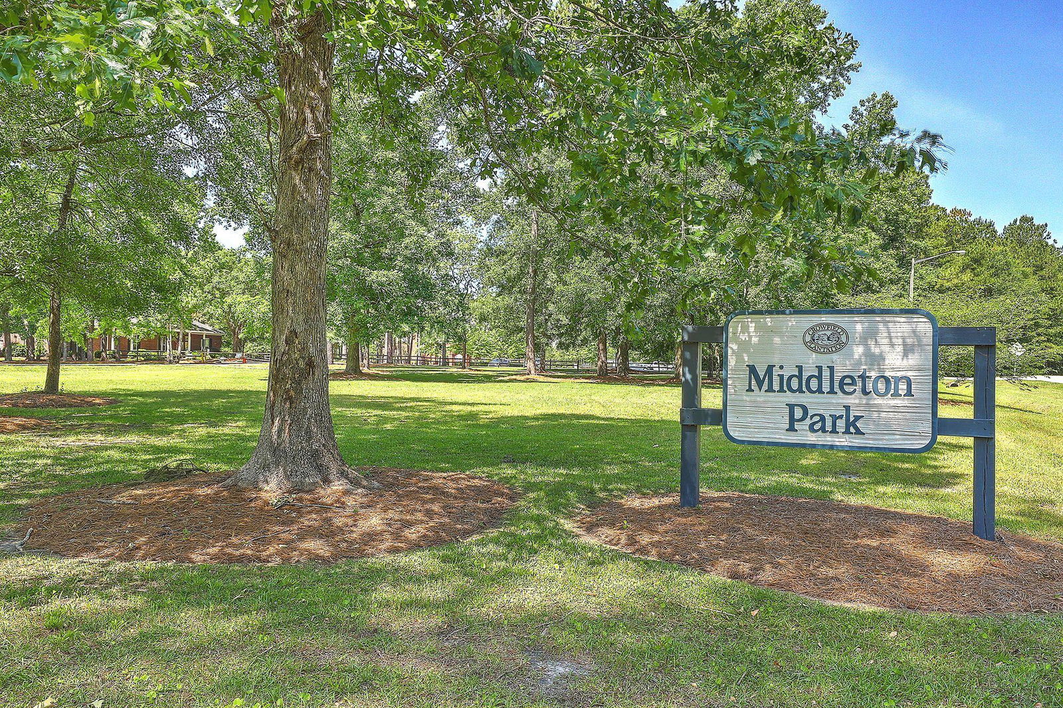
Welcome to 109 Queensbury Circle in Crowfield Plantation, Goose Creek! This updated 4-bedroom, 2.5-bath home features stunning hardwood floors throughout both levels, a bright eat-in kitchen with center island and stainless-steel appliances, and a family room with gas fireplace and shiplap accent. Enjoy flexible living spaces, including a formal dining room, home office or sitting room, family room, and spacious FROG (finished room over garage). Outside, relax on the front porch or entertain on the rear deck overlooking a large, partially fenced backyard with mature trees and a storage shed. Attached 2-car garage and convenient access to the Greater Summerville and Charleston area!Step inside to discover a welcoming foyer with an open staircase featuring classic pickets and rails. Fresh paint, smooth ceilings, elegant crown molding, updated interior doors, and modern fixtures create an updated, cohesive look throughout the home. Natural light enhances the inviting atmosphere, while the hardwood flooring adds warmth and continuity to both the first and second floors. The spacious kitchen offers white cabinetry, recessed lighting, stainless-steel appliances, and plenty of room to prepare meals and gather with family and friends. Just beyond, the family room provides a comfortable place to unwind beside the gas-log fireplace, highlighted by stylish shiplap detailing. When entertaining, the separate formal dining room offers additional space for special occasions, while the versatile sitting room or home office adapts easily to your needs. A convenient laundry room adds everyday functionality. Upstairs, you'll find comfortable bedroom accommodations and ample storage. The spacious fourth bedroom, located in the finished room over the garage (FROG), offers flexibility for guests, hobbies, or a dedicated workspace. This is the only carpeted room in the home. Enjoy the outdoors from the charming front porch or head to the rear deck for weekend cookouts, morning coffee, or relaxing evenings. The generous backyard features a mix of sun and shade beneath mature trees, along with partial fencing and a storage shed for additional storage. An attached two-car garage provides convenient parking and space for everyday essentials, while the encapsulated crawl space adds another valuable feature to this well-maintained home. Located in the established Crowfield Plantation community of Goose Creek, this home offers more than just a beautifully updated interior--it places you in a neighborhood with an abundance of outdoor recreation and community amenities. Residents can enjoy scenic walking and biking trails, neighborhood pools, parks and playgrounds, tennis and pickleball courts, and lakes and ponds. Golf enthusiasts will appreciate the nearby Crowfield Golf Club, featuring an 18-hole public golf course. With its mature landscaping, recreational opportunities, and convenient access to shopping, dining, and everyday essentials throughout Goose Creek, Summerville, and the Greater Charleston, South Carolina area, Crowfield Plantation offers an appealing setting for enjoying the Lowcountry lifestyle.
/u.realgeeks.media/southernrealestatecharleston/SRE_color_copy.png)
Additional Information
- Levels
- Two
- Lot Description
- Level, Wooded, .5 - 1 Acre
- Interior Features
- Ceiling - Smooth, Walk-In Closet(s), Ceiling Fan(s), Eat-in Kitchen, Family, Formal Living, Entrance Foyer, Frog Attached, Pantry, Separate Dining
- Construction
- Masonite
- Floors
- Ceramic Tile, Carpet, Wood
- Roof
- Architectural
- Cooling
- Central Air
- Heating
- Electric, Central
- Exterior Features
- Rain Gutters
- Foundation
- Crawl Space
- Parking
- Attached, Off Street, 1 Car Garage, 1.5 Car Garage, 2 Car Garage, Garage Door Opener
- Elementary School
- Westview
- Middle School
- Westview
- High School
- Stratford
Mortgage Calculator
Listing courtesy of Listing Agent: Michael Fox from Listing Office: Carolina One Real Estate. 843-779-8660