8630 Middleton Point Lane, Edisto Island, SC 29438
- $1,225,000
- 4
- BD
- 3
- BA
- 2,243
- SqFt




- List Price
- $1,225,000
- Status
- Active
- MLS#
- 26027351
- Year Built
- 1990
- Style
- Cottage
- Living Area
- 2,243
- Bedrooms
- 4
- Bathrooms
- 3
- Full-baths
- 3
- Subdivision
- Middleton Plantation
- Master Bedroom
- Ceiling Fan(s), Outside Access, Walk-In Closet(s)
- Acres
- 0.69
Property Description
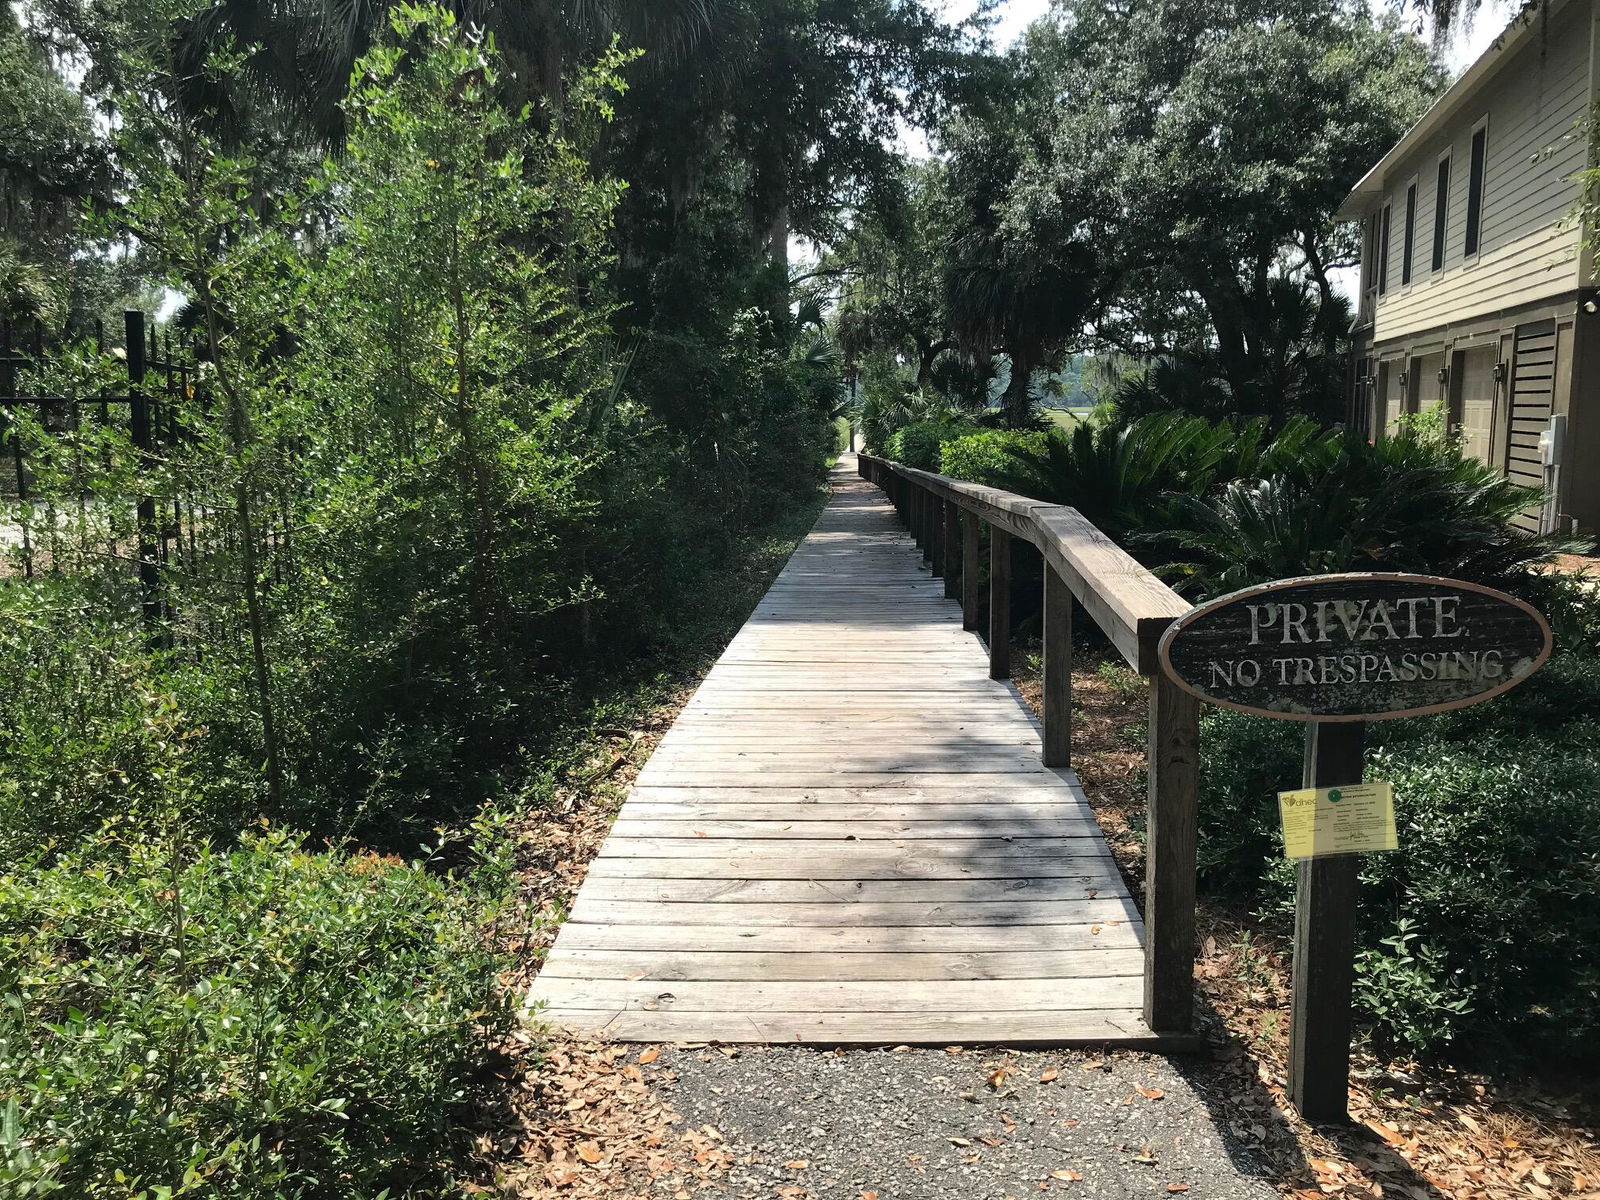
A RARE OPPORTUNITY TO OWN DEEP WATERFRONT ON MILTON CREEK! Offered for the first time ever, this Middleton Plantation home has been lovingly owned by the original owner and has never before been offered for sale. Set along the beautiful waters of Milton Creek, this property captures the essence of the Lowcountry lifestyle--peaceful surroundings, expansive marsh and water views, and the opportunity to enjoy the waterways from your own backyard.With approximately 2,243 square feet, the home offers four bedrooms and three full baths, making it equally suited for a full-time residence or an elegant coastal retreat. The living spaces are oriented toward the water, allowing the natural beauty of the marsh and creek to become part of everyday life. Imagine beginning your morning with coffwatching the changing tides and Lowcountry wildlife, or ending the day relaxing as the creek becomes part of the evening landscape. The living room features a gas-log fireplace, creating a warm and inviting setting for gatherings with family and friends. The spacious screened porch is an extension of the living space and provides a wonderful place to unwind, entertain, or simply enjoy the tranquil waterfront setting. A wet bar on the porch adds an extra touch of convenience for entertaining. The well-appointed kitchen offers plenty of cabinet storage, including attractive glass-front cabinetry, along with quartz countertops and stainless-steel appliances. All kitchen appliances convey with the sale. The home has received a fresh interior transformation in September 2026, when the walls, ceilings, and trim were painted throughout. Wood flooring extends through the living areas, with tile in the baths. A new roof was installed in 2025, and a backup generator provides added peace of mind. A whole-house reverse-osmosis water filtration system is located in the storage shed. The waterfront possibilities are exceptional. The seller has applied for a dock permit for an impressive proposed dock designed to create a private gateway to Milton Creek. The proposed plans include a 4' x 150' walkway with handrails leading to an 8' x 10' covered fixed pierhead, a 16' x 10' drive-on float, a 20' x 3' ramp, an 8' x 16' floating dock, and a 12.5' x 12.5' four-pile boat lift. The seller reports approximately 8.5 to 9.5 feet of water depth at low tide. Whether your passion is boating, fishing, exploring the creeks, or simply being surrounded by water and nature, this property offers an extraordinary opportunity to embrace the waterfront lifestyle. Dock permit and proposed plans are subject to applicable approvals. Middleton Plantation is known for its peaceful setting and waterfront character. Residents enjoy a neighborhood where walking, jogging, and bicycling are part of the daily rhythm. Middleton POA members also have access to a community deep-water dock on St. Pierre Creek and a community boat ramp. Transfer of membership to the Middleton POA will take place at closing. Approaching the home, the tabby driveway bordered with brick provides a distinctive Lowcountry welcome. Beyond the front door awaits a home where comfort, privacy, and the beauty of the water come together. Properties offering this combination of first-time ownership, deep waterfront, substantial proposed dock improvements, and beautiful marsh and creek views are rarely available. This is more than a home--it is an opportunity to create your own Lowcountry waterfront lifestyle on Milton Creek.
/u.realgeeks.media/southernrealestatecharleston/SRE_color_copy.png)
Additional Information
- Levels
- One
- Lot Description
- Cul-De-Sac, High, Level, Marshview, .5 - 1 Acre
- Interior Features
- High Ceilings, Kitchen Island, Ceiling - Smooth, Walk-In Closet(s), Wet Bar, Ceiling Fan(s), Family, Entrance Foyer, Separate Dining, Utility
- Construction
- Stucco
- Floors
- Ceramic Tile, Wood
- Roof
- Architectural
- Cooling
- Central Air
- Heating
- See Remarks, Heat Pump, Central
- Exterior Features
- Dock - Permit, Rain Gutters
- Foundation
- Crawl Space
- Parking
- Off Street
- Elementary School
- Jane Edwards
- Middle School
- Baptist Hill
- High School
- Baptist Hill
Mortgage Calculator
Listing courtesy of Listing Agent: Van Leer Rowe from Listing Office: Carolina One Real Estate. 843-779-8660