225 Ridge Lake Drive, Manning, SC 29102
- $479,000
- 3
- BD
- 2
- BA
- 2,034
- SqFt








- List Price
- $479,000
- Status
- Active
- MLS#
- 26027194
- Year Built
- 2000
- Living Area
- 2,034
- Bedrooms
- 3
- Bathrooms
- 2
- Full-baths
- 2
- Subdivision
- Wyboo Plantation
- Master Bedroom
- Ceiling Fan(s), Multiple Closets
- Acres
- 0.27
Property Description
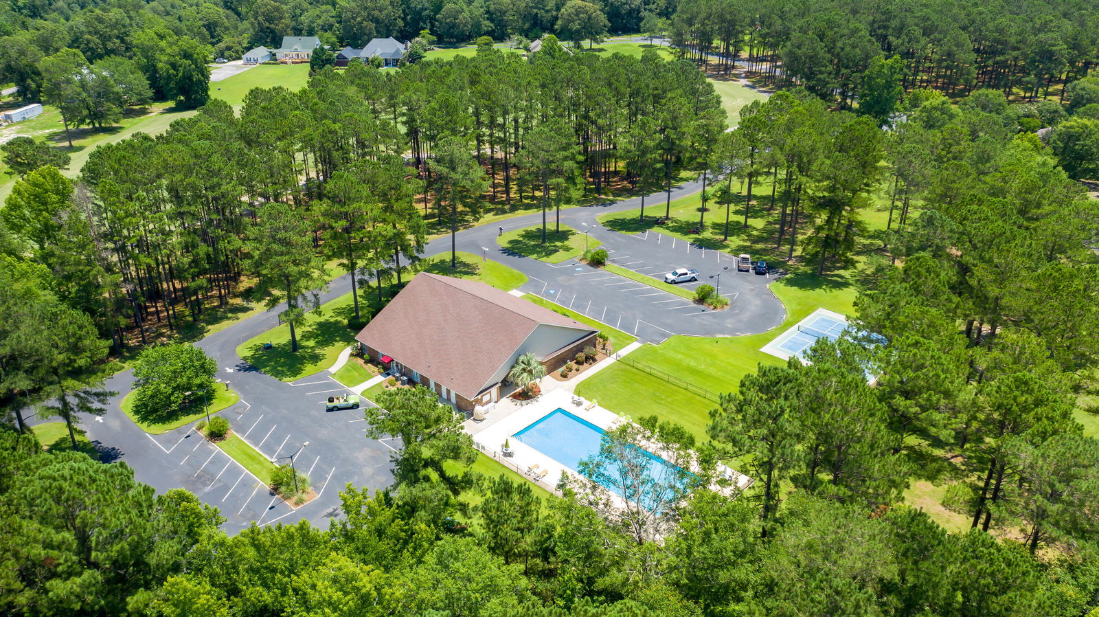
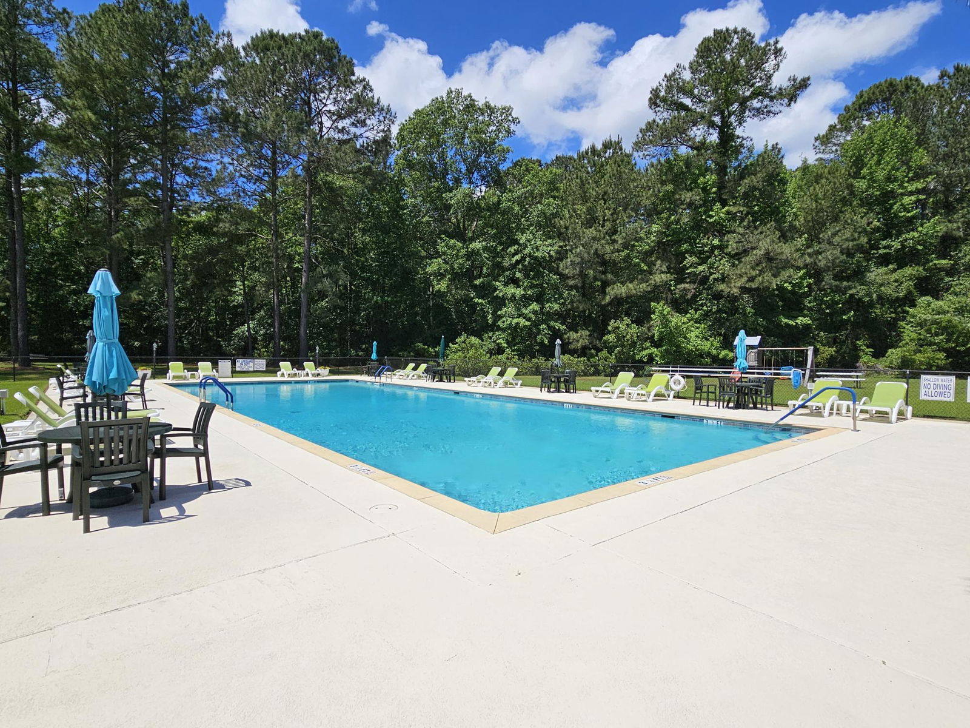
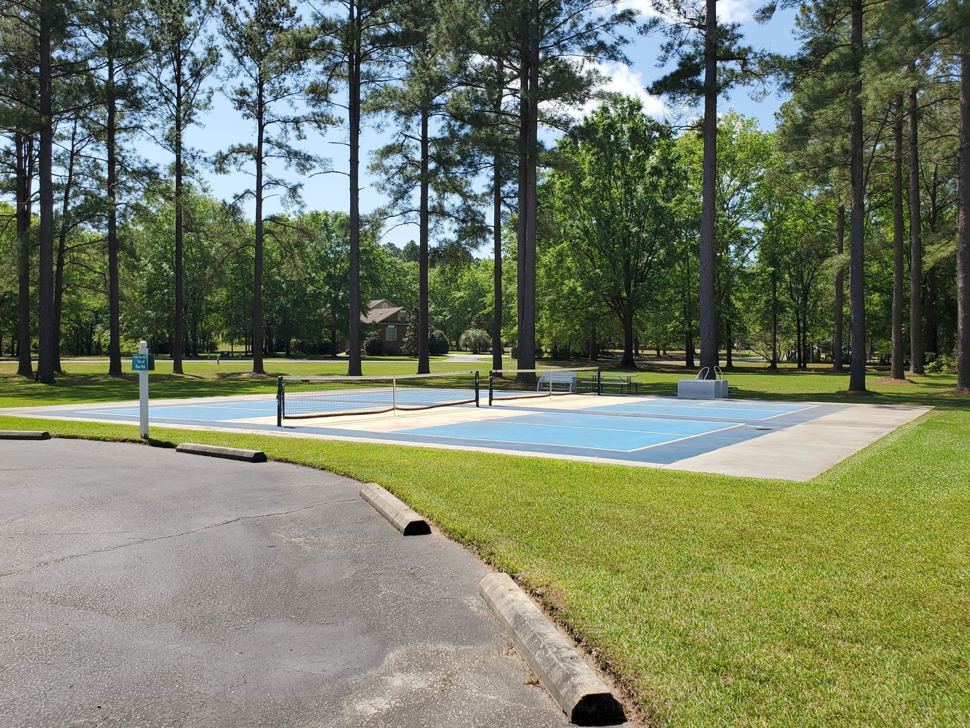
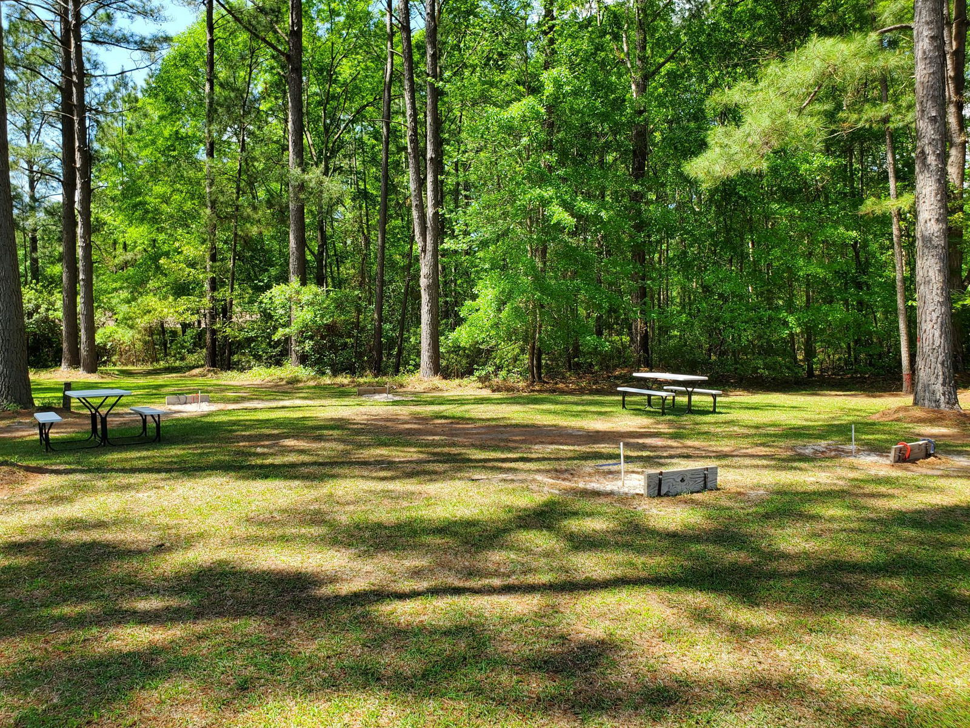
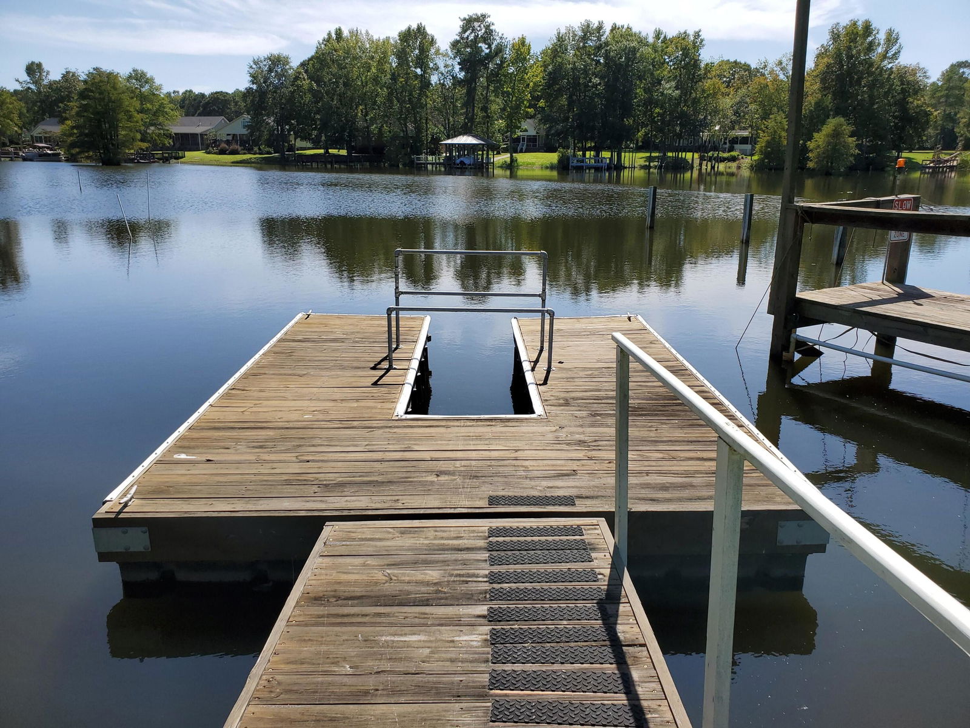
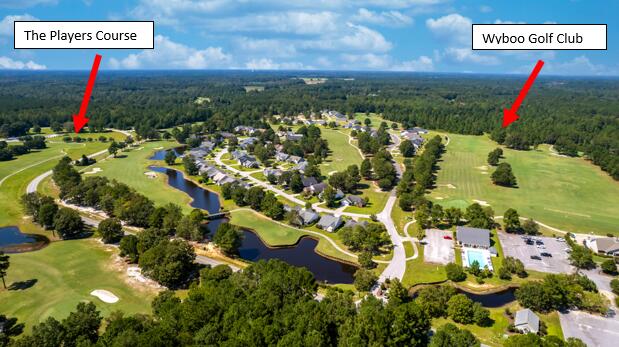
Experience serene waterfront living in this beautifully updated, low-maintenance patio home overlooking Lake Arbu, complete with a shared dock and easy access to the expansive waters of Lake Marion. Nestled within the gated community of Wyboo Plantation, this exceptional property offers the perfect blend of comfort, style, and an active lake lifestyle. Inside, the open-concept floor plan is designed for both everyday living and effortless entertaining. The stylish kitchen features quartz countertops, a large single-basin sink, newer stainless-steel appliances, and an oversized center island with bar seating, all flowing seamlessly into the dining area and a living room with vaulted ceilings and custom built-in shelving. The temperature-controlled sunroom is a true highlight, offeringpanoramic lake views through abundant windows, providing the perfect space to enjoy the waterfront scenery year-round. The private owner's suite includes two spacious closets, direct sunroom access, dual granite vanities, and a walk-in shower. A thoughtfully updated guest bath and a split-bedroom layout ensure comfort and privacy for visitors. Additional upgrades include updated lighting throughout much of the home and classic plantation shutters that enhance both style and functionality. Step outside to find a spacious rear patio shaded by mature trees, creating a peaceful, park-like setting ideal for relaxing, entertaining, or simply taking in the tranquil water views. Residents of Wyboo Plantation enjoy outstanding amenities including golf, swimming, tennis, pickleball, kayaking, fishing, boating, biking, community gardening & more! Directions:
/u.realgeeks.media/southernrealestatecharleston/SRE_color_copy.png)
Additional Information
- Levels
- One
- Lot Dimensions
- 35 x 165 x 122 x 167
- Lot Description
- Level, 0 - .5 Acre
- Interior Features
- High Ceilings, Ceiling - Blown, Ceiling - Cathedral/Vaulted, Kitchen Island, Ceiling - Smooth, Walk-In Closet(s), Ceiling Fan(s), Eat-in Kitchen, Entrance Foyer, Living/Dining Combo, Pantry, Sun, Utility
- Construction
- Brick, Vinyl Siding
- Floors
- Ceramic Tile, Laminate, Carpet
- Roof
- Architectural
- Cooling
- Central Air
- Heating
- Electric, Heat Pump, Central
- Exterior Features
- Rain Gutters, Lawn Irrigation, Dock - Shared, Stoop
- Foundation
- Crawl Space
- Parking
- Attached, 2 Car Garage, Garage Door Opener
- Elementary School
- Manning Elementary School
- Middle School
- Manning Jr. High
- High School
- Manning
Mortgage Calculator
Listing courtesy of Listing Agent: Marcy Cutchall from Listing Office: The Litchfield Company Real Estate.