507 Sanders Farm Lane, Wando, SC 29492
- $800,000
- 3
- BD
- 2.5
- BA
- 2,444
- SqFt




- List Price
- $800,000
- Status
- Active
- MLS#
- 26024779
- Year Built
- 2014
- Style
- Traditional
- Living Area
- 2,444
- Bedrooms
- 3
- Bathrooms
- 2.5
- Full-baths
- 2
- Half-baths
- 1
- Subdivision
- Retreat At Beresford
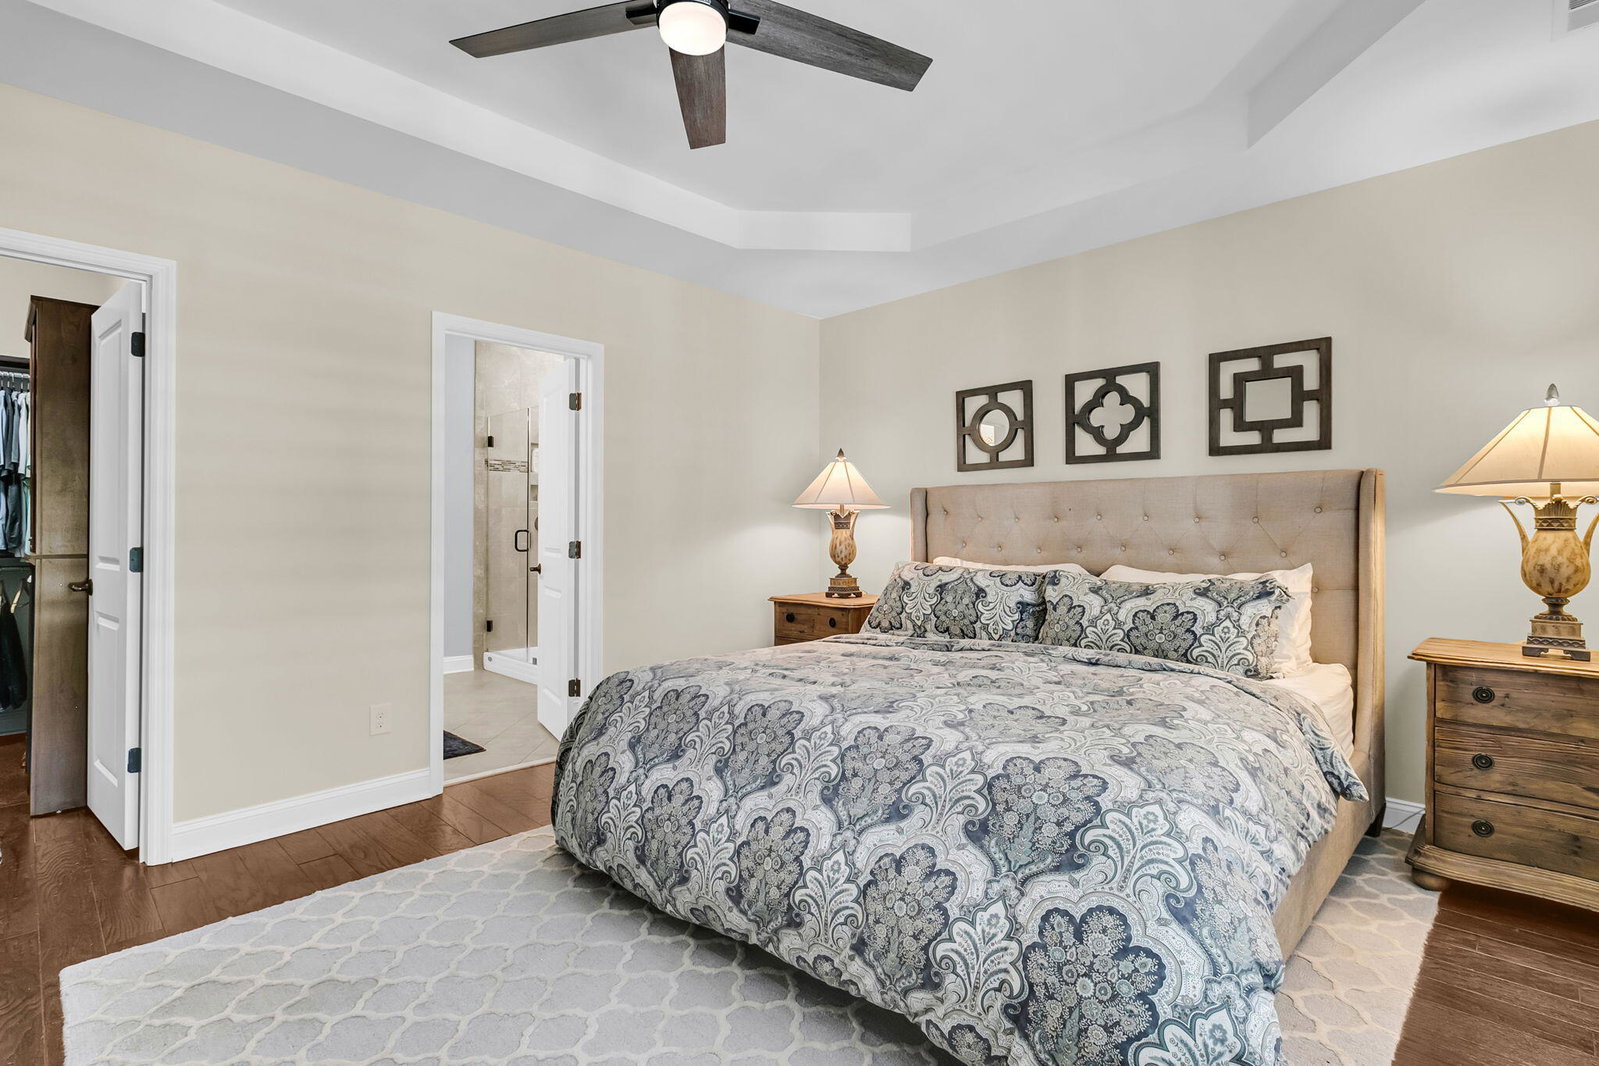
- Master Bedroom
- Ceiling Fan(s), Garden Tub/Shower, Walk-In Closet(s)
- Acres
- 0.33
Property Description
Enjoy Lowcountry living at its finest in this beautiful, elevated home, thoughtfully designed for both indoor and outdoor living! The open floor plan offers a welcoming space for family, friends and entertaining. As you enter, you are invited into the spacious family room with vaulted ceilings and fireplace. The living/dining combo provides a welcoming gathering space. You will also find the primary en suite and the laundry conveniently located on the main level. The second floor offers a versatile loft area, two more bedrooms and a full bath. Step outside into your own private secluded retreat featuring an in-ground pool, fenced back yard, multiple patios and a screened porch. A perfect spot for relaxing or entertaining family and friends. Front and back porches add even moreopportunity to enjoy the Lowcountry lifestyle. With its elevated design, inviting spaces, and exceptional outdoor amenities, this home has it all. Seller is willing to offer select pieces of furniture on a separate bill of sale. A lender credit of up to 1% of the loan amount is available and will be applied towards the buyer's closing costs if the buyer chooses the seller's preferred lender. This credit is in addition to any other negotiated seller concessions.
/u.realgeeks.media/southernrealestatecharleston/SRE_color_copy.png)
Additional Information
- Levels
- Two
- Lot Description
- 0 - .5 Acre, Cul-De-Sac, Wooded
- Interior Features
- Ceiling - Cathedral/Vaulted, Ceiling - Smooth, Tray Ceiling(s), High Ceilings, Garden Tub/Shower, Walk-In Closet(s), Family, Entrance Foyer, Living/Dining Combo, Loft, Pantry
- Construction
- Cement Siding, Stucco
- Floors
- Carpet, Ceramic Tile, Wood
- Roof
- Architectural
- Cooling
- Central Air
- Heating
- Central, Natural Gas
- Exterior Features
- Rain Gutters
- Foundation
- Raised
- Parking
- 2 Car Garage, Garage Door Opener
- Elementary School
- Philip Simmons
- Middle School
- Philip Simmons
- High School
- Philip Simmons
Mortgage Calculator
Listing courtesy of Listing Agent: Lise Gulick from Listing Office: Coldwell Banker Realty.