1510 Dawn Mist Way, Charleston, SC 29414
- $560,000
- 3
- BD
- 2
- BA
- 1,955
- SqFt




- List Price
- $560,000
- Status
- Active
- MLS#
- 26023906
- Year Built
- 2019
- Style
- Ranch
- Living Area
- 1,955
- Bedrooms
- 3
- Bathrooms
- 2
- Full-baths
- 2
- Subdivision
- The Pointe At Rhodes Crossing
- Master Bedroom
- Walk-In Closet(s)
- Acres
- 0.14
Property Description
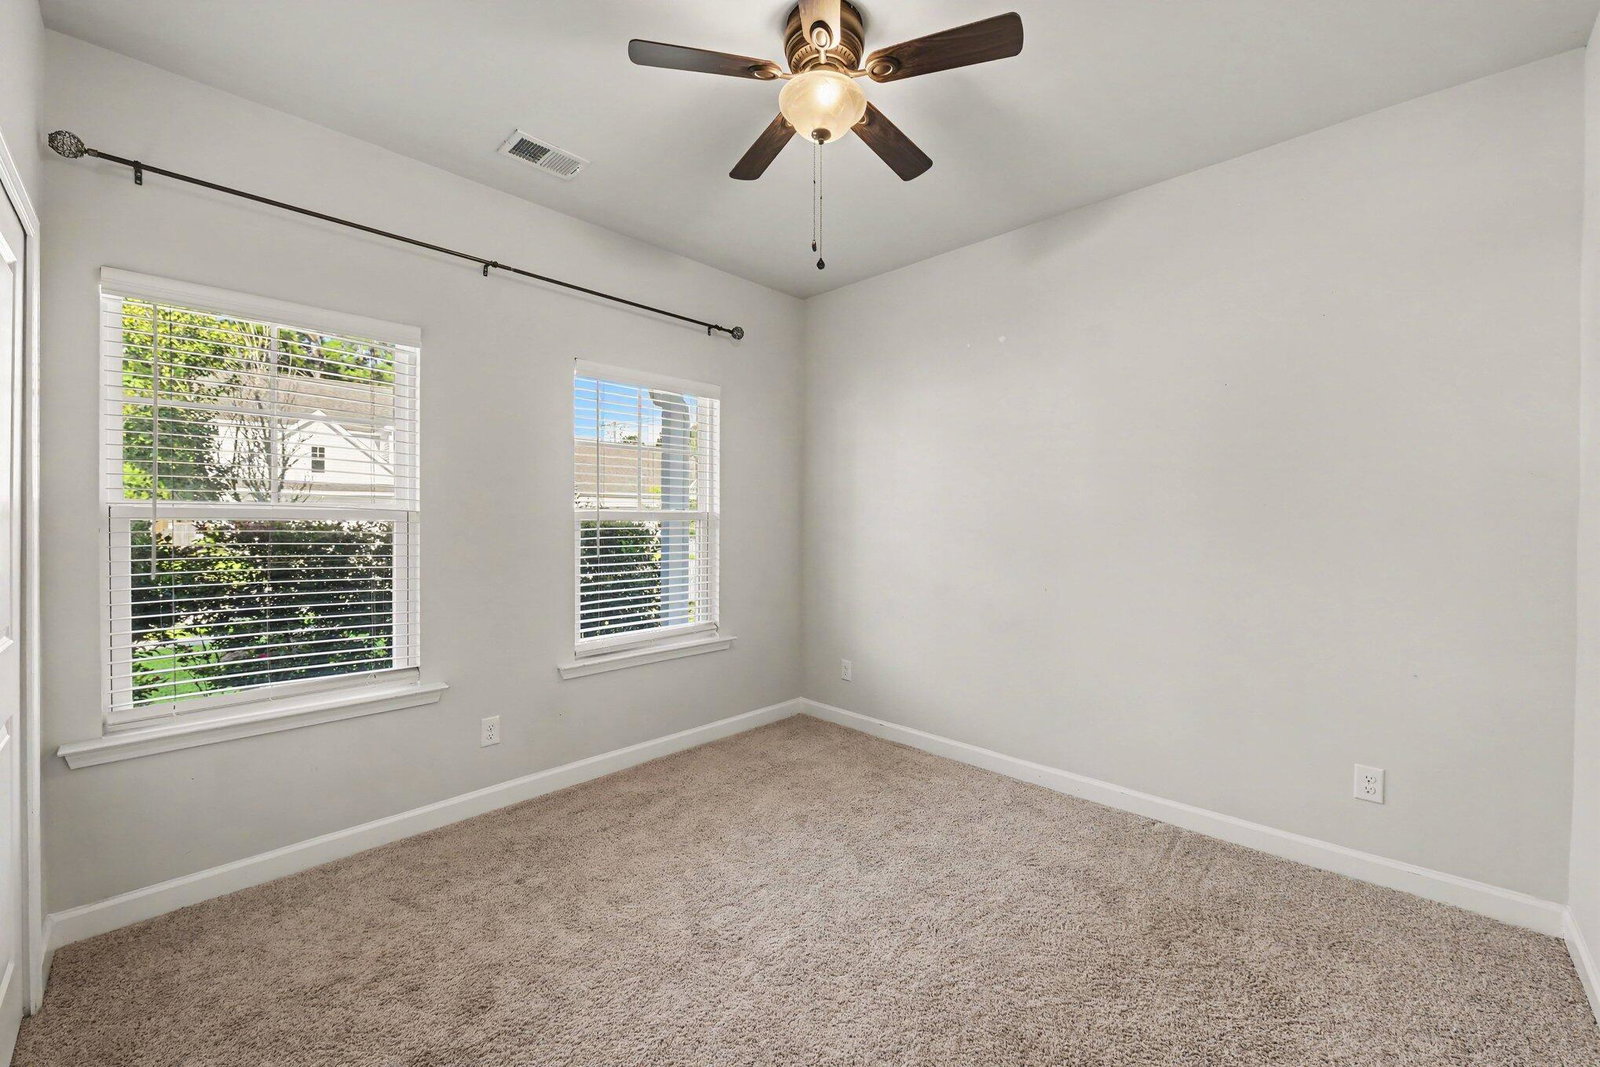
Welcome home to The Pointe at Rhodes Crossing! This spacious 3-bedroom, 2-bath home combines comfortable Lowcountry living with energy-conscious design. The solar panel system is designed to offset a significant portion of the home's electricity usage, helping reduce reliance on traditional utility power, and includes warranty coverage through May 2035 for added peace of mind. Inside, enjoy an open floor plan, bright living room with fireplace, and kitchen with white cabinetry, stainless appliances and large island. The private primary suite features a walk-in closet and dual vanities. A screened porch, fenced backyard and 2-car garage complete this inviting home. Buyer is repsonisble for verification.Welcome home to The Pointe at Rhodes Crossing, where comfortable Lowcountry living meets energy-conscious design. This spacious 3-bedroom, 2-bath home offers an open, functional floor plan with plenty of natural light and thoughtful spaces for everyday living and entertaining. The kitchen features white cabinetry, stainless steel appliances, a large center island, ample counter space, and pendant lighting, while the adjoining living room is anchored by a cozy fireplace. A standout feature of this home is its solar panel system, designed to offset a significant portion of the home's electricity usage and help reduce reliance on traditional utility power. Even better, the system includes warranty coverage through May 2035, providing the next owner with years of added protection. It's an appealing combination of energy efficiency, potential utility savings, and long-term peace of mind. The private primary suite provides a spacious retreat with a generous walk-in closet and en-suite bath featuring dual vanities and a walk-in shower. Two additional bedrooms and a second full bath offer flexibility for family, guests, or a home office. A dedicated laundry room, attached two-car garage, and additional storage add to the home's everyday convenience. Step outside to the screened porch, an ideal spot for morning coffee, relaxing evenings, or enjoying Charleston's mild seasons. The fenced backyard provides additional outdoor space for pets, gardening, or play. Conveniently located in The Pointe at Rhodes Crossing with easy access to shopping, dining, and major roadways, this home brings together a spacious floor plan, desirable outdoor living, and the added advantage of a solar energy system with warranty coverage through 2035. Buyer is repsonisble for verification.
/u.realgeeks.media/southernrealestatecharleston/SRE_color_copy.png)
Additional Information
- Levels
- One
- Lot Description
- 0 - .5 Acre
- Interior Features
- Ceiling - Smooth, High Ceilings, Kitchen Island, Walk-In Closet(s), Living/Dining Combo, Pantry
- Construction
- Vinyl Siding
- Roof
- Architectural
- Exterior Features
- Rain Gutters
- Foundation
- Slab
- Parking
- 2 Car Garage, Attached
- Elementary School
- Oakland
- Middle School
- West Ashley
- High School
- West Ashley
Mortgage Calculator
Listing courtesy of Listing Agent: Jordan Cummins from Listing Office: INNOVATE Real Estate.