176 William Clark Boulevard, Santee, SC 29142
- $367,605
- 3
- BD
- 3
- BA
- 2,482
- SqFt




- List Price
- $367,605
- Status
- Active
- MLS#
- 26023712
- Year Built
- 2022
- Style
- Traditional
- Living Area
- 2,482
- Bedrooms
- 3
- Bathrooms
- 3
- Full-baths
- 3
- Subdivision
- Center Pointe
- Master Bedroom
- Walk-In Closet(s)
- Acres
- 0.20
Property Description
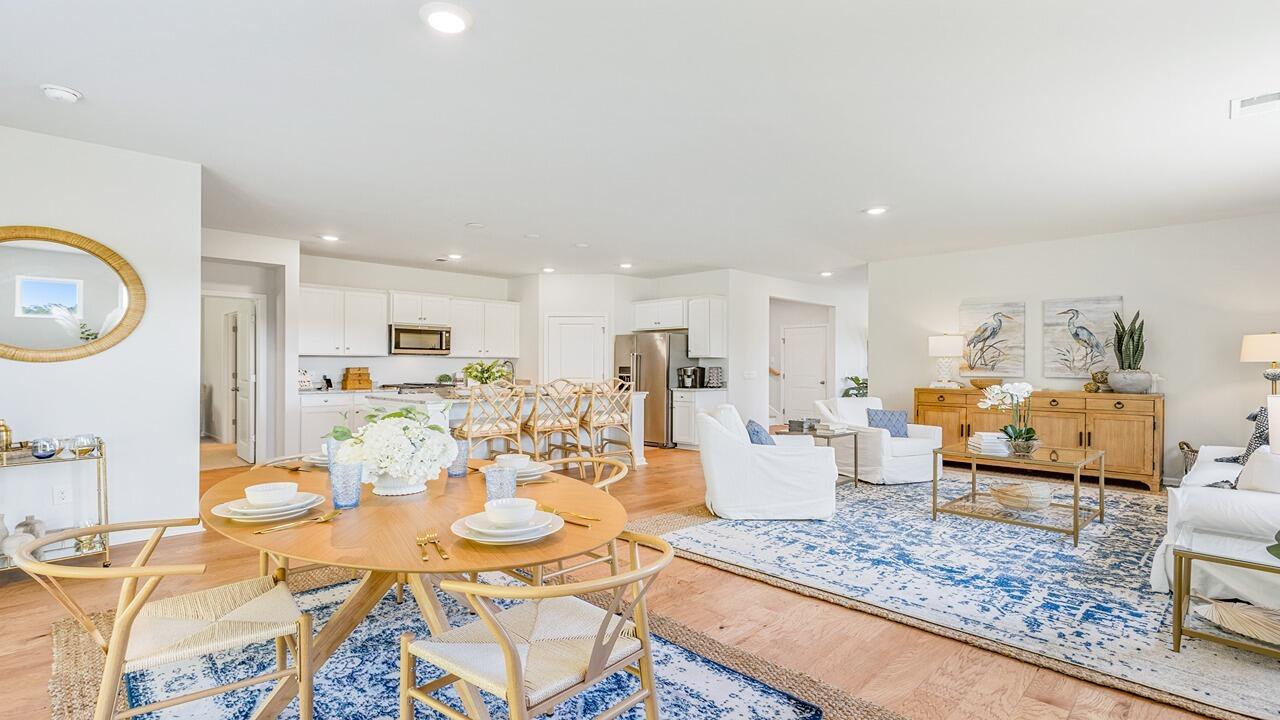
New Construction Near Lake Marion, SCWelcome to the Cantey at Center Point, a beautifully designed home offering the perfect balance of comfort, flexibility, and Lowcountry living. This spacious floor plan features 3-4 bedrooms, 3 full baths, and an open-concept layout designed for both everyday living and entertaining. Durable luxury vinyl plank flooring leads through a welcoming foyer past a guest bedroom and full bath, opening to a versatile flex space ideal for a home office, formal dining room, or additional sitting area. The chef-inspired kitchen showcases quartz countertops, a stylish tile backsplash, stainless steel appliances, and overlooks the expansive living room. The private main-level owner's suite is a true retreat, featuring dual walk-in closets, double vanities, and a beautifully appointed tile shower. Upstairs, a spacious loft creates the perfect second living area and leads to a private guest suite complete with a bedroom, full bath, and walk-in closet. Enjoy peaceful mornings and relaxing evenings on the covered rear patio. Located in the heart of Santee, Center Pointe offers convenient access to I-95, nearby public boat landings on Lake Marion, world-class freshwater fishing, championship golf courses, local dining, and popular attractions including Santee State Park and the Santee National Wildlife Refuge. With easy access to Charleston-area employers such as Boeing and Volvo, this community combines small-town charm with exceptional convenience.
/u.realgeeks.media/southernrealestatecharleston/SRE_color_copy.png)
Additional Information
- Levels
- Two
- Lot Description
- 0 - .5 Acre, Level
- Interior Features
- Ceiling - Smooth, Eat-in Kitchen, Living/Dining Combo, Pantry
- Construction
- Cement Siding
- Floors
- Carpet, Vinyl
- Roof
- Architectural, Fiberglass
- Cooling
- Central Air
- Heating
- Electric
- Foundation
- Slab
- Parking
- 2 Car Garage
- Elementary School
- Elloree
- Middle School
- Elloree Middle
- High School
- Lake Marion High School And Technology Center
Mortgage Calculator
Listing courtesy of Listing Agent: Katie Stevens Grout from Listing Office: D R Horton Inc.