382 Tupelo Lake Drive, Summerville, SC 29486
- $639,000
- 3
- BD
- 2.5
- BA
- 2,722
- SqFt










- List Price
- $639,000
- Status
- Active
- MLS#
- 26023111
- Year Built
- 2022
- Style
- Ranch, Traditional
- Living Area
- 2,722
- Bedrooms
- 3
- Bathrooms
- 2.5
- Full-baths
- 2
- Half-baths
- 1
- Subdivision
- Cane Bay Plantation
- Master Bedroom
- Walk-In Closet(s)
- Tract
- Four Seasons
- Acres
- 0.25
Property Description
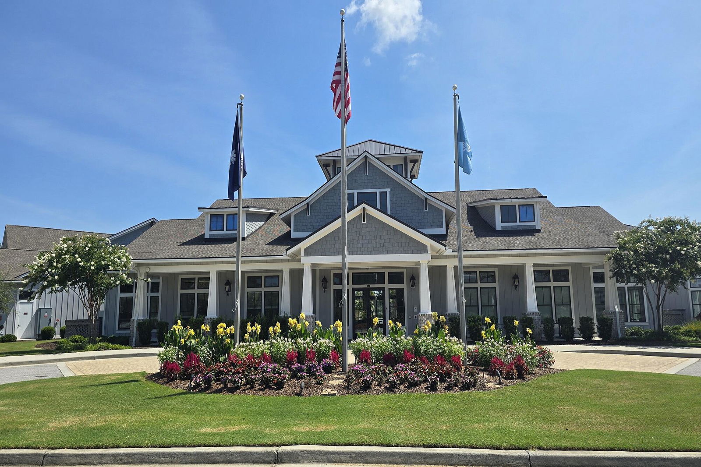
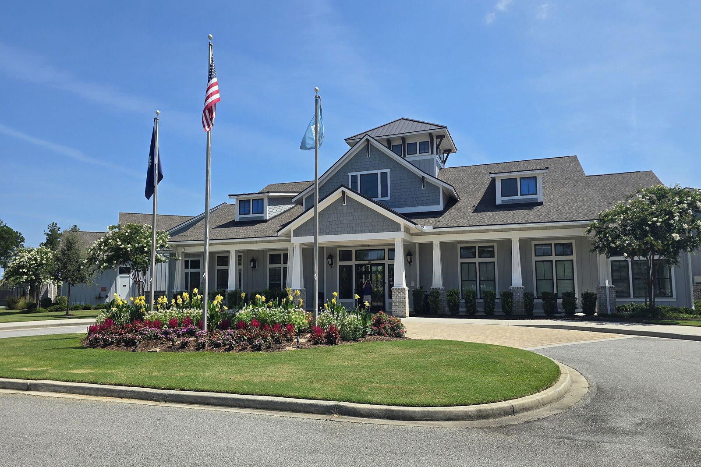
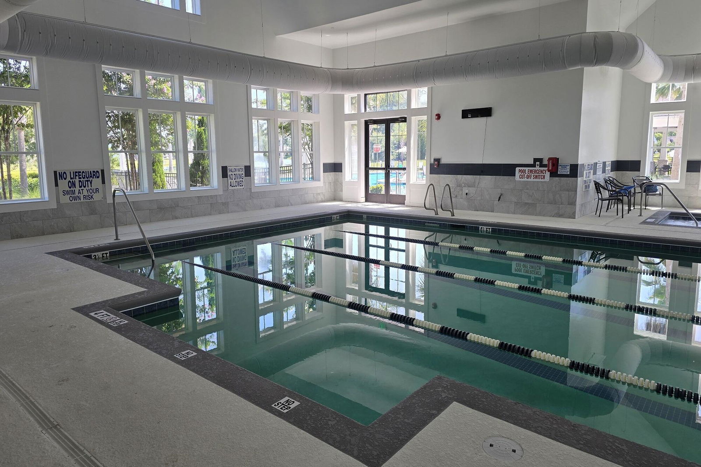
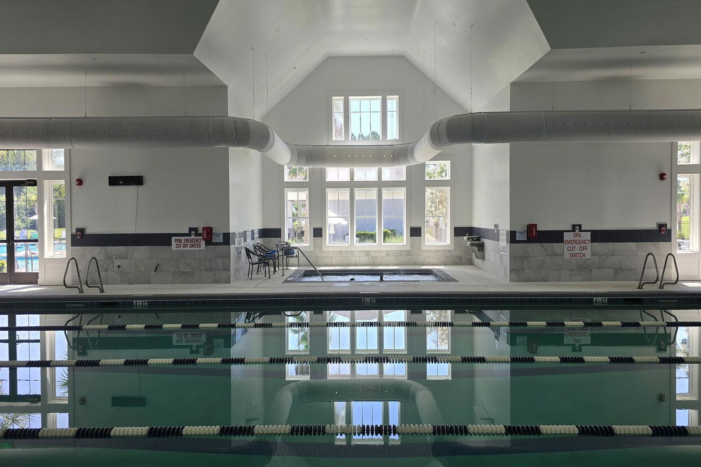
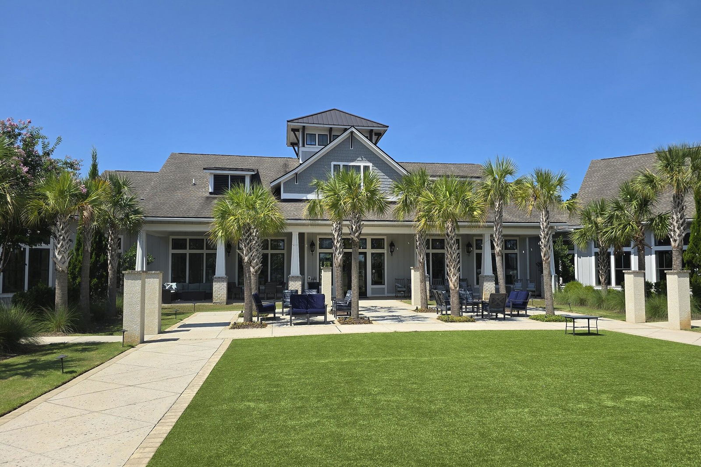
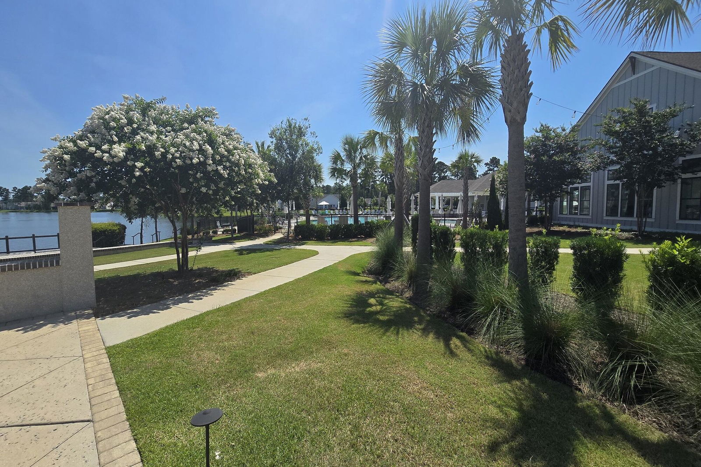
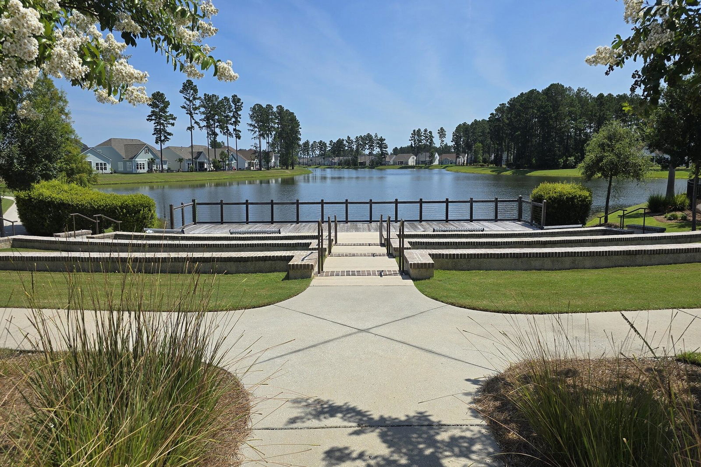
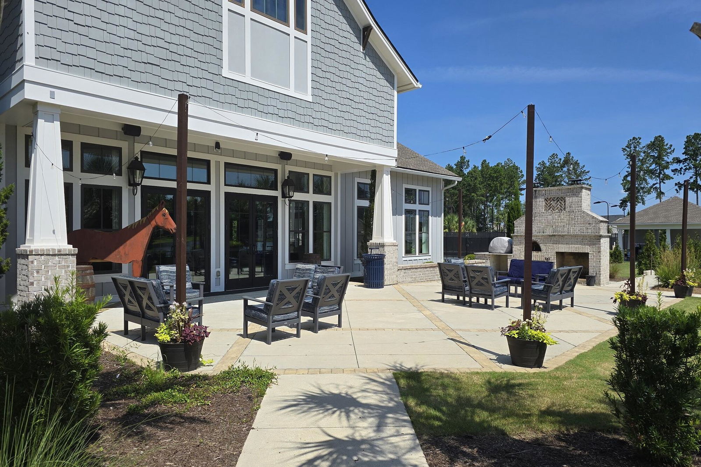

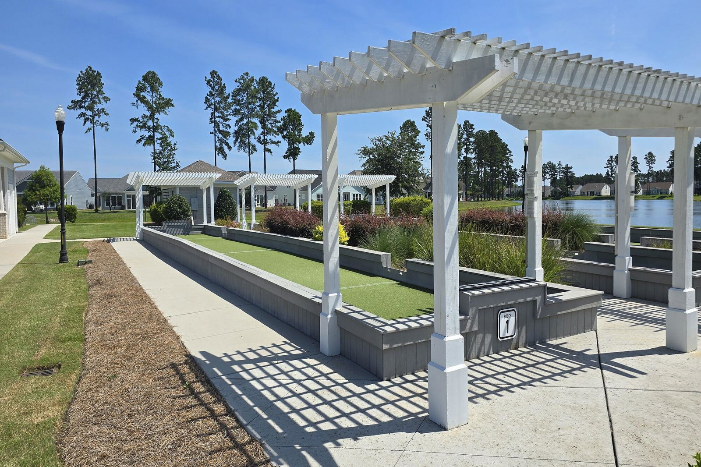
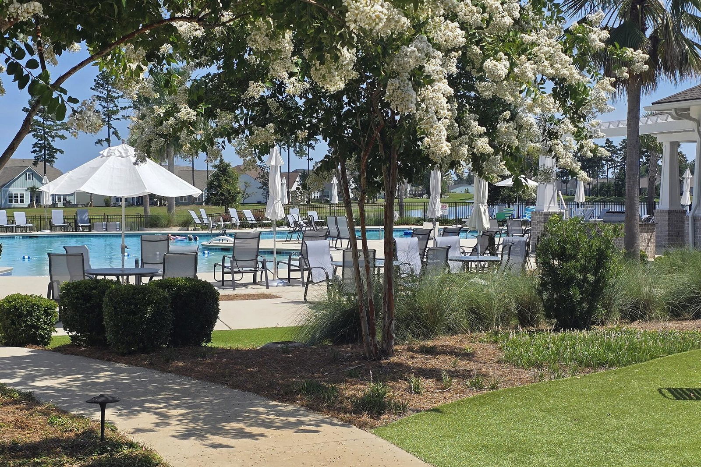
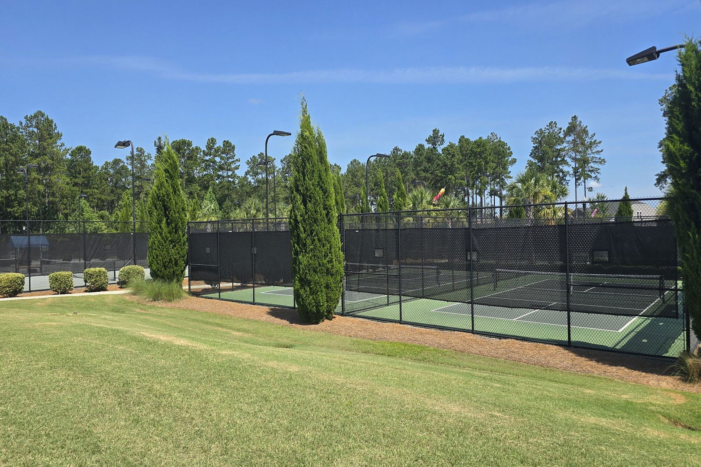
Quick move-in opportunity in Four Seasons at Lakes of Cane Bay--without the wait for new construction - When the current owners purchased this Porto plan in the award-winning gated 55+ community of Four Seasons at the Lakes of Cane Bay, they saw something most buyers miss -- extraordinary potential. They had already found the rare combination they were looking for: three bedrooms, a dedicated office, a 3-bay extended garage, and true single-level living -- a configuration no longer available to build new in this community. Then they spent the next two years transforming it into something truly exceptional -- a home where the outdoor living is as spectacular as what is inside. NO STAIRS. NO CARPET. NO COMPROMISES. That transformation is now yours to step into.**Exceptional One-Level Living in Four Seasons at the Lakes of Cane Bay** Some homes are upgraded. This one was **reimagined**. From the moment you arrive, the extended 3-bay garage sets this home apart, with epoxy-coated floors, added electrical, and room for two full-size vehicles, a golf cart, and still plenty of space for a workshop, hobby area, or additional storage. Inside, the highly sought-after Porto floorplan delivers something increasingly difficult to find: **three true bedrooms plus a dedicated home office, all on one level.** No stairs, no loft bedrooms, and no sacrificing a bedroom when you need a private space for working from home, hobbies, or an occasional guest. The gourmet kitchen is designed for both cooking and entertaining, featuring quartz countertops, GE Café appliances, a 5-burner gas cooktop, double ovens, custom cabinetry, and a large gathering island. A custom tile feature wall adds warmth and character, while the nearby wine and beverage bar makes entertaining effortless. The current owners thoughtfully upgraded virtually every space. The laundry room features raised washer and dryer platforms, custom cabinetry, workspace, and a stainless steel sink. The guest bathroom has been beautifully remodeled, and the powder room makes a statement of its own. Just inside the garage, a custom coffee bar and drop-zone create a practical transition into the home without disturbing the owner's suite. **The outdoor living may be the home's true showstopper.** A climate-controlled sunroom with a dramatic 4-panel center-opening slider seamlessly connects the interior to the outdoors. Beyond it, a tiled patio features two custom BBQ serving countertops and an adjustable louvered pergola, creating an outdoor living space designed to be enjoyed year-round. The fenced yard includes puppy pickets for four-legged family members, while jasmine plantings add fragrance and privacy. The **quarter-acre corner lot** was chosen intentionally for its additional yard space, breathing room, and wooded views that create a natural sense of privacy rarely found in the community. And then there's **Four Seasons at the Lakes of Cane Bay**, a gated lakeside 55+ community featuring a 25,000-square-foot amenities center with indoor and outdoor pools, fitness center, barre and yoga studio, grand ballroom with chef's kitchen, pickleball, tennis, bocce, kayak and canoe launch, and a full-time lifestyle director. The current owners spent two years transforming this home into something truly special. **Now you can enjoy everything they've created without the time, expense, or uncertainty of doing it yourself.** Move-in ready. Extensively upgraded. Thoughtfully designed. **Ready for its next chapter.**
/u.realgeeks.media/southernrealestatecharleston/SRE_color_copy.png)
Additional Information
- Levels
- One
- Lot Description
- 0 - .5 Acre, Corner Lot, Landscaped Berm, Wooded
- Interior Features
- Ceiling - Smooth, High Ceilings, Kitchen Island, Walk-In Closet(s), Entrance Foyer, Great, Office, Pantry, Separate Dining
- Construction
- Vinyl Siding
- Floors
- Ceramic Tile, Laminate
- Roof
- Architectural
- Cooling
- Central Air
- Heating
- Forced Air, Natural Gas
- Exterior Features
- Lawn Irrigation
- Foundation
- Slab
- Parking
- 3 Car Garage, Attached, Other, Garage Door Opener
- Elementary School
- Cane Bay
- Middle School
- Cane Bay
- High School
- Cane Bay High School
Mortgage Calculator
Listing courtesy of Listing Agent: Carroll Loewer from Listing Office: SERHANT.