532 Dunswell Drive, Summerville, SC 29486
- $565,000
- 5
- BD
- 4
- BA
- 3,546
- SqFt




- List Price
- $565,000
- Status
- Active
- MLS#
- 26022966
- Year Built
- 2021
- Style
- Traditional
- Living Area
- 3,546
- Bedrooms
- 5
- Bathrooms
- 4
- Full-baths
- 4
- Subdivision
- Cane Bay Plantation
- Master Bedroom
- Ceiling Fan(s), Garden Tub/Shower, Split, Walk-In Closet(s)
- Tract
- Lochton
- Acres
- 0.18
Property Description
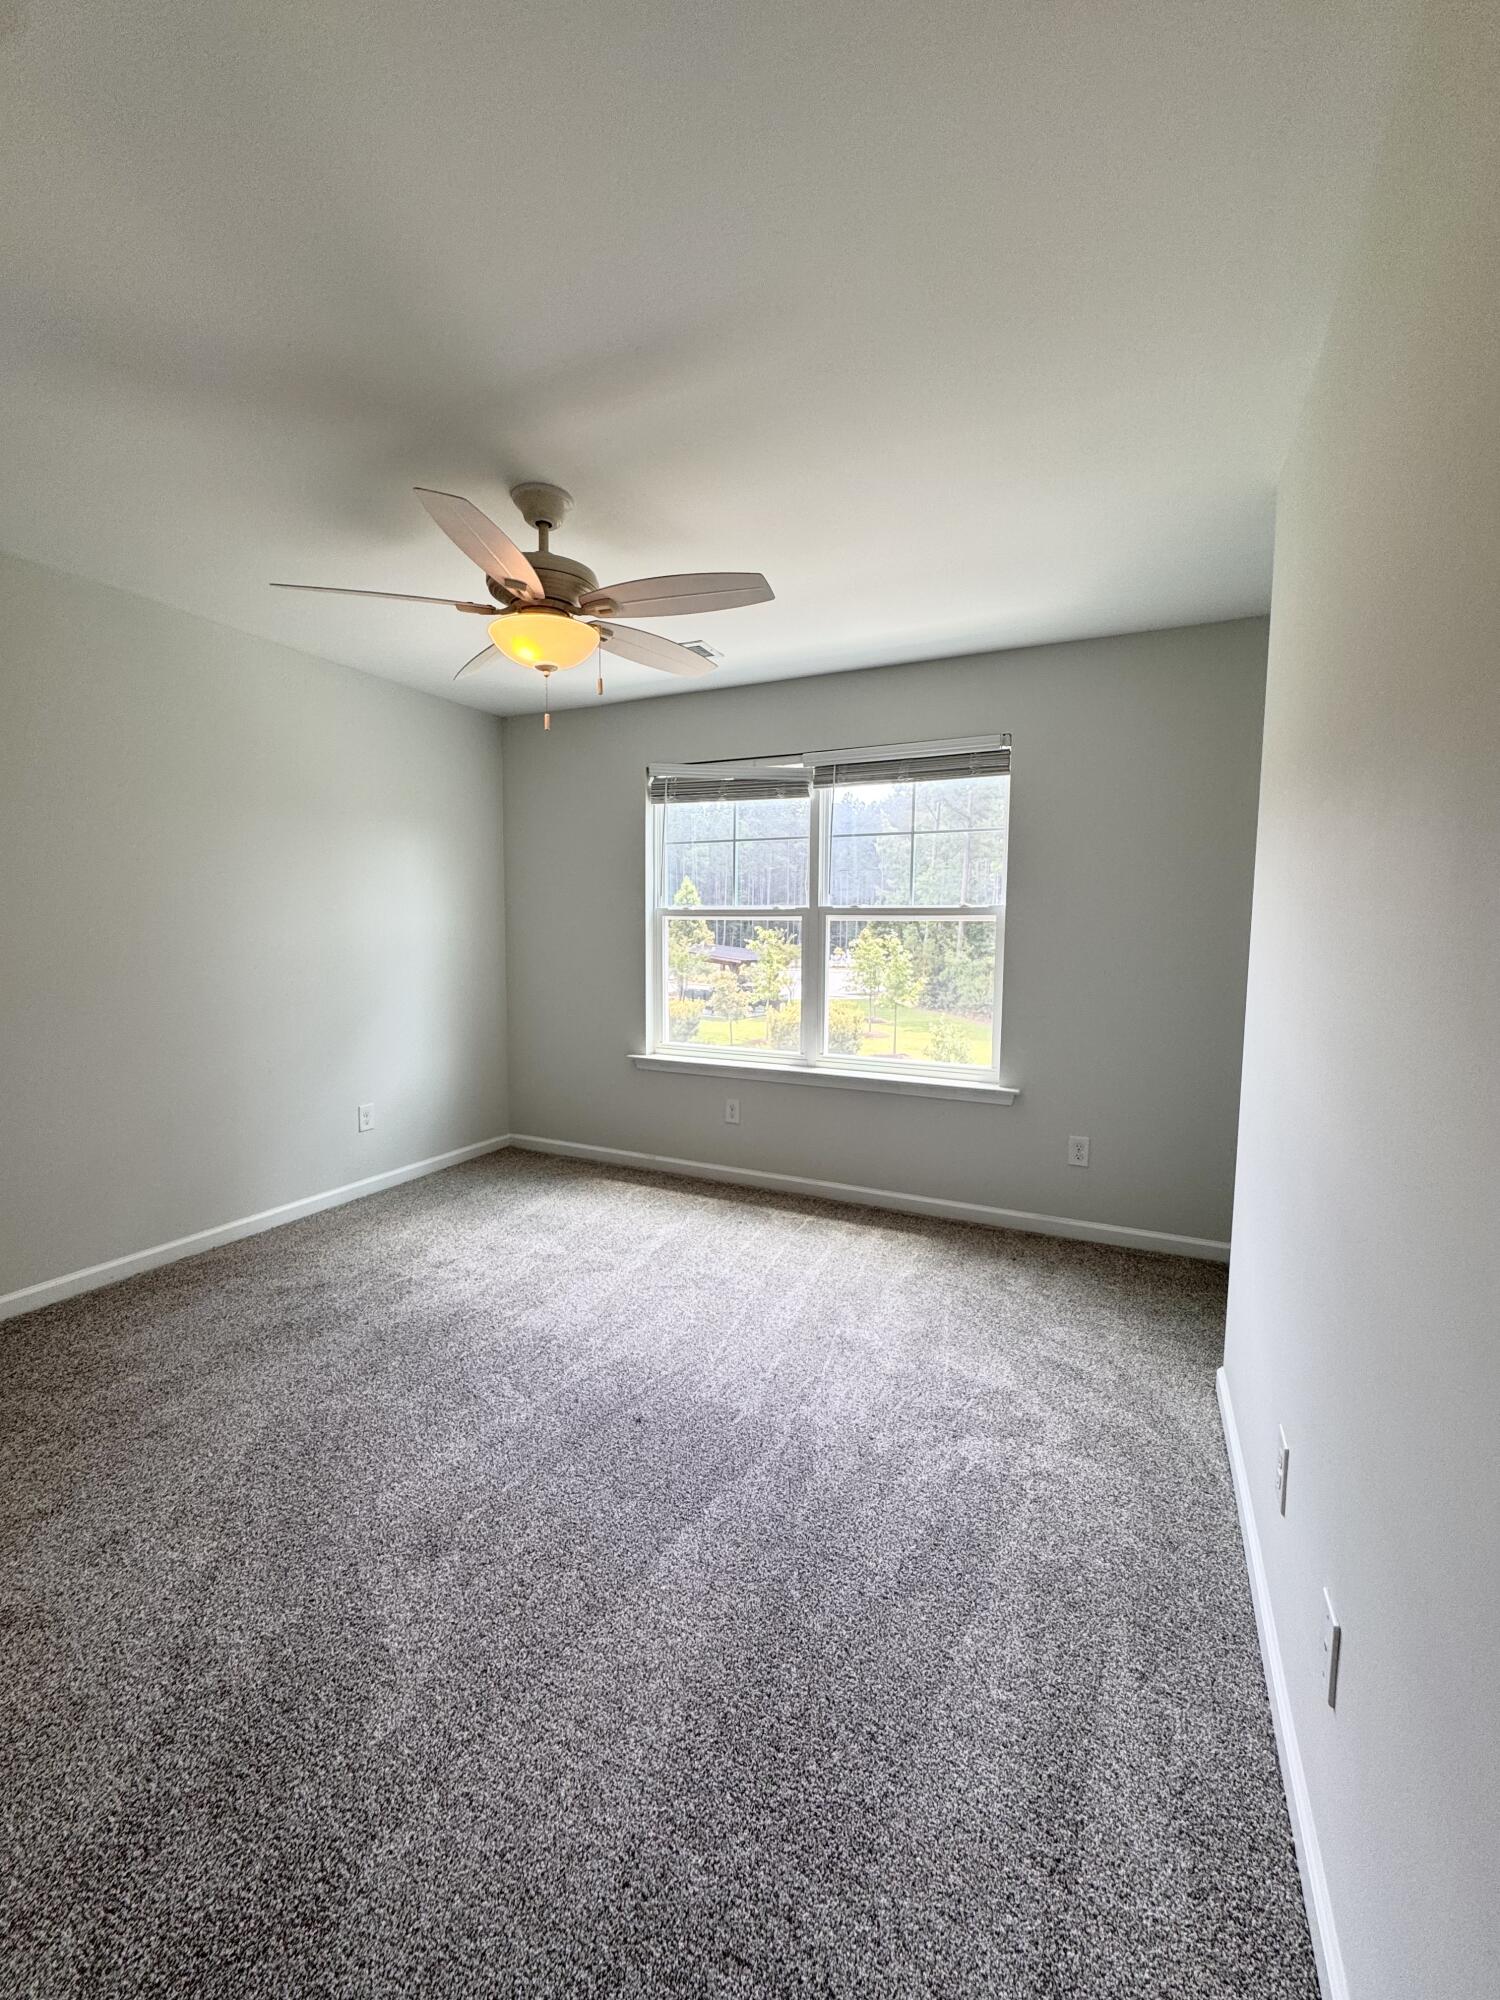
Spacious living with room for everyone & all your toys! Welcome to this versatile 5-bedroom, 4-bathroom home built for modern living and effortless entertaining. Featuring an attached 3-car garage with ample space for vehicles, storage, a Tesla charger, and space for recreational gear, this home truly has room for it all! Main Level Highlights: Chef's Kitchen: Equipped with rich quartz countertops, a central island with your sink, dishwasher, and counter space + a second functional island with plenty of counterspace and pendant lighting. There is an open flow into the main living areas--perfect for hosting and everyday meals. Main-Floor Suite: A convenient first-floor bedroom directly attached to a full bath, ideal for guests, in-laws, or a main-floor primary suite option.Upper-Level Retreat: Private Primary Suite: Tucked away on its own side of the upper floor, featuring a generous walk-in closet an a nicely appointed bath, garden tub/shower combination. Spacious Loft: A large central loft creates a second living zone, playroom, or home office while cleverly separating the primary suite from the rest of the bedrooms. Additional Bedrooms: Three additional secondary bedrooms and two full baths (all countertops in the bathrooms are marble), including a practical Jack-and-Jill bath configuration. Outdoor & Community: Backyard: Enjoy outdoor living in a spacious, fully privacy-fenced backyard. Neighborhood Amenities: This home is right around the corner from the community amenity center, featuring a pool and playground for endless outdoor fun!
/u.realgeeks.media/southernrealestatecharleston/SRE_color_copy.png)
Additional Information
- Levels
- Two
- Lot Description
- 0 - .5 Acre
- Interior Features
- Ceiling - Smooth, High Ceilings, Kitchen Island, Walk-In Closet(s), Ceiling Fan(s), Eat-in Kitchen, Family, Loft, In-Law Floorplan, Sun, Utility
- Construction
- Vinyl Siding
- Floors
- Ceramic Tile, Luxury Vinyl
- Roof
- Architectural
- Heating
- Central, Heat Pump, Natural Gas
- Exterior Features
- Lawn Irrigation, Rain Gutters
- Foundation
- Slab
- Parking
- 3 Car Garage, Attached, Garage Door Opener
- Elementary School
- Cane Bay
- Middle School
- Cane Bay
- High School
- Cane Bay High School
Mortgage Calculator
Listing courtesy of Listing Agent: Bryan Hammond from Listing Office: Brand Name Real Estate.