407 Waterlily Way, Summerville, SC 29486
- $395,000
- 2
- BD
- 2
- BA
- 1,737
- SqFt


- List Price
- $395,000
- Status
- Active
- MLS#
- 26022351
- Year Built
- 2013
- Style
- Ranch, Traditional
- Living Area
- 1,737
- Bedrooms
- 2
- Bathrooms
- 2
- Full-baths
- 2
- Subdivision
- Cane Bay Plantation
- Master Bedroom
- Ceiling Fan(s), Walk-In Closet(s)
- Tract
- Del Webb
- Acres
- 0.15
Property Description
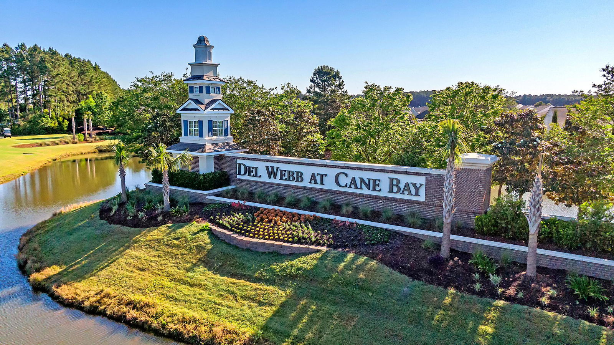
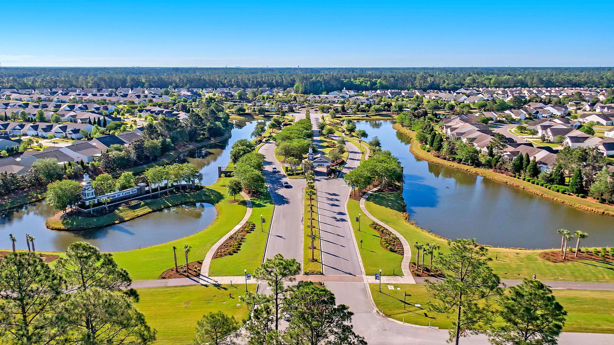
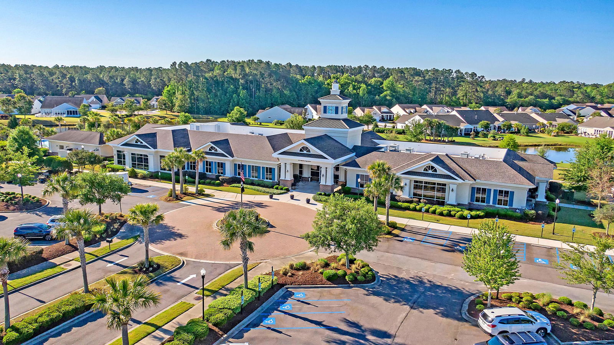
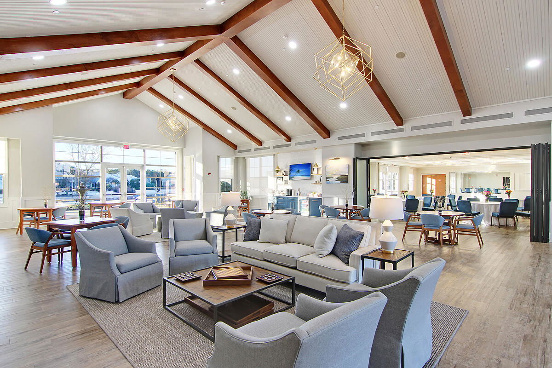
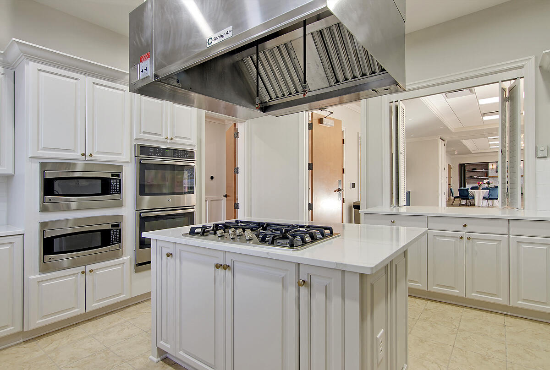
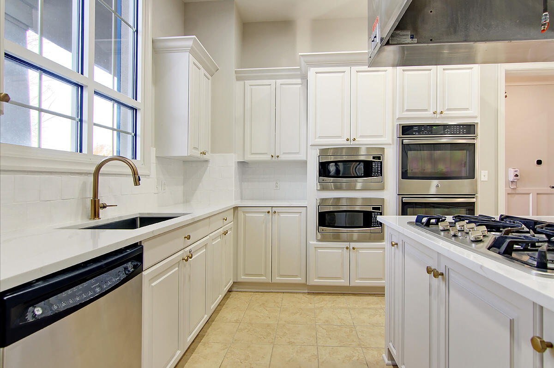
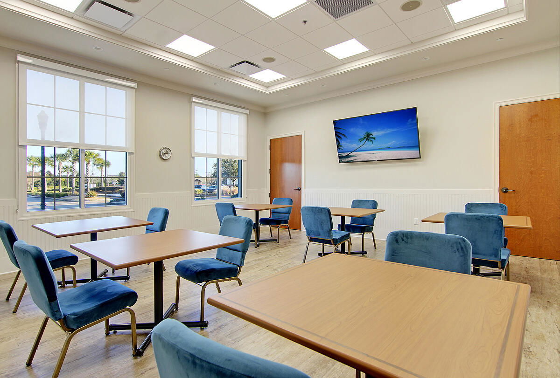
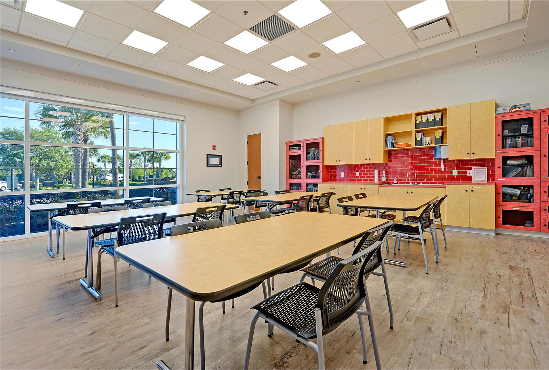
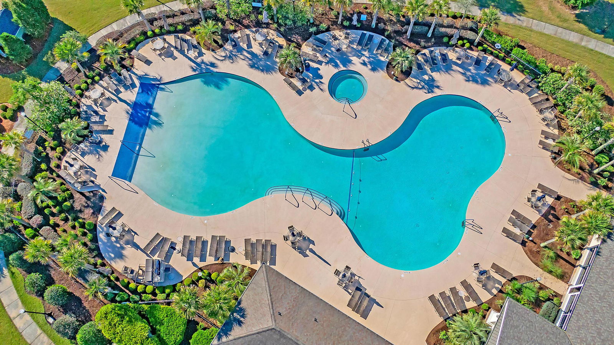
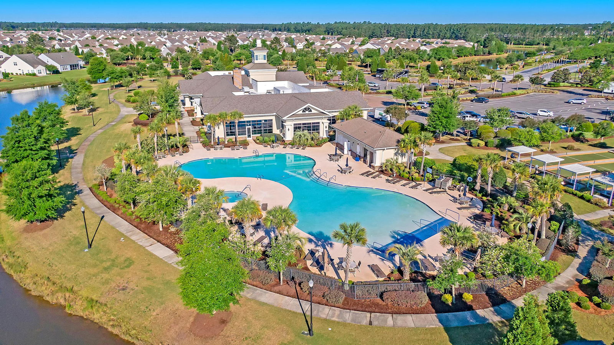
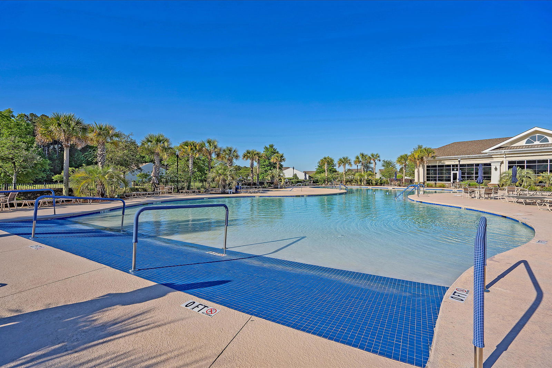
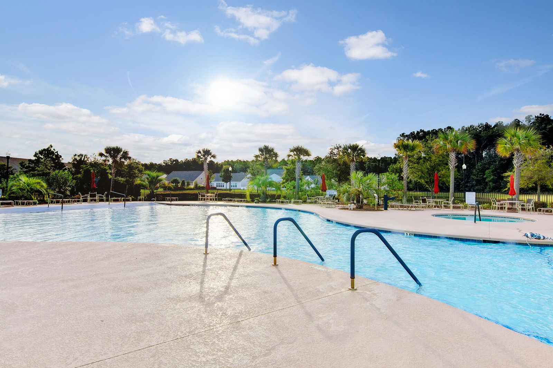
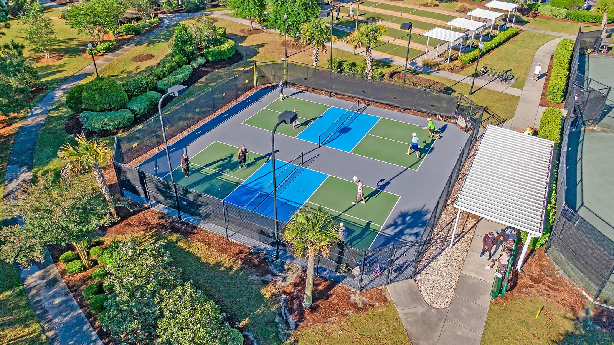
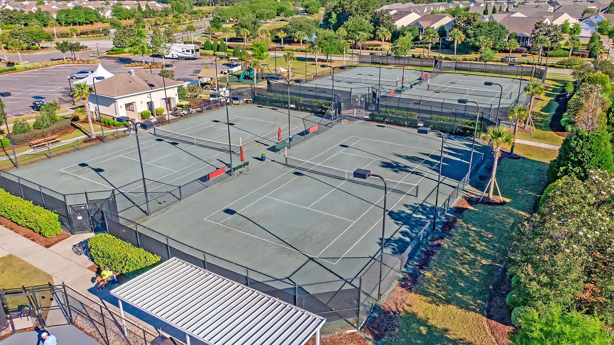

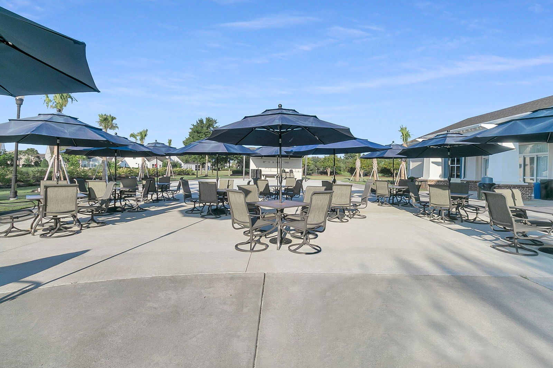
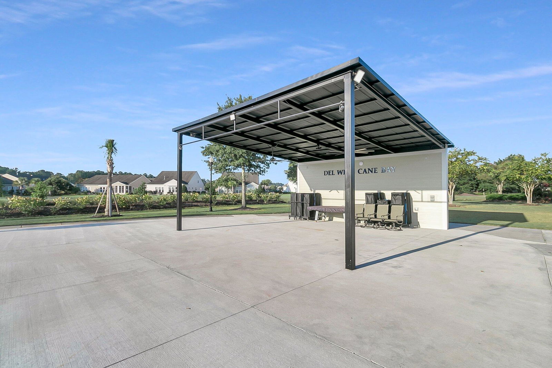
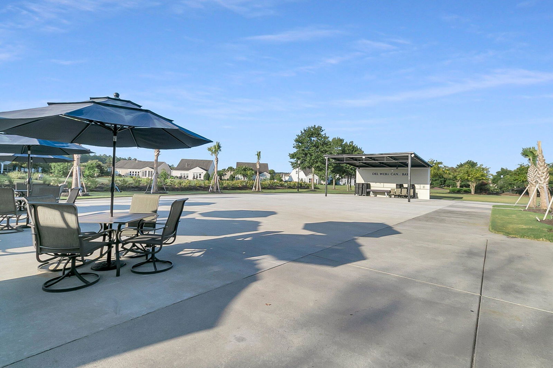
Popular Surrey Crest model located in the Charleston area's premier active adult community, Del Webb Cane Bay. Situated on a homesite backing up to a beautiful landscaped berm surrounded by mature landscaping. Open-concept living complete with 2 bedrooms, 2 baths, a den/office with double french doors, screened-in lanai and exterior patio. Spacious kitchen with eat-in kitchen dining area and 36'' staggered cabinets with crown molding, and granite countertops with center island. Newly installed Luxury Vinyl Plank floors throughout the main living areas, den/office and bedrooms. Freshly painted throughout including kitchen cabinets! A glass French door takes you onto a screen-in lanai and adjacent exterior patio. Back inside, tucked in the back corner of the home, the primary suite with an..extra large walk-on closet, dual sink vanity, separate ladies vanity and walk-in tub/shower. Tiled flooring in baths and laundry. The guest bedroom and full bath are found at the front of the home, maximizing privacy for guests. Alll appliances including the refrigerator, washer, and dryer are included. With a full-time lifestyle director, over 100 chartered clubs, and busy calendar of events, you'll be living your very best retired life soon! Please book your showing today!
/u.realgeeks.media/southernrealestatecharleston/SRE_color_copy.png)
Additional Information
- Levels
- One
- Lot Description
- Landscaped Berm, Level
- Interior Features
- Ceiling - Smooth, High Ceilings, Kitchen Island, Walk-In Closet(s), Ceiling Fan(s), Eat-in Kitchen, Entrance Foyer, Great, Living/Dining Combo, Office, Pantry, Study
- Construction
- Vinyl Siding
- Floors
- Ceramic Tile, Luxury Vinyl
- Roof
- Architectural
- Cooling
- Central Air
- Heating
- Natural Gas
- Exterior Features
- Lawn Irrigation, Rain Gutters
- Foundation
- Slab
- Parking
- 2 Car Garage, Attached, Garage Door Opener
- Elementary School
- Cane Bay
- Middle School
- Cane Bay
- High School
- Cane Bay High School
Mortgage Calculator
Listing courtesy of Listing Agent: Britt Freeman from Listing Office: Carolina Elite Real Estate. admin@carolinaelitere.com