166 Paddle Boat Way, Summerville, SC 29485
- $460,000
- 3
- BD
- 2.5
- BA
- 2,757
- SqFt




- List Price
- $460,000
- Status
- Active
- MLS#
- 26021465
- Price Change
- ▼ $10,000 1787695083
- Year Built
- 2024
- Style
- Traditional
- Living Area
- 2,757
- Bedrooms
- 3
- Bathrooms
- 2.5
- Full-baths
- 2
- Half-baths
- 1
- Subdivision
- Summers Corner
- Master Bedroom
- Ceiling Fan(s), Walk-In Closet(s)
- Acres
- 0.17
Property Description
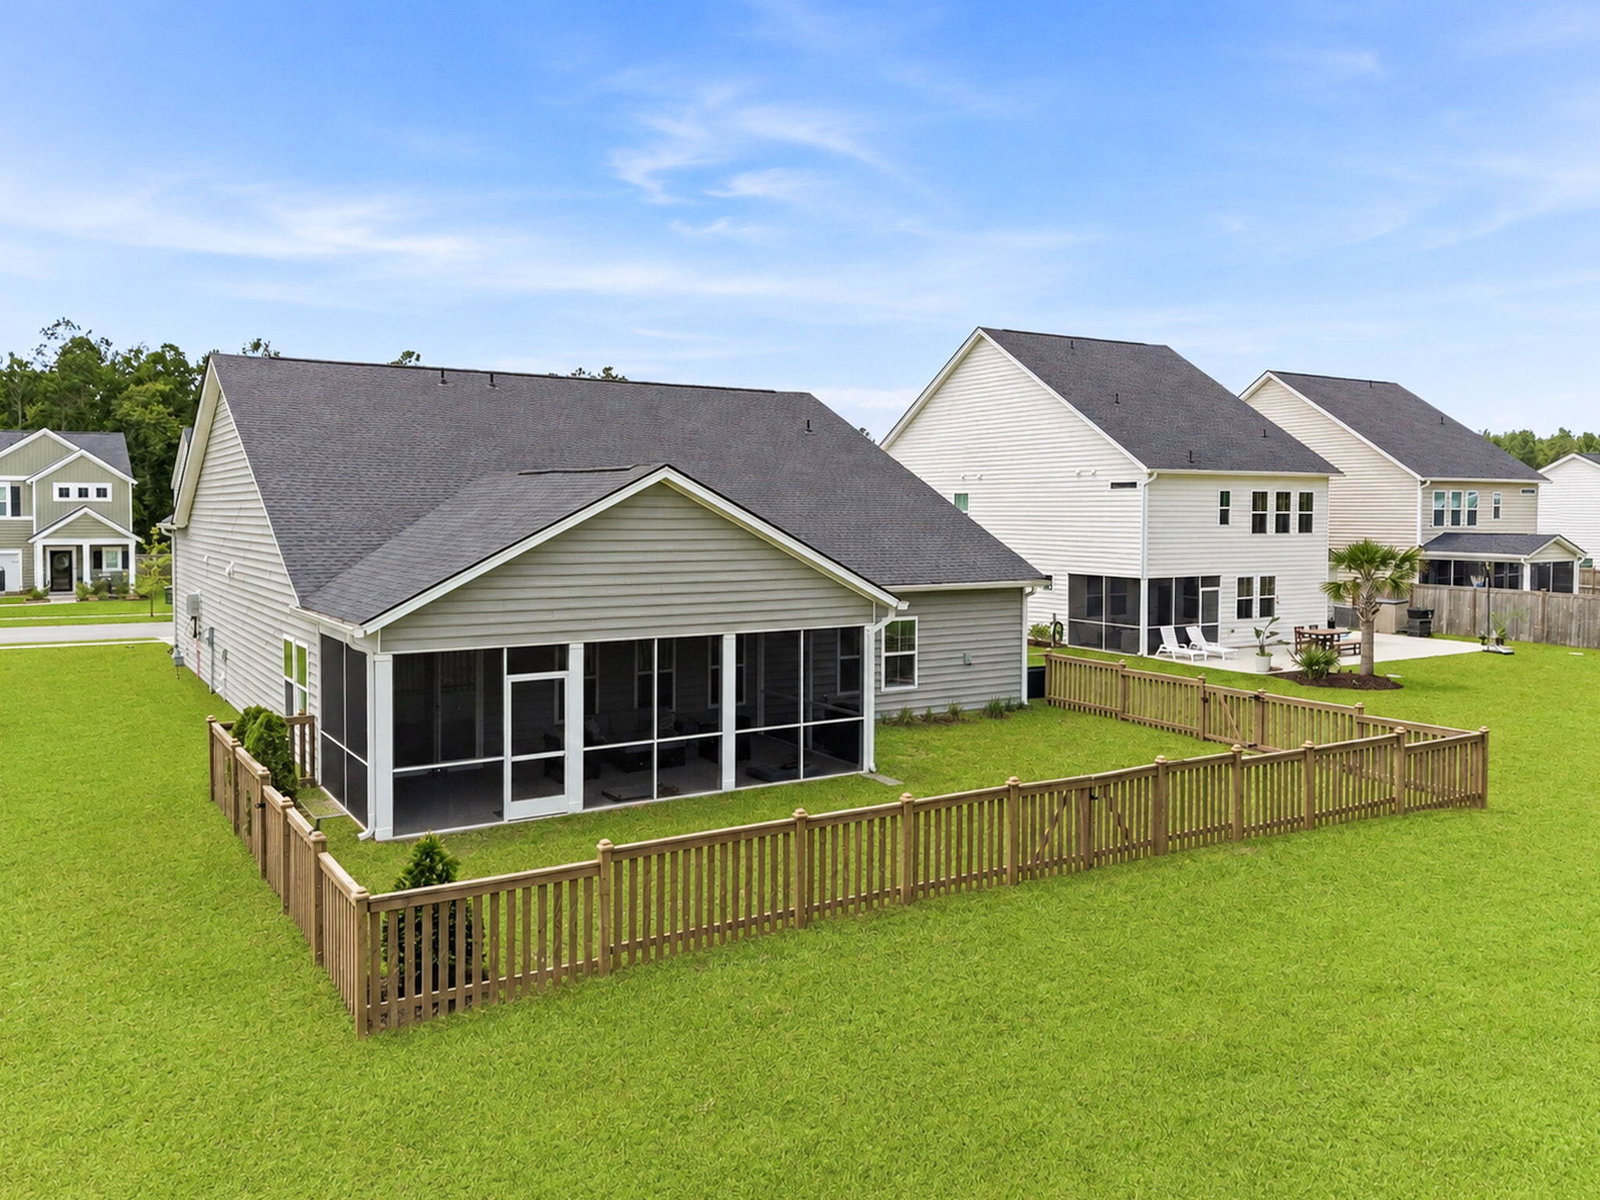
BUYER BONUS: Seller offering up to $5,000 toward buyer closing costs, prepaids, and/or interest rate buy-down with an acceptable offer!Welcome to this highly sought-after one-level Conyers floor plan in the desirable Heron's Walk section of Summers Corner! Perfectly positioned to enjoy exceptional privacy, this home backs to a spacious common area with mature trees, creating a peaceful natural backdrop with no immediate rear neighbors, thanks to the protected green space behind the home. Inside, you'll find a thoughtfully designed open layout featuring luxury vinyl plank (LVP) flooring, a custom accent wall, and ceiling fans in the living room, primary suite, and dedicated office for added comfort and style.... Offering three spacious bedrooms plus a private office that can easily serve as a fourth bedroom or guest room, this flexible floor plan adapts to your lifestyle. The gourmet kitchen flows seamlessly into the living and dining areas, making it ideal for everyday living and entertaining. Additional upgrades include window blinds throughout, gutters, and a fully fenced backyard. providing both convenience and privacy. Whether you are on the porch, working from the dedicated office, or enjoying the serene backyard setting, this home offers the perfect combination of comfort, function, and modern finishes. - Nestled near the end of a quiet cul-de-sac, this home is just a short walk to community fishing ponds and nearby guest parking. -Extra space on three sides of the property -Screened-in porch for year-round outdoor enjoyment -Oversized 70" ceiling fans in both the family room and screened porch (makes all year round usage for screened porch or offer indoor outdoor living leaving screen door open.) Don't miss this opportunity to own one of Summers Corner's most desirable single-story floor plans in an incredible location!
/u.realgeeks.media/southernrealestatecharleston/SRE_color_copy.png)
Additional Information
- Levels
- One
- Lot Description
- 0 - .5 Acre, Cul-De-Sac, Interior Lot
- Interior Features
- Ceiling - Smooth, Tray Ceiling(s), Kitchen Island, Walk-In Closet(s), Ceiling Fan(s), Eat-in Kitchen, Family, Entrance Foyer, Office, Pantry, Separate Dining, Study
- Construction
- Vinyl Siding
- Floors
- Carpet, Ceramic Tile, Luxury Vinyl
- Roof
- Asphalt
- Cooling
- Central Air
- Heating
- Central
- Exterior Features
- Rain Gutters
- Foundation
- Slab
- Parking
- 3 Car Garage, Attached
- Elementary School
- Sand Hill
- Middle School
- East Edisto
- High School
- Ashley Ridge
Mortgage Calculator
Listing courtesy of Listing Agent: Tabitha Caldwell from Listing Office: Realty ONE Group Coastal.