204 Garden Lily Lane, Summerville, SC 29485
- $562,500
- 4
- BD
- 3.5
- BA
- 3,841
- SqFt




- Sold Price
- $562,500
- List Price
- $562,500
- Status
- Closed
- MLS#
- 26020187
- Closing Date
- Aug 21, 2026
- Year Built
- 2021
- Style
- Traditional
- Living Area
- 3,841
- Bedrooms
- 4
- Bathrooms
- 3.5
- Full-baths
- 3
- Half-baths
- 1
- Subdivision
- Summers Corner
- Master Bedroom
- Sitting Room, Walk-In Closet(s)
- Tract
- Ashley Ridge
- Acres
- 0.17
Property Description
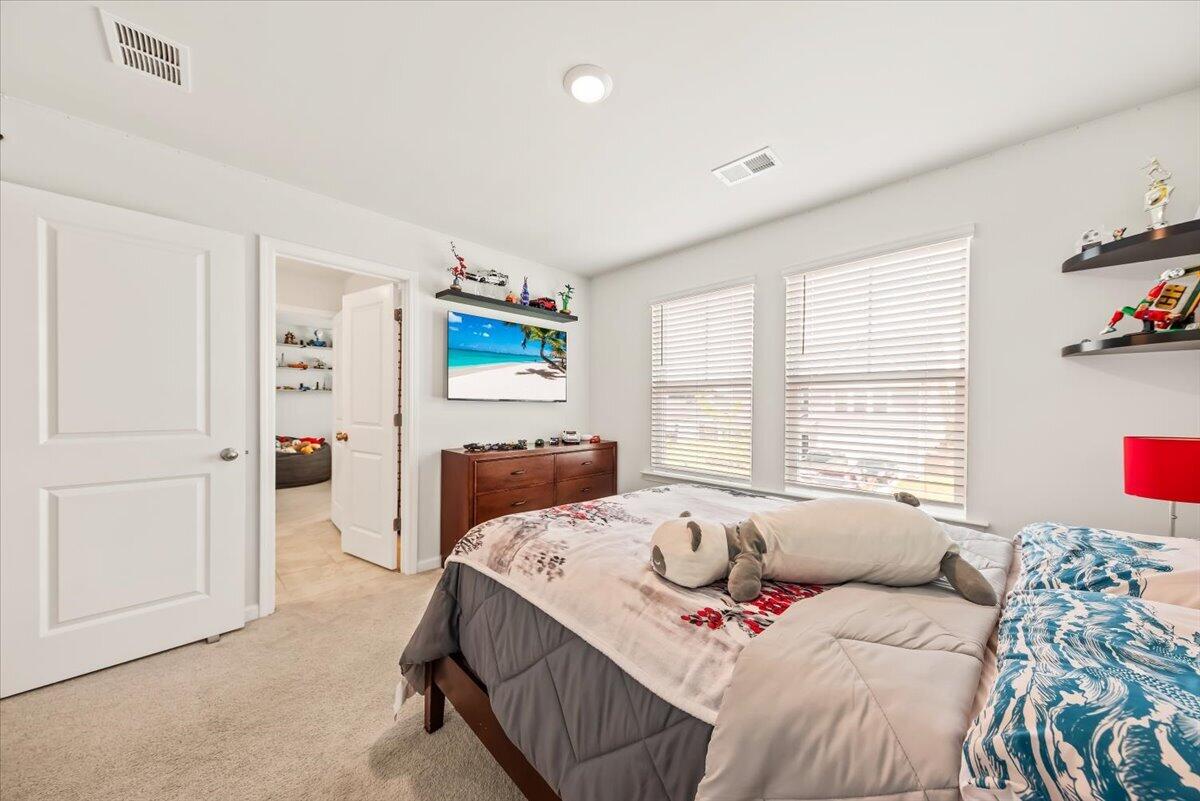
The wait is over! The EXTRA LARGE Grayson with the additional flex room is ready for you!!! This home also includes paid off solar panels and Generac battery back up!!! Ohh... and an Extra large covered back porch with five fans, lights and a hot tub!! Let's go back to the front of home which welcomes you with a large covered front porch!! Just inside to your right is your formal dining room, to your left is your private home office with french doors. Past the powder room to the back of your home is a open floor plan with a lovely kitchen and extra large island, Family room with corner fireplace, eating area, laundry room and flex room. Upstairs on the first landing straight ahead there is a very large frog. Across to the next landing is your three secondary bedrooms,Jack and Jill Full Bathroom as well as another full bathroom in the hall. As you round the corner to your large primary suite with sitting area and gas fire place awaits you for total relaxation and privacy!! Your primary full bathroom has separate vanities, shower and walk in closet. This home is ready for you!! Fenced yard on a wooded lot and steps away from the park!! Publix being built now!!
/u.realgeeks.media/southernrealestatecharleston/SRE_color_copy.png)
Additional Information
- Levels
- Two
- Lot Description
- 0 - .5 Acre, Wooded
- Interior Features
- Ceiling - Smooth, Tray Ceiling(s), High Ceilings, Kitchen Island, Walk-In Closet(s), Ceiling Fan(s), Bonus, Eat-in Kitchen, Family, Entrance Foyer, Frog Attached, Office, Pantry, Separate Dining
- Construction
- Vinyl Siding
- Floors
- Carpet, Ceramic Tile, Laminate
- Roof
- Architectural
- Cooling
- Central Air
- Heating
- Natural Gas
- Exterior Features
- Rain Gutters
- Foundation
- Slab
- Parking
- 2 Car Garage, Attached, Garage Door Opener
- Elementary School
- Sand Hill
- Middle School
- Gregg
- High School
- Ashley Ridge
Mortgage Calculator
Listing courtesy of Listing Agent: Diane Stevens from Listing Office: Realty ONE Group Coastal.
Selling Office: Home Grown Real Estate LLC.