4029 Wood Violet Lane, Summerville, SC 29483
- $529,900
- 4
- BD
- 3.5
- BA
- 2,891
- SqFt




- Sold Price
- $529,900
- List Price
- $529,900
- Status
- Closed
- MLS#
- 26020132
- Closing Date
- Aug 19, 2026
- Year Built
- 2024
- Style
- Ranch, Traditional
- Living Area
- 2,891
- Bedrooms
- 4
- Bathrooms
- 3.5
- Full-baths
- 3
- Half-baths
- 1
- Subdivision
- The Ponds
- Master Bedroom
- Ceiling Fan(s), Split, Walk-In Closet(s)
- Tract
- Cresswind At The Ponds
- Acres
- 0.17
Property Description
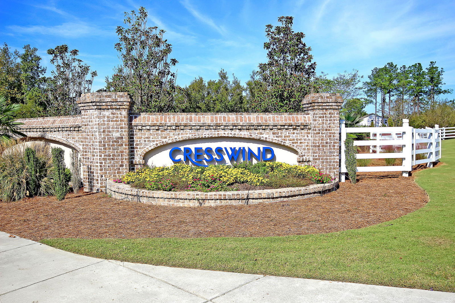
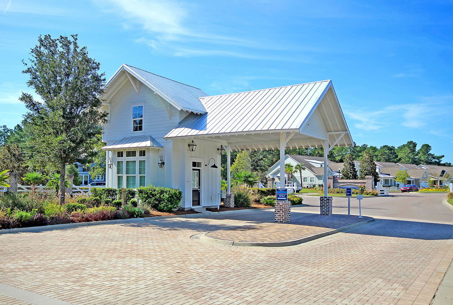
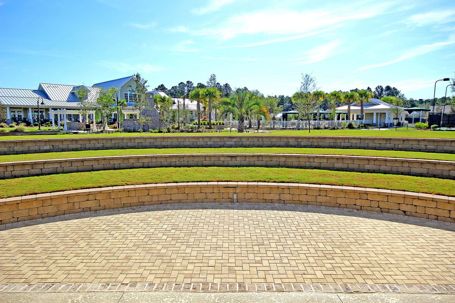
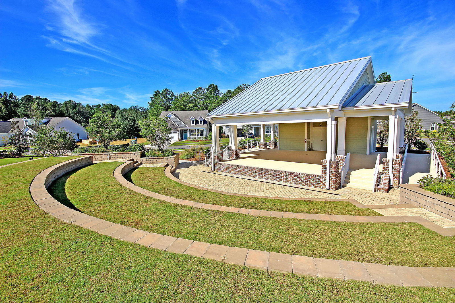
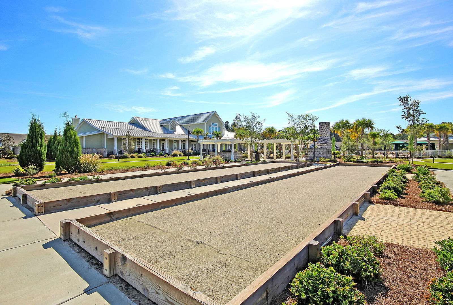
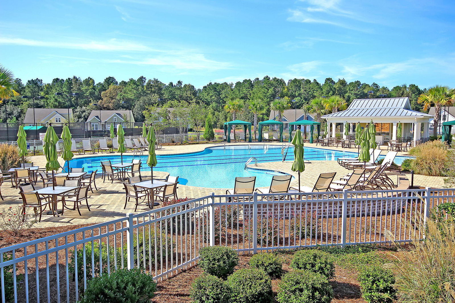
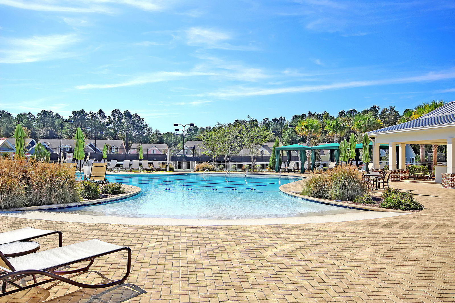
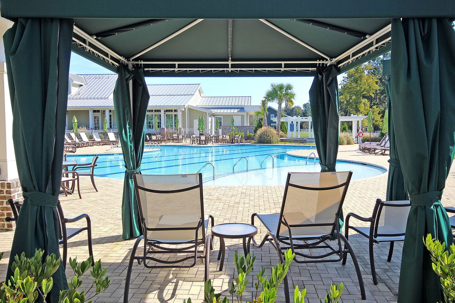
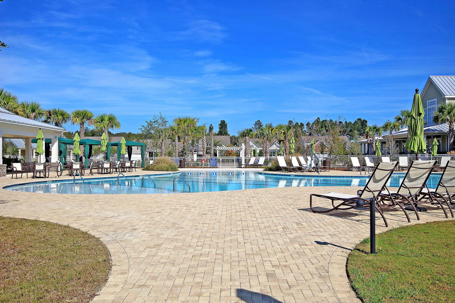
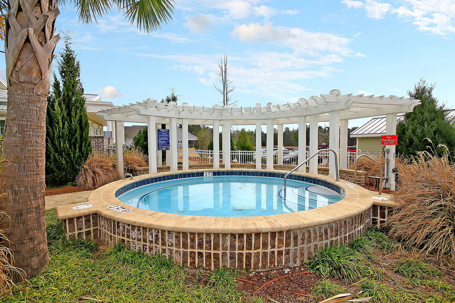
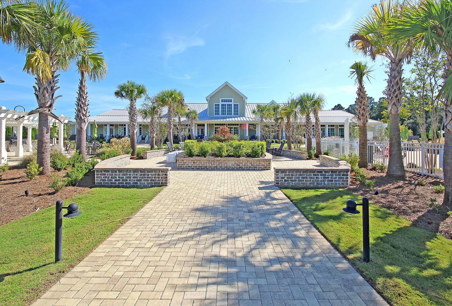
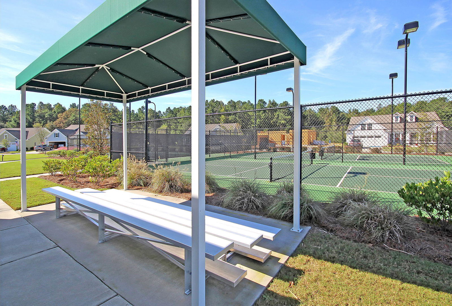
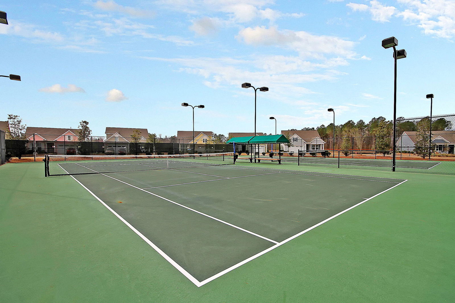
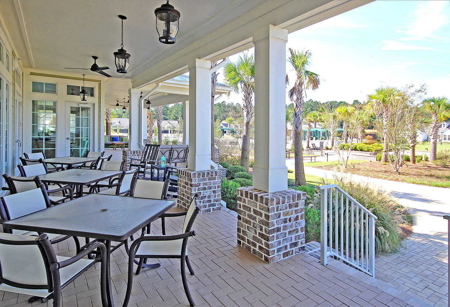
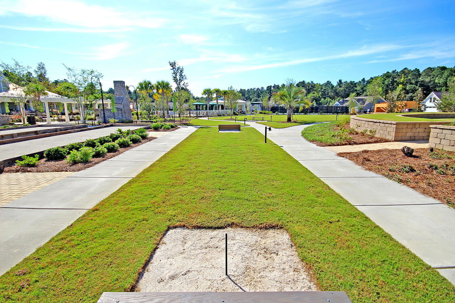
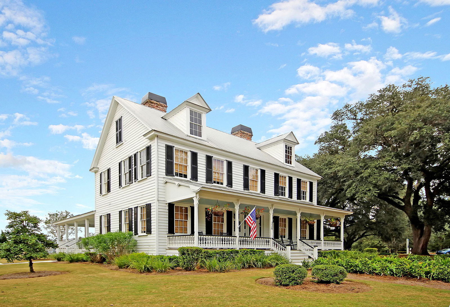
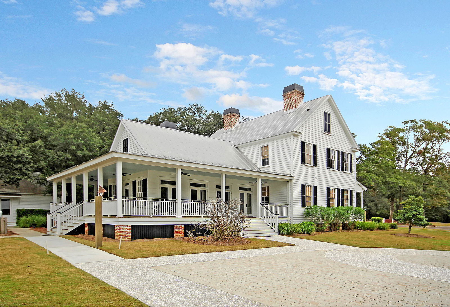
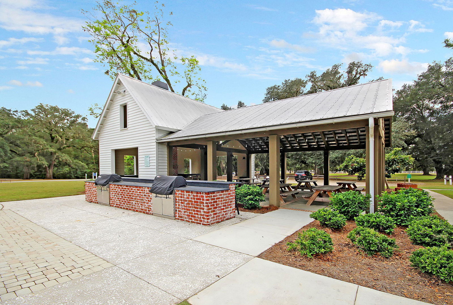
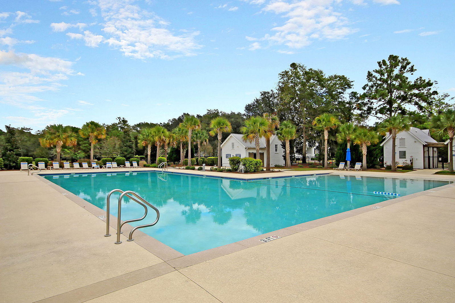
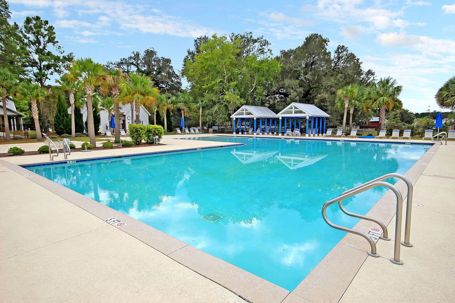
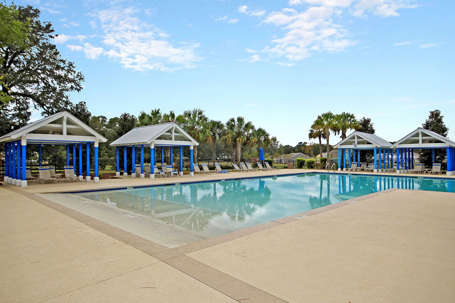

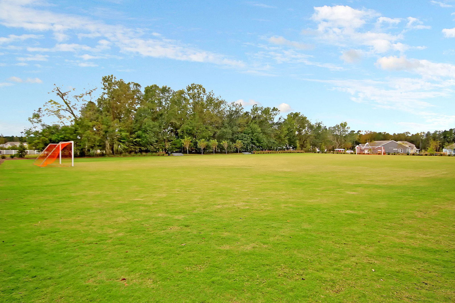
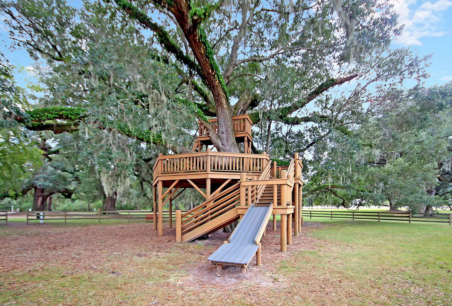
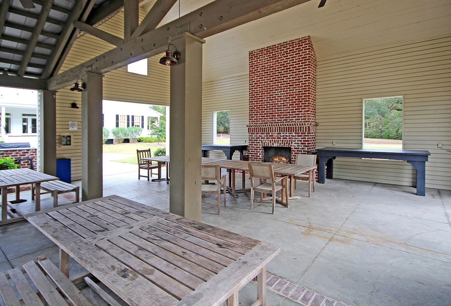
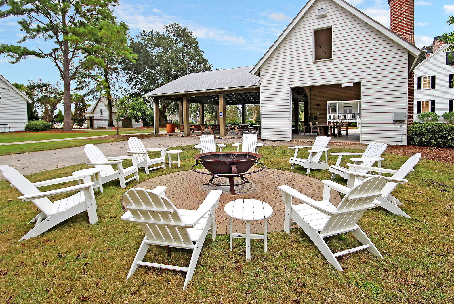
Lowest price 4-bedroom home in Cresswind! Stunning! Like-new! Discover this nearly new, immaculate 4-bedroom, 3.5-bath home located just one block from the award-winning Cresswind Community Center in the highly sought-after 55+ neighborhood of The Ponds! This home offers beautiful curb appeal, a fenced backyard, and a floor plan designed for both comfort and entertaining. Step inside to find gorgeous hardwood floors, craftsman trim, soaring ceilings, and 3'' plantation shutters throughout. The chef-inspired kitchen is a showstopper, featuring an island, gas cooktop, granite countertops, white cabinetry, stainless steel appliances, and a spacious walk-in pantry. The kitchen opens seamlessly to the oversized family room with a gas fireplace, creating a warmand inviting space for gatherings. A sunroom with a wall of windows fills the home with natural light, while a formal dining or flex room offers versatile options for entertaining or relaxing. The luxurious primary suite boasts a tray ceiling, ample space for a king-sized bed and furniture, and an incredible spa-inspired ensuite complete with an oversized tiled shower, dual vanities, a separate makeup vanity, elegant tile floors, and a massive walk-in closet. Two additional bedrooms share a stylish Jack-and-Jill bath perfect for guests or for use as an office, exercise room, or craft space. Upstairs, a fourth bedroom with dual walk-in closets and its own private full bath provides even more flexibility as a bedroom or second living area. Step outside to your private fenced backyard oasis, featuring a screened-in porch and patio ideal for grilling, relaxing, or entertaining. Just a short stroll to the Cresswind Community Center, where you'll enjoy a state-of-the-art fitness area, yoga/dance studio, art room, resort-style pool, hot tub, bocce ball, tennis, and pickleball courts. Plus, residents have full access to all The Ponds' amenities, trails, and social activities. This better-than-new home has it all-location, luxury, and lifestyle. Don't wait schedule your showing today, this one will not last!
/u.realgeeks.media/southernrealestatecharleston/SRE_color_copy.png)
Additional Information
- Levels
- One, One and One Half
- Lot Description
- Corner Lot, Level
- Interior Features
- Ceiling - Smooth, Tray Ceiling(s), High Ceilings, Kitchen Island, Walk-In Closet(s), Ceiling Fan(s), Eat-in Kitchen, Family, Entrance Foyer, Loft, Office, Pantry, Separate Dining, Sun
- Construction
- Cement Siding
- Floors
- Carpet, Ceramic Tile
- Roof
- Architectural
- Cooling
- Central Air
- Heating
- Forced Air
- Exterior Features
- Garden, Lawn Irrigation, Rain Gutters
- Foundation
- Slab
- Parking
- 2 Car Garage, Attached, Garage Door Opener
- Elementary School
- Sand Hill
- Middle School
- Gregg
- High School
- Summerville
Mortgage Calculator
Listing courtesy of Listing Agent: Stan Huff from Listing Office: AgentOwned Realty Preferred Group. 843-884-7300
Selling Office: NextHome The Agency Group.