409 Topsail Court, Charleston, SC 29492
- $775,000
- 4
- BD
- 2.5
- BA
- 2,178
- SqFt




- List Price
- $775,000
- Status
- Active Contingent
- MLS#
- 26019688
- Year Built
- 2019
- Style
- Charleston Single
- Living Area
- 2,178
- Bedrooms
- 4
- Bathrooms
- 2.5
- Full-baths
- 2
- Half-baths
- 1
- Subdivision
- Landings At Sweetwater
- Master Bedroom
- Ceiling Fan(s), Garden Tub/Shower, Walk-In Closet(s)
- Acres
- 0.25
Property Description
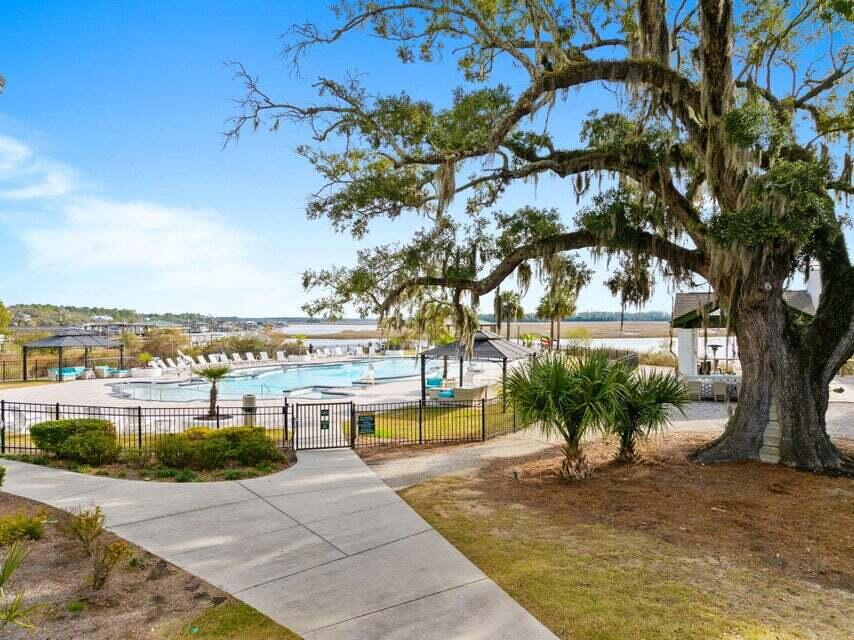
Discover unparalleled sophistication at 409 Topsail Court, a meticulously maintained Charleston Single nestled in the heart of the prestigious Landings at Sweetwater. This 4-bedroom, 2.5-bath residence redefines modern luxury with a series of bespoke interior upgrades, including fully customized closets that offer exceptional storage and elegance in every room. The open-concept main level captivates with gleaming wood flooring, a gourmet kitchen featuring a gas cooktop, sleek island, and a walk-in pantry, all flowing effortlessly into the spacious eat-in area--perfect for both grand entertaining and intimate family gatherings.Elevate your lifestyle in the expansive upstairs loft, a versatile space ideal for a home office or media room, while the luxurious primary suite is a private sanctuary complete with a garden tub/shower and those exquisite walk-in closets you've been dreaming of. Outside, enjoy the tranquility of a wooded lot with a charming front porch and balcony, while the community's resort-style amenities--including a pool, clubhouse, boat ramp, and dock facilities--invite you to experience the very best of Lowcountry living. Just minutes from the area's top-rated schools and vibrant local dining, this home seamlessly blends comfort, style, and convenience. With a tankless water heater and energy-efficient features, this impeccably upgraded property is a rare gem ready for its next discerning owner. Schedule your private tour today--luxury awaits at 409 Topsail Court.
/u.realgeeks.media/southernrealestatecharleston/SRE_color_copy.png)
Additional Information
- Levels
- Two
- Lot Description
- Wooded
- Interior Features
- Ceiling - Smooth, High Ceilings, Kitchen Island, Walk-In Closet(s), Ceiling Fan(s), Bonus, Eat-in Kitchen, Loft, Pantry
- Construction
- Cement Siding
- Floors
- Carpet, Ceramic Tile, Wood
- Roof
- Architectural
- Cooling
- Central Air
- Heating
- Natural Gas
- Exterior Features
- Balcony, Dock - Shared, Lawn Irrigation, Rain Gutters
- Foundation
- Raised
- Parking
- 2 Car Garage
- Elementary School
- Philip Simmons
- Middle School
- Philip Simmons
- High School
- Philip Simmons
Mortgage Calculator
Listing courtesy of Listing Agent: Kathy Cannavaro from Listing Office: The Husted Team powered by Keller Williams.