179 Great Lawn Drive, Summerville, SC 29486
- $369,900
- 2
- BD
- 2.5
- BA
- 1,468
- SqFt


- Sold Price
- $369,900
- List Price
- $369,900
- Status
- Closed
- MLS#
- 26019581
- Closing Date
- Aug 26, 2026
- Year Built
- 2018
- Living Area
- 1,468
- Bedrooms
- 2
- Bathrooms
- 2.5
- Full-baths
- 2
- Half-baths
- 1
- Subdivision
- Nexton
- Master Bedroom
- Ceiling Fan(s), Walk-In Closet(s)
- Tract
- Brighton Park Village
- Acres
- 0.13
Property Description
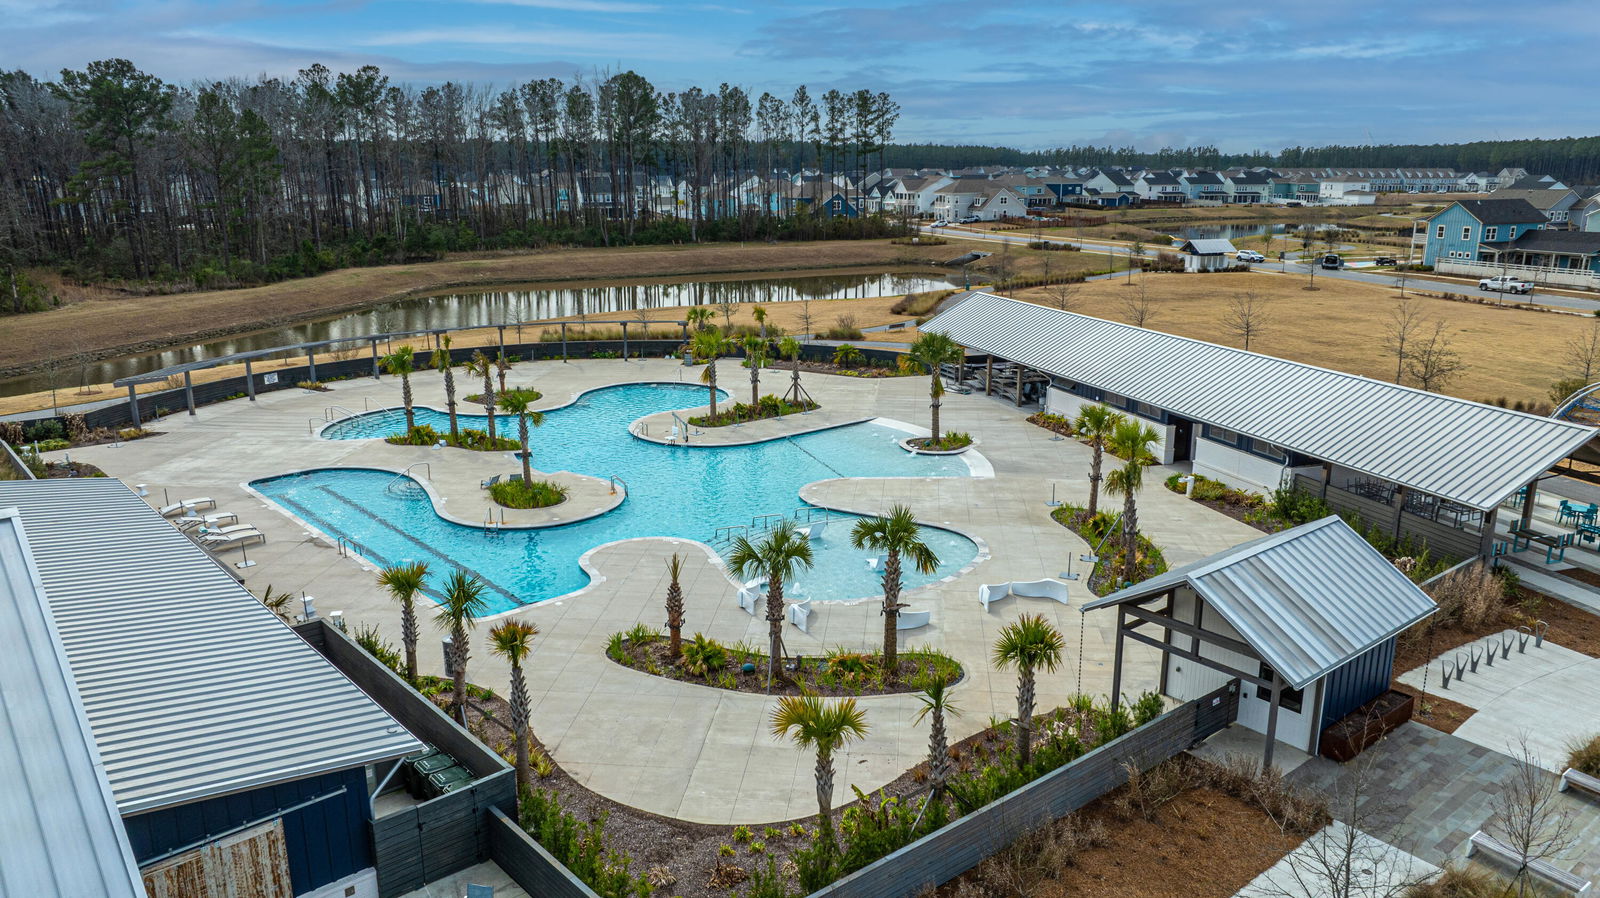
Fall in love with this pristine, end unit townhome perfect for modern living. The freshly painted interior features new Wi-Fi enabled kitchen appliances, new stylish light fixtures, and updated plumbing fixtures. Upon entering the open floor plan, you'll find hardwoods throughout ( including upstairs). As an end unit, it boasts abundant natural light, while the kitchen showcases cabinets with pull-out drawers, a stunning granite countertop, and a tiled backsplash. Completing the first floor is a powder room, storage closest, pantry and a drop zone. Upstairs you will find the primary bedroom with a barn door leading to its private bathroom (with new shower door) and spacious closet. The secondary bedroom also has its own bathroom. Spacious enough for an office area is the hallway.The laundry is located upstairs with new cabinets over the washer/dryer. Enjoy the screened porch designed to protect against the elements, new pavers in the back leading to the one car garage complete with overhead garage storage racks. Additional highlights include all new exterior dawn to dusk lights, keyless entry pad on all doors including garage and wifi enabled thermostats. When one buys in Nexton, they buy more than a home, rather a lifestyle! As a golf-cart friendly master-planned community, there is no shortage of things to do and explore! Experience for yourself and schedule a viewing today!
/u.realgeeks.media/southernrealestatecharleston/SRE_color_copy.png)
Additional Information
- Levels
- Two
- Lot Dimensions
- 42x50x20x29x17x101
- Lot Description
- Corner Lot, Level
- Interior Features
- Ceiling - Smooth, High Ceilings, Kitchen Island, Walk-In Closet(s), Ceiling Fan(s), Family, Living/Dining Combo, Pantry
- Construction
- Cement Siding
- Floors
- Ceramic Tile, Luxury Vinyl
- Roof
- Architectural
- Heating
- Forced Air
- Exterior Features
- Rain Gutters
- Foundation
- Raised Slab
- Parking
- 1 Car Garage, Detached, Off Street, Garage Door Opener
- Elementary School
- Nexton Elementary
- Middle School
- Midtown Middle
- High School
- Cane Bay High School
Mortgage Calculator
Listing courtesy of Listing Agent: Melanie Carawan from Listing Office: Carolina One Real Estate. 843-779-8660
Selling Office: Coldwell Banker Realty.