1108 Mulligan Drive, Manning, SC 29102
- $289,000
- 4
- BD
- 2.5
- BA
- 2,174
- SqFt




- List Price
- $289,000
- Status
- Pending
- MLS#
- 26018702
- Year Built
- 2026
- Style
- Traditional
- Living Area
- 2,174
- Bedrooms
- 4
- Bathrooms
- 2.5
- Full-baths
- 2
- Half-baths
- 1
- Subdivision
- Huggins Hill
- Acres
- 0.28
Property Description
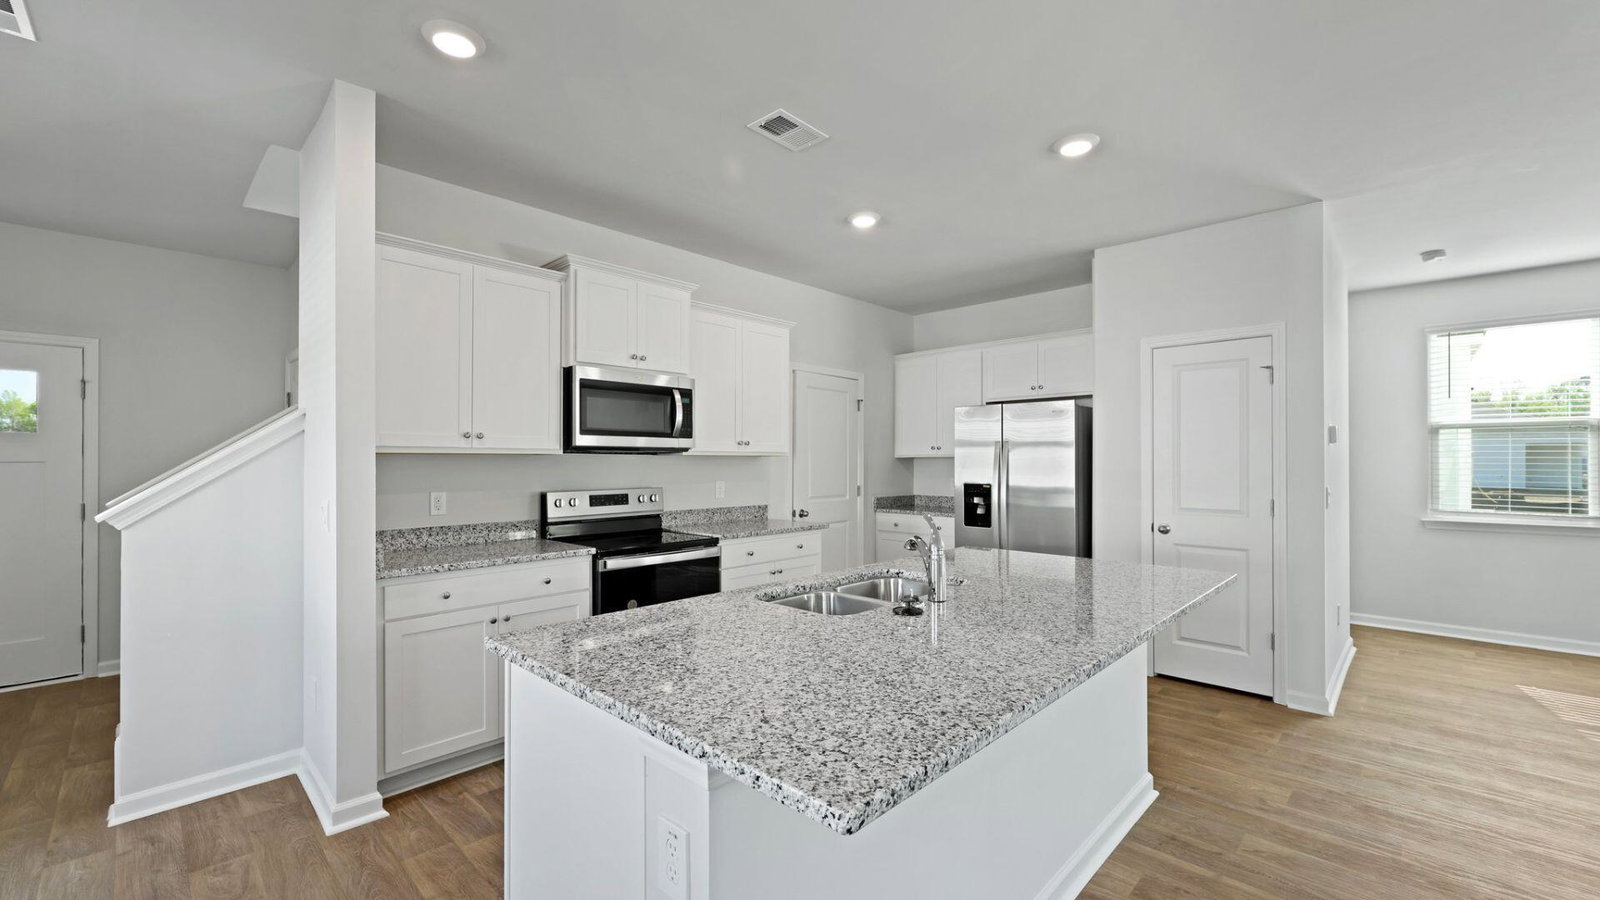
New Construction in Huggins HillWelcome to 1108 Mulligan Drive in Manning, South Carolina, a thoughtfully designed new construction home located on a spacious lot in the Huggins Hill community. Set next to the beautifully maintained Shannon Greens Golf Course, this home offers a quiet, open, and relaxing atmosphere that's easy to enjoy every day. Welcome to the Elston plan--step into a two-story floorplan featuring four bedrooms and 2.5 bathrooms, situated on a private wooded lot that offers a blend of spaciousness, comfort, and natural surroundings. The wooded setting provides added privacy and tranquility, creating a serene environment for homeowners. With generous square footage and an open-concept layout, this home delivers ample space for both everyday living and entertaining. All bedrooms are located upstairs, including a spacious primary suite complete with a large walk-in closet and additional storage. The second-floor laundry room adds everyday convenience, centrally located among all bedrooms. Square footage dimensions are approximate. Photos are for illustration purposes only; interior and exterior features, options, colors, and selections may differ
/u.realgeeks.media/southernrealestatecharleston/SRE_color_copy.png)
Additional Information
- Levels
- Two
- Lot Description
- 0 - .5 Acre, Level
- Interior Features
- Ceiling - Smooth, Eat-in Kitchen, Family, Entrance Foyer, Living/Dining Combo, Pantry
- Construction
- Vinyl Siding
- Floors
- Vinyl
- Roof
- Fiberglass
- Cooling
- Central Air
- Heating
- Electric, Forced Air
- Foundation
- Slab
- Parking
- 2 Car Garage
- Elementary School
- Manning Elementary School
- Middle School
- East Clarendon
- High School
- Manning
Mortgage Calculator
Listing courtesy of Listing Agent: Katie Stevens Grout from Listing Office: D R Horton Inc.