1372 Founders Way, Mount Pleasant, SC 29464
- $1,250,000
- 3
- BD
- 2.5
- BA
- 2,726
- SqFt




- List Price
- $1,250,000
- Status
- Active Contingent
- MLS#
- 26018329
- Year Built
- 2017
- Style
- Traditional
- Living Area
- 2,726
- Bedrooms
- 3
- Bathrooms
- 2.5
- Full-baths
- 2
- Half-baths
- 1
- Subdivision
- Midtown
- Master Bedroom
- Ceiling Fan(s), Garden Tub/Shower, Walk-In Closet(s)
- Acres
- 0.14
Property Description
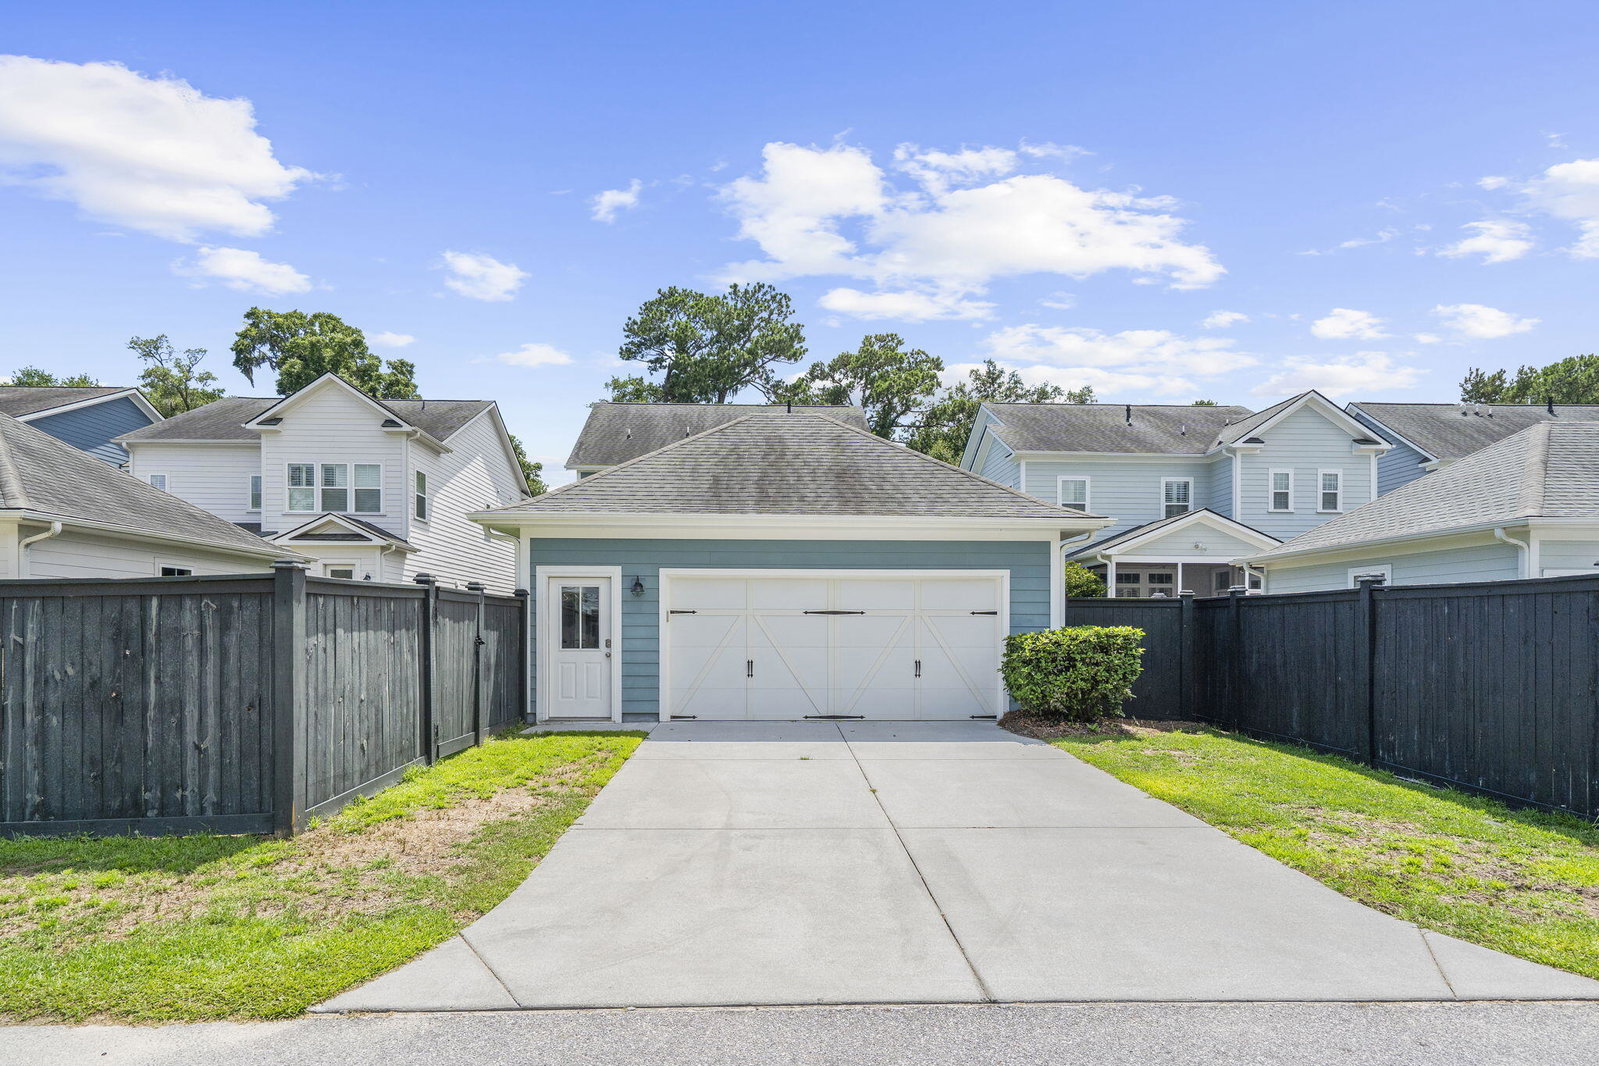
Centrally located in the heart of Mount Pleasant, this charming Lowcountry home welcomes you in with two spacious front porches set behind a quintessential white picket fence. Hardwood floors and custom wainscoting infuse the first floor with character. The first-floor layout features an open-concept kitchen, living, and dining area, as well as a secluded study with custom built-in bookshelves. Equipped with a generous island that seats four and a walk-in pantry, the kitchen features a gas cooktop and opens seamlessly to a sunny breakfast nook and inviting living room anchored by a gas fireplace.Plantation shutters and crown molding continue from the main living area to the second-floor primary suite, offering a large walk-in closet and a spa-like bathroom. Two guest bedrooms share a beautifully appointed Jack-and-Jill bathroom with tile extending to the ceiling. A large Utility Room is also located on the second floor for convenience. The bright third-floor loft provides flexible space for a media room, playroom, fitness area, or additional living space. A screened porch overlooks the backyard, perfect for morning coffee or entertaining. A clean and well-maintained two-car garage completes the home, offering ample storage and everyday convenience. South of the IOP Connector, this home is convenient to the area's best shopping and dining, as well as downtown and the beaches.
/u.realgeeks.media/southernrealestatecharleston/SRE_color_copy.png)
Additional Information
- Levels
- 3 Stories
- Lot Description
- 0 - .5 Acre, Level
- Interior Features
- Ceiling - Smooth, High Ceilings, Garden Tub/Shower, Kitchen Island, Walk-In Closet(s), Ceiling Fan(s), Bonus, Eat-in Kitchen, Family, Entrance Foyer, Great, Loft, Office, Pantry
- Construction
- Cement Siding
- Floors
- Carpet, Wood
- Roof
- Asphalt
- Cooling
- Central Air
- Heating
- Heat Pump
- Exterior Features
- Lawn Irrigation, Rain Gutters
- Foundation
- Raised Slab
- Parking
- 2 Car Garage, Detached, Garage Door Opener
- Elementary School
- Mamie Whitesides
- Middle School
- Moultrie
- High School
- Lucy Beckham
Mortgage Calculator
Listing courtesy of Listing Agent: Mark Barnes from Listing Office: Daniel Ravenel Sotheby's International Realty.