639 Silver Spruce Street, Summerville, SC 29486
- $389,990
- 5
- BD
- 3
- BA
- 2,409
- SqFt




- List Price
- $389,990
- Status
- Active
- MLS#
- 26018322
- Price Change
- ▼ $5,000 1786392746
- Year Built
- 2022
- Style
- Traditional
- Living Area
- 2,409
- Bedrooms
- 5
- Bathrooms
- 3
- Full-baths
- 3
- Subdivision
- Cane Bay Plantation
- Master Bedroom
- Walk-In Closet(s)
- Tract
- Pine Hills
- Acres
- 0.13
Property Description
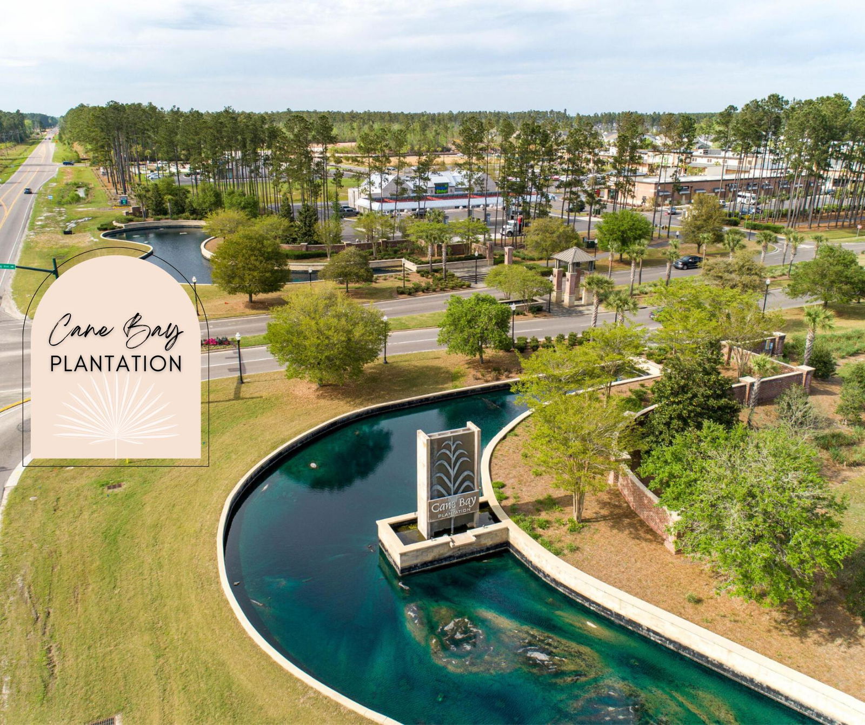
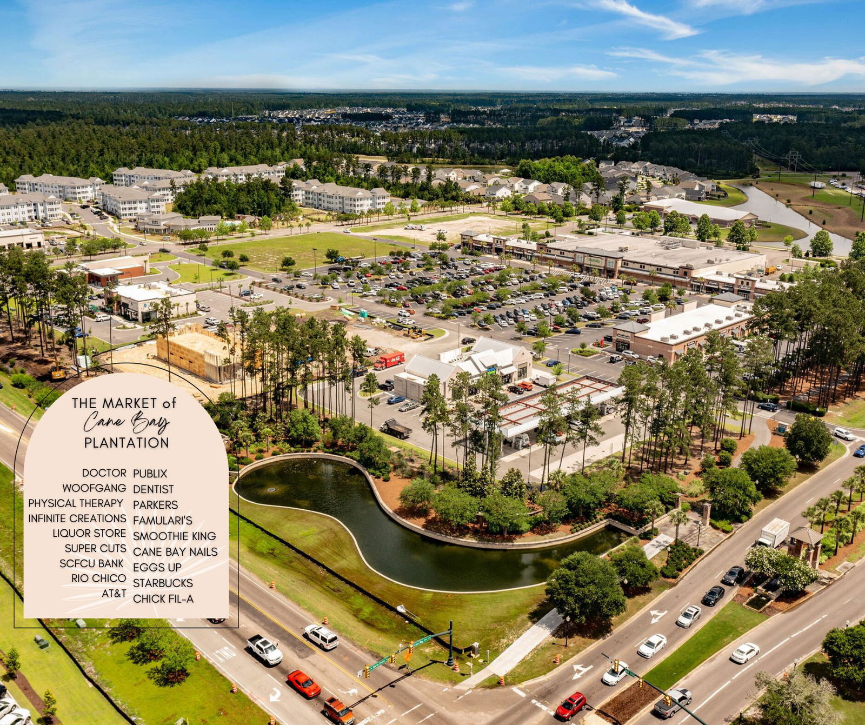
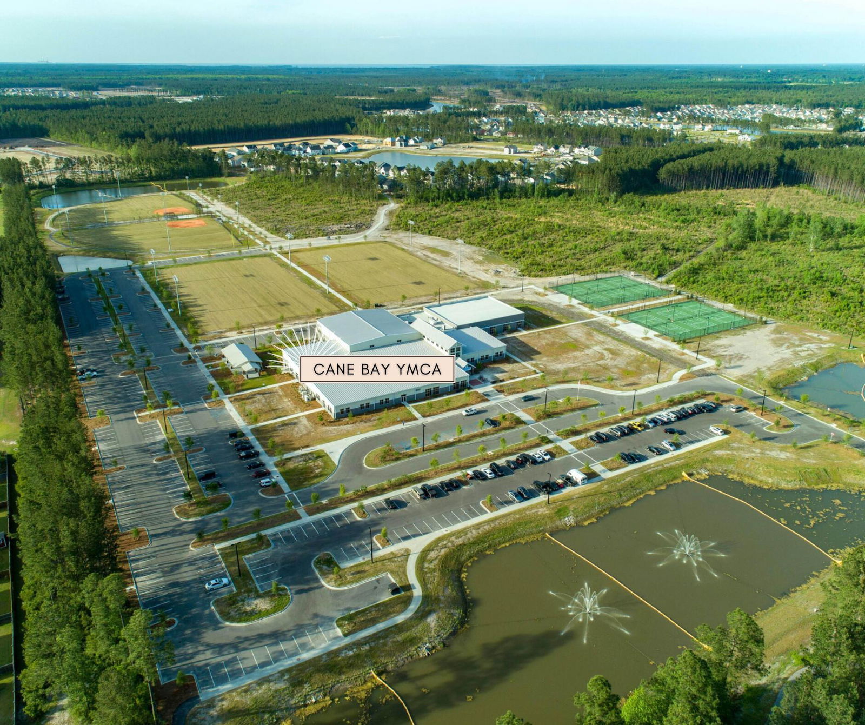
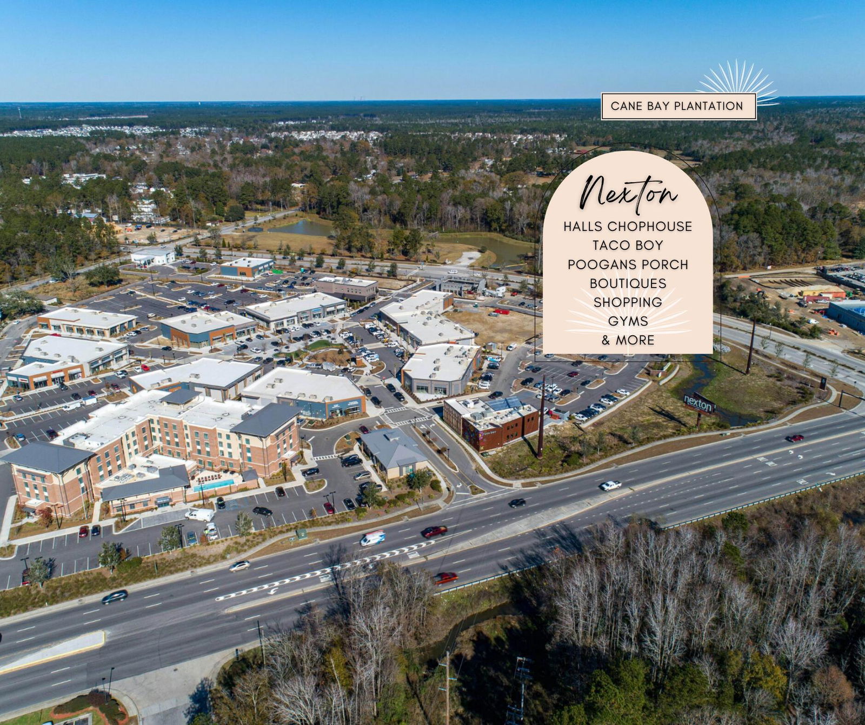
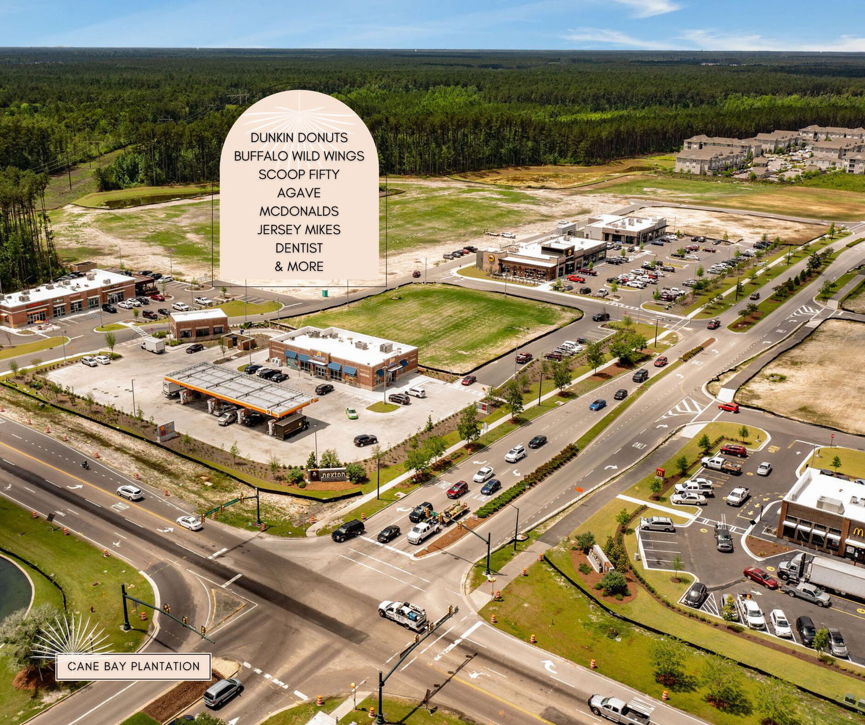
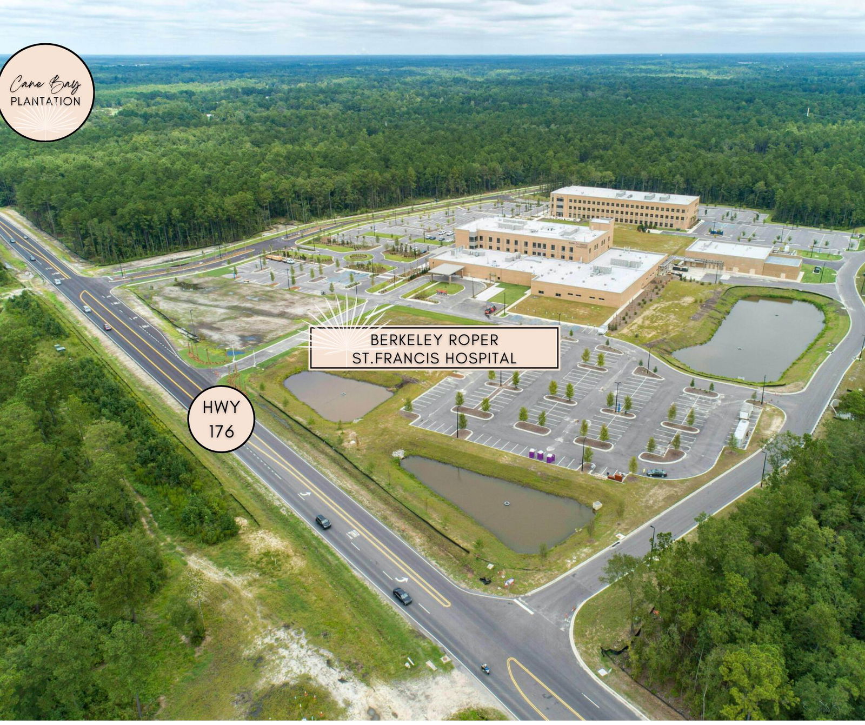
Welcome to Cane Bay's highly sought after Pine Hills community! Built in 2022, this thoughtfully designed 5 bedroom, 2.5 bath home offers the perfect blend of modern comfort, family friendly amenities, and Lowcountry lifestyle. Situated on a private wooded homesite with peaceful pond views, this spacious home provides both tranquility and convenience.Inside, you'll find an open concept floor plan with stylish finishes throughout, generous living spaces, and a flexible layout featuring a bedroom down & loft, perfect for guests, a home office, or growing families. The bright and airy kitchen opens seamlessly to the main living and dining areas, creating an ideal space for entertaining and everyday living.Step outside and enjoy relaxing views of the pond while surrounded by the privacy ofpine trees. Residents of Pine Hills enjoy access to one of the area's most impressive resort style amenities, including a spectacular water park style pool that feels like a vacation destination right in your own neighborhood. Golf cart friendly trails connect you to everything Cane Bay has to offer, including shopping, dining, and everyday conveniences. Take a quick golf cart ride to Publix, Starbucks, Chick fil A, restaurants, shops, and community events. Enjoy the vibrant neighborhood atmosphere with frequent family friendly food truck gatherings and community activities that make Cane Bay one of the most desirable places to live in the Summerville area.
/u.realgeeks.media/southernrealestatecharleston/SRE_color_copy.png)
Additional Information
- Levels
- Two
- Lot Description
- 0 - .5 Acre, Level, Wooded
- Interior Features
- Ceiling - Smooth, High Ceilings, Kitchen Island, Walk-In Closet(s), Ceiling Fan(s), Eat-in Kitchen, Family, Entrance Foyer, Living/Dining Combo, Loft, Pantry
- Construction
- Vinyl Siding
- Floors
- Carpet, Vinyl
- Roof
- Fiberglass
- Cooling
- Central Air
- Heating
- Natural Gas
- Foundation
- Slab
- Parking
- 2 Car Garage, Attached, Garage Door Opener
- Elementary School
- Bee Tree Elementary
- Middle School
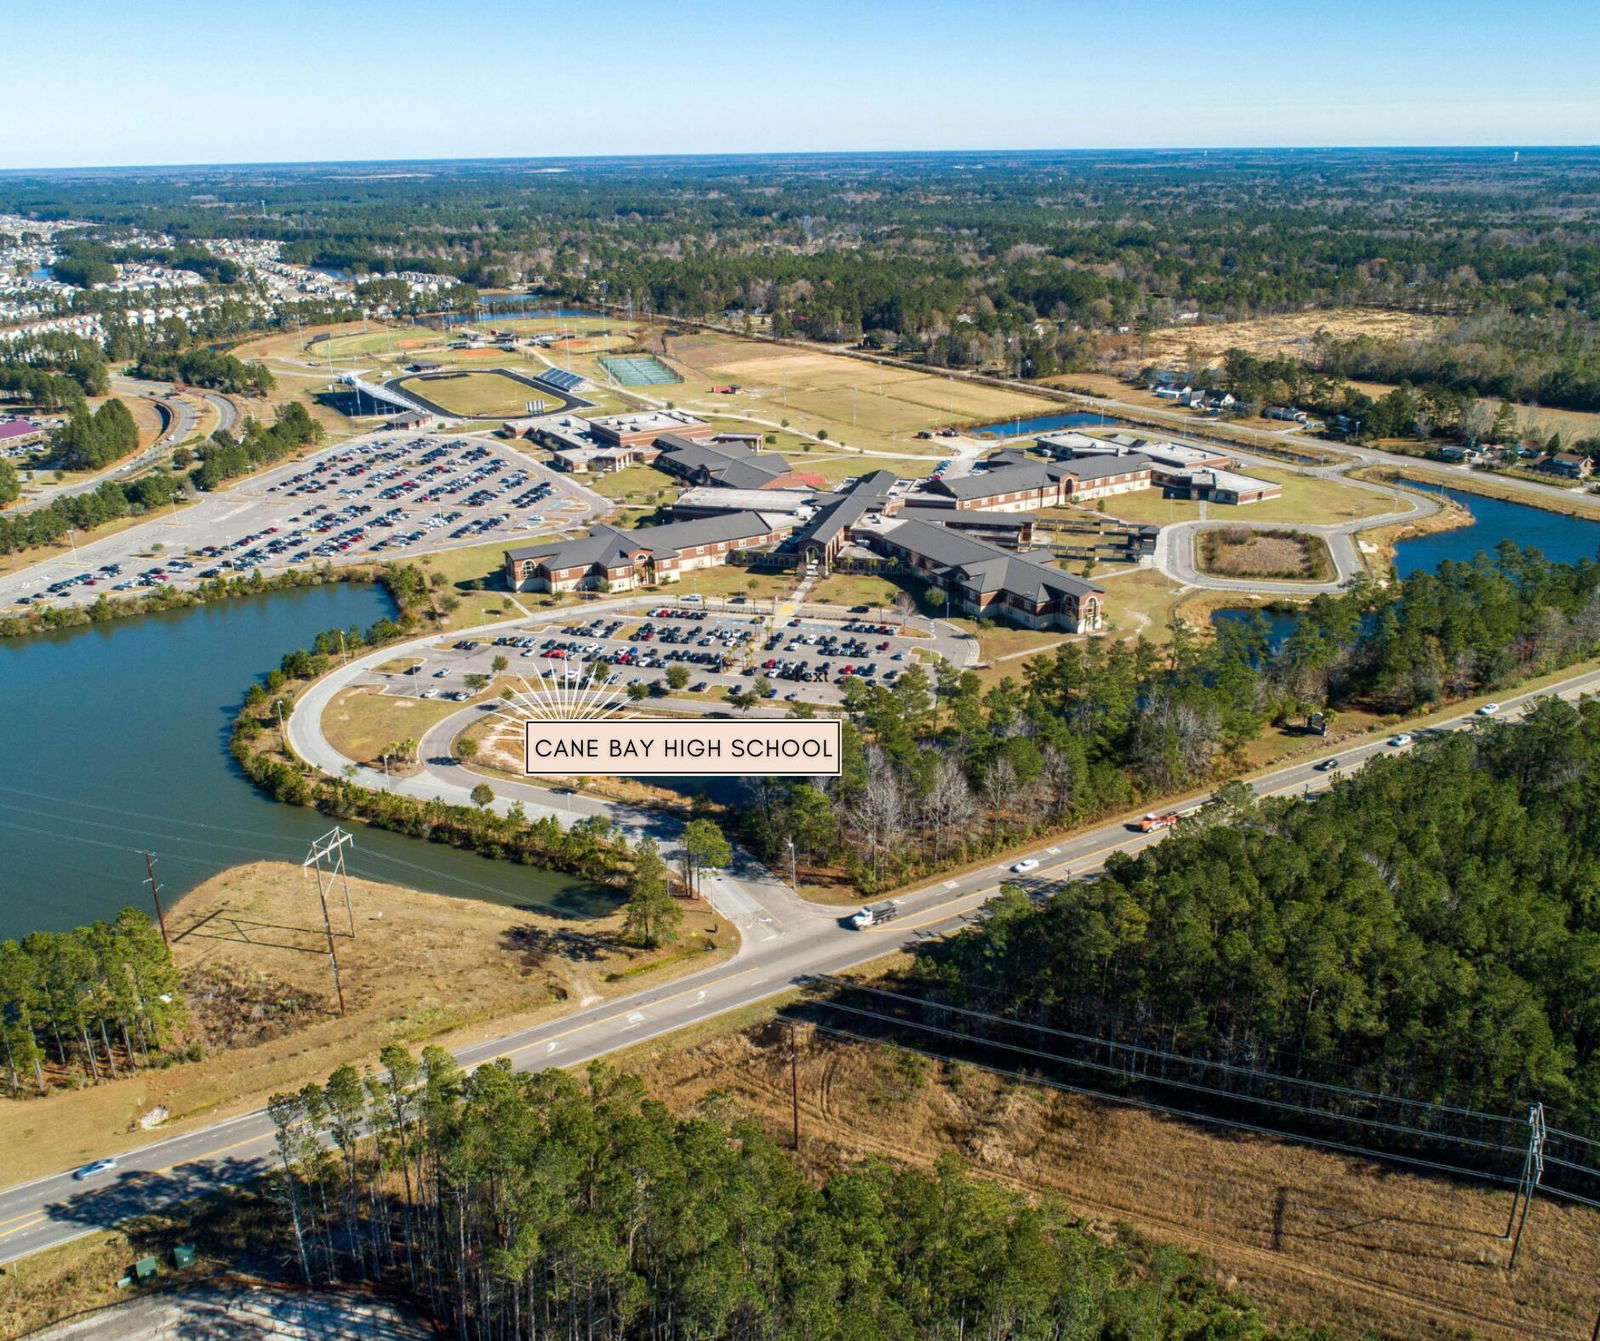
- Berkeley
- High School
- Berkeley
Mortgage Calculator
Listing courtesy of Listing Agent: Lauren Gasperic from Listing Office: The Boulevard Company.