534 Tulip Poplar Drive, Moncks Corner, SC 29461
- $340,550
- 4
- BD
- 2
- BA
- 1,482
- SqFt



- List Price
- $340,550
- Status
- Pending
- MLS#
- 26018282
- Price Change
- ▼ $3,440 1783624754
- Year Built
- 2026
- Style
- Traditional
- Living Area
- 1,482
- Bedrooms
- 4
- Bathrooms
- 2
- Full-baths
- 2
- Subdivision
- Carolina Groves
- Acres
- 0.15
Property Description
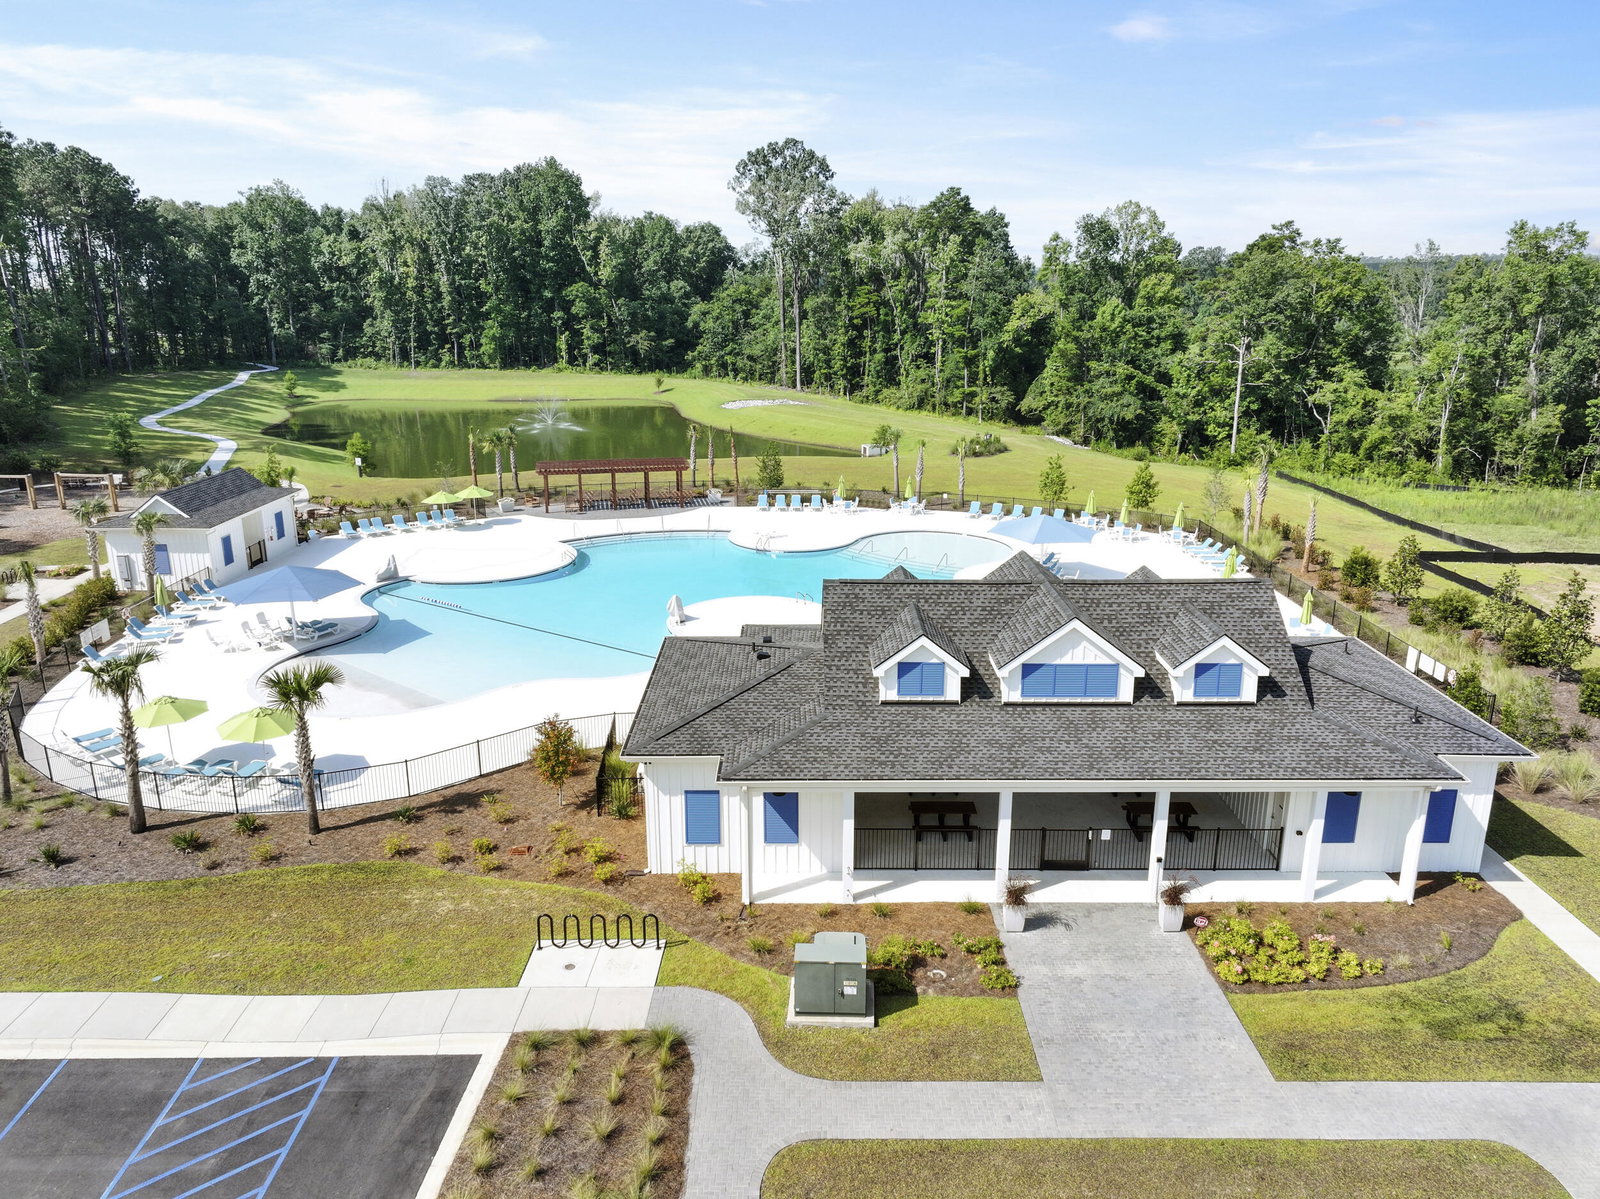
4-Bedroom Home in Carolina Groves | 534 Tulip Poplar Drive, Moncks Corner, SCWelcome to 534 Tulip Poplar Drive, nestled in the heart of the highly sought-after Carolina Groves community in scenic Moncks Corner, South Carolina. Thoughtfully designed and beautifully maintained, this vibrant neighborhood offers a relaxed Lowcountry lifestyle where neighbors connect, outdoor spaces inspire, and everyday living feels effortless. Surrounded by lush greenery and tranquil views, Carolina Groves combines timeless Southern charm with modern convenience--just minutes from shopping, dining, and major Lowcountry destinations. This well-appointed single-story home showcases a smart and functional four-bedroom, two-bath layout designed with both comfort and versatility in mind. A welcoming foyer sets the tone, leading to two generously sized secondary bedrooms and a full bath--perfectly positioned for guests or family with added privacy. Just off the main hallway, a third secondary bedroom offers flexibility as a home office, creative space, or additional living area. At the center of the home, the open-concept living space is ideal for both everyday living and entertaining. The spacious living room flows seamlessly into the dining area and thoughtfully designed kitchen, which features ample counter space, convenient pantry storage, and easy access to the laundry area and garage entry--making daily routines simple and efficient. The privately located primary suite at the rear of the home provides a peaceful retreat, complete with a walk-in closet and en-suite bath designed for comfort and convenience. Additional highlights include a charming covered front porch, interior laundry room, dedicated linen storage, and a two-car garage, offering both functionality and modern appeal. Whether you're hosting, relaxing, or working from home, this thoughtfully designed residence delivers the perfect blend of comfort, space, and Lowcountry lifestyle. Square footage dimensions are approximate. Photos are for illustrative purposes only; actual features, colors, and selections may vary.
/u.realgeeks.media/southernrealestatecharleston/SRE_color_copy.png)
Additional Information
- Levels
- Two
- Lot Description
- 0 - .5 Acre
- Interior Features
- Ceiling - Smooth, Kitchen Island, Walk-In Closet(s), Eat-in Kitchen, Family, Living/Dining Combo, Pantry
- Construction
- Vinyl Siding
- Floors
- Vinyl
- Roof
- Fiberglass
- Cooling
- Central Air
- Heating
- Natural Gas
- Foundation
- Slab
- Parking
- 1 Car Garage
- Elementary School
- Whitesville
- Middle School
- Berkeley
- High School
- Berkeley
Mortgage Calculator
Listing courtesy of Listing Agent: Katie Stevens Grout from Listing Office: D R Horton Inc.