1036 Red Turnstone Run, Summerville, SC 29485
- $486,970
- 5
- BD
- 4
- BA
- 3,342
- SqFt




- List Price
- $486,970
- Status
- Pending
- MLS#
- 26018228
- Price Change
- ▼ $5,250 1783535900
- Year Built
- 2026
- Style
- Traditional
- Living Area
- 3,342
- Bedrooms
- 5
- Bathrooms
- 4
- Full-baths
- 4
- Subdivision
- Summers Corner
- Master Bedroom
- Sitting Room, Walk-In Closet(s)
- Tract
- Sweetgrass
- Acres
- 0.17
Property Description
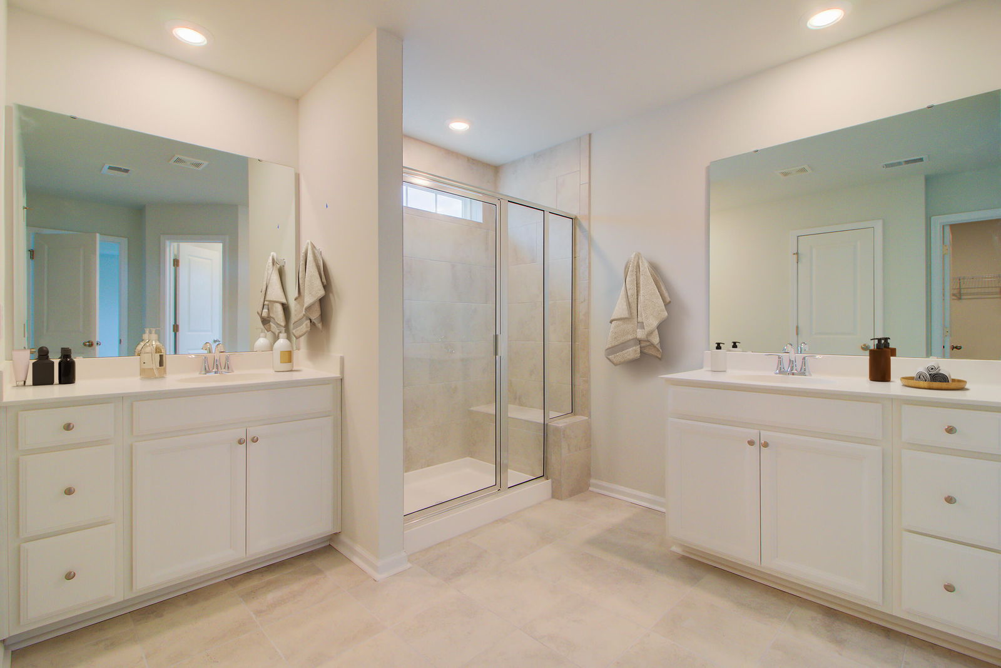
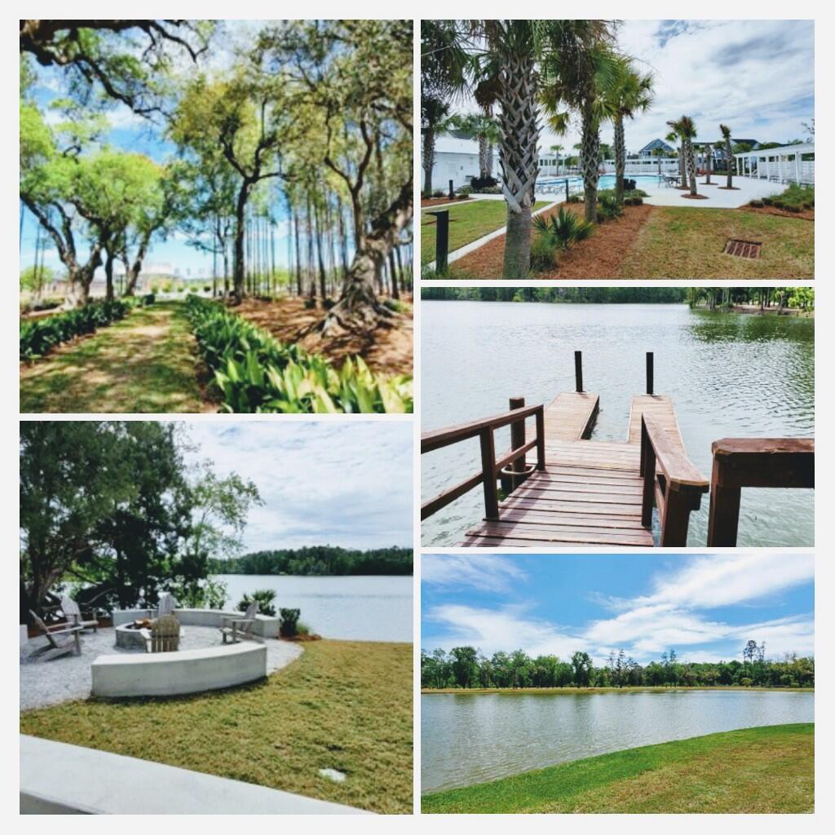
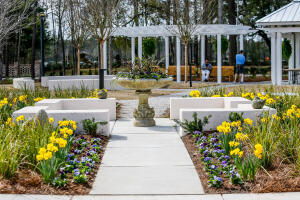

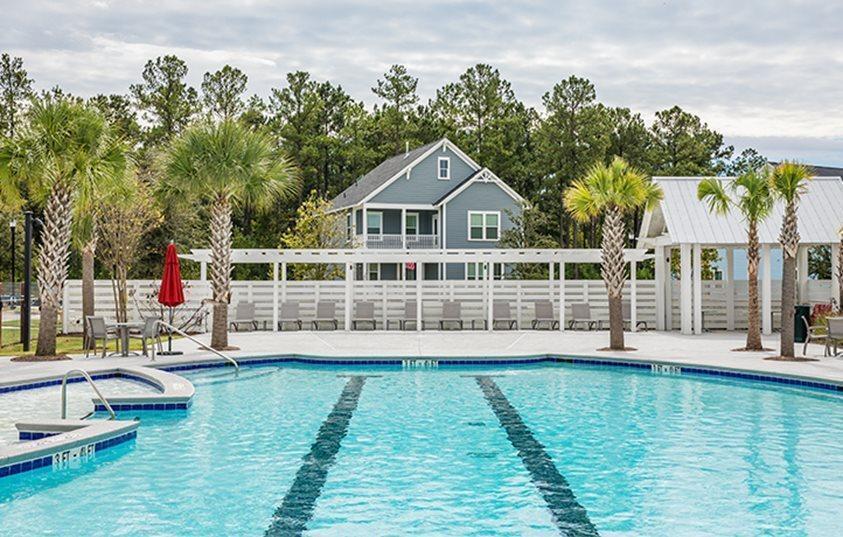
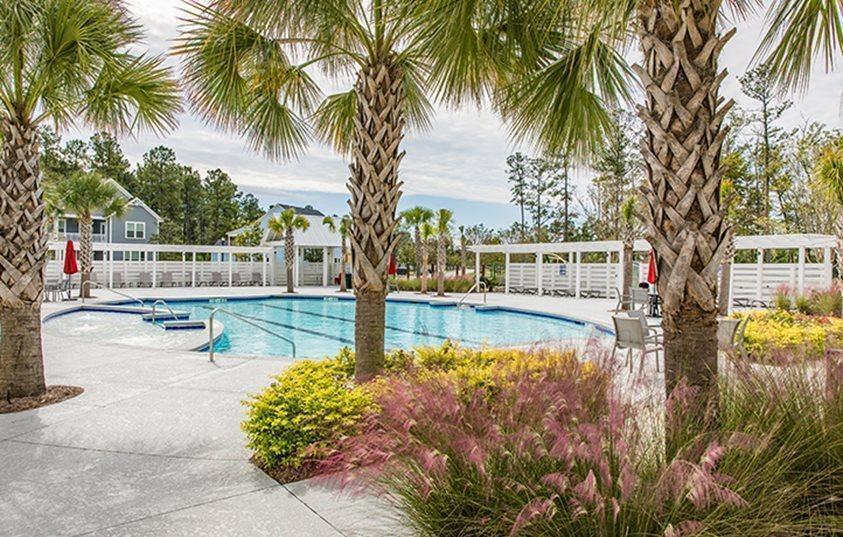
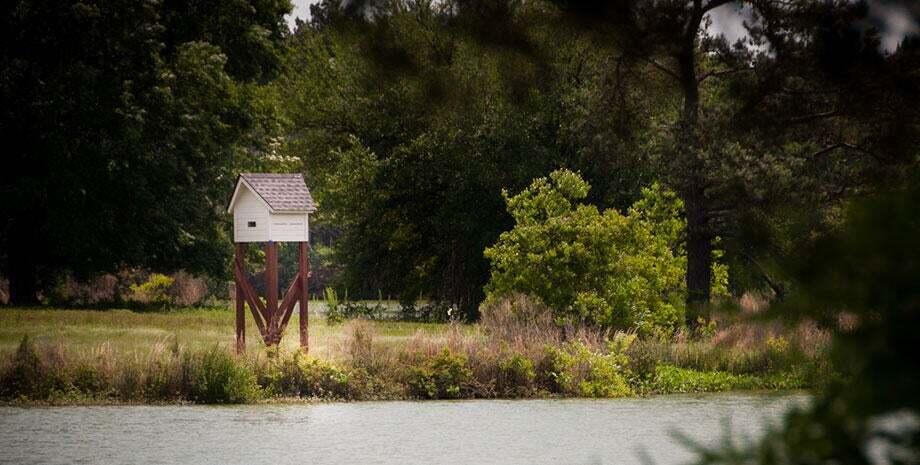
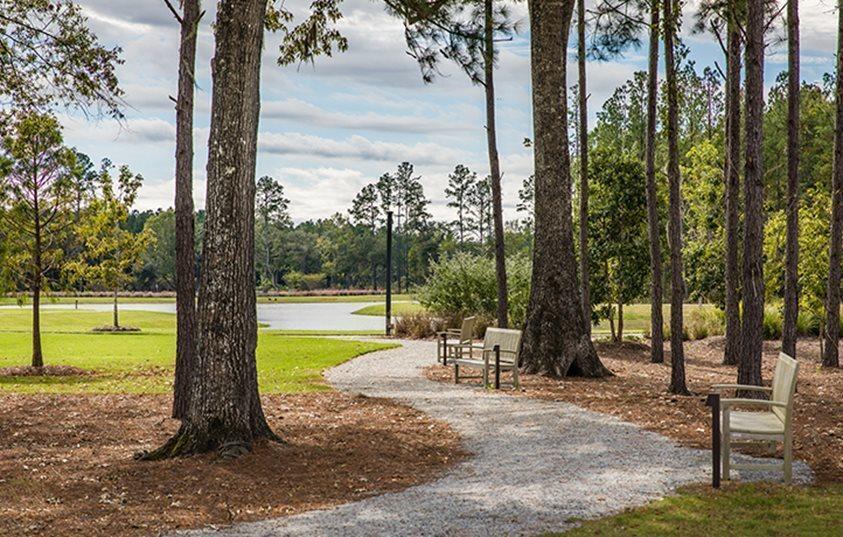
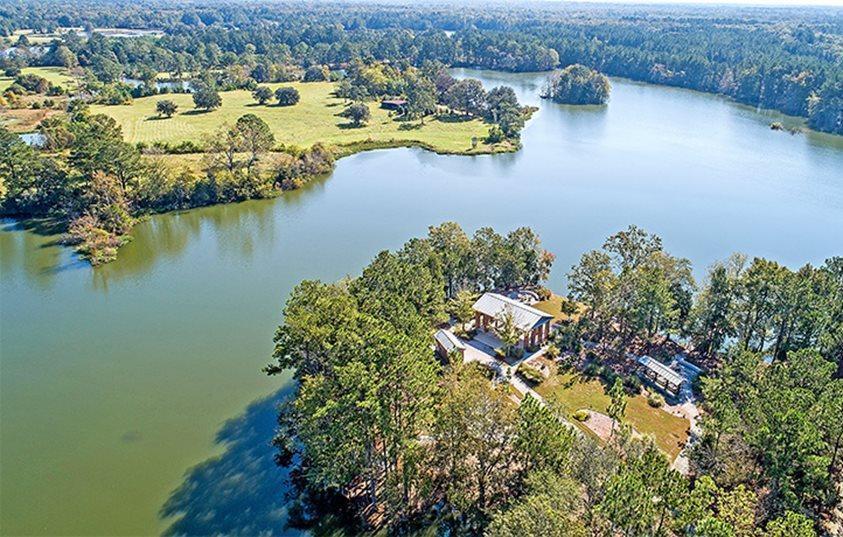
*Est. completion Nov 2026* The Grayson plan- This large home features a first floor guest suite, huge bonus room and great back yard size! The main living areas of the first floor are complete with LVP flooring and the kitchen features white shaker style cabinets, subway tile backsplash, quartz countertops, walk in pantry, breakfast nook, large island and stainless steel appliances (gas range, dishwasher, microwave). The stairs to the 2nd floor split off separating the bonus room from the additional bedrooms. 2 of the secondary bedrooms have a jack and jill bath while the other also has another full bath right next to it. The onwers suite is complete with sitting area that would be a great place for an office or gym and large en suite bath with walk in tiled shower, dual, separatesinks along with water, linen and walk in closets. Sit on your covered back porch and enjoy all the peace and quiet of Summers Corner! Summers Corner is a welcome retreat from the hectic pace of life located in the perfect spot between town and country. At Summers Corner everything is done with intention...from the trails that take you to schools, parks, secret gardens and Buffalo Lake. Discover the artful birdhouses that support not just birds but the entire local ecosystem. Homes include front porches that are designed to be lived on - not just looked at. Discover and explore the active outdoors from kayaks and fishing on the lake to hiking and biking clubs. Thanks to the East Edisto Conservancy, the land will retain its rural character in perpetuity.
/u.realgeeks.media/southernrealestatecharleston/SRE_color_copy.png)
Additional Information
- Levels
- Two
- Interior Features
- Ceiling - Smooth, High Ceilings, Kitchen Island, Walk-In Closet(s), Bonus, Eat-in Kitchen, Entrance Foyer, Great, Pantry, Separate Dining, Study
- Construction
- Vinyl Siding
- Floors
- Carpet, Ceramic Tile, Luxury Vinyl
- Roof
- Architectural
- Cooling
- Central Air
- Heating
- Natural Gas
- Foundation
- Slab
- Parking
- 2 Car Garage, Attached, Garage Door Opener
- Elementary School
- Sand Hill
- Middle School
- East Edisto
- High School
- Ashley Ridge
Mortgage Calculator
Listing courtesy of Listing Agent: Ashley Breeckner from Listing Office: Lennar Sales Corp..