2063 Long Bend Drive, Seabrook Island, SC 29455
- $380,000
- 2
- BD
- 2
- BA
- 924
- SqFt


- List Price
- $380,000
- Status
- Active Contingent
- MLS#
- 26017881
- Year Built
- 1984
- Living Area
- 924
- Bedrooms
- 2
- Bathrooms
- 2
- Full-baths
- 2
- Subdivision
- Seabrook Island
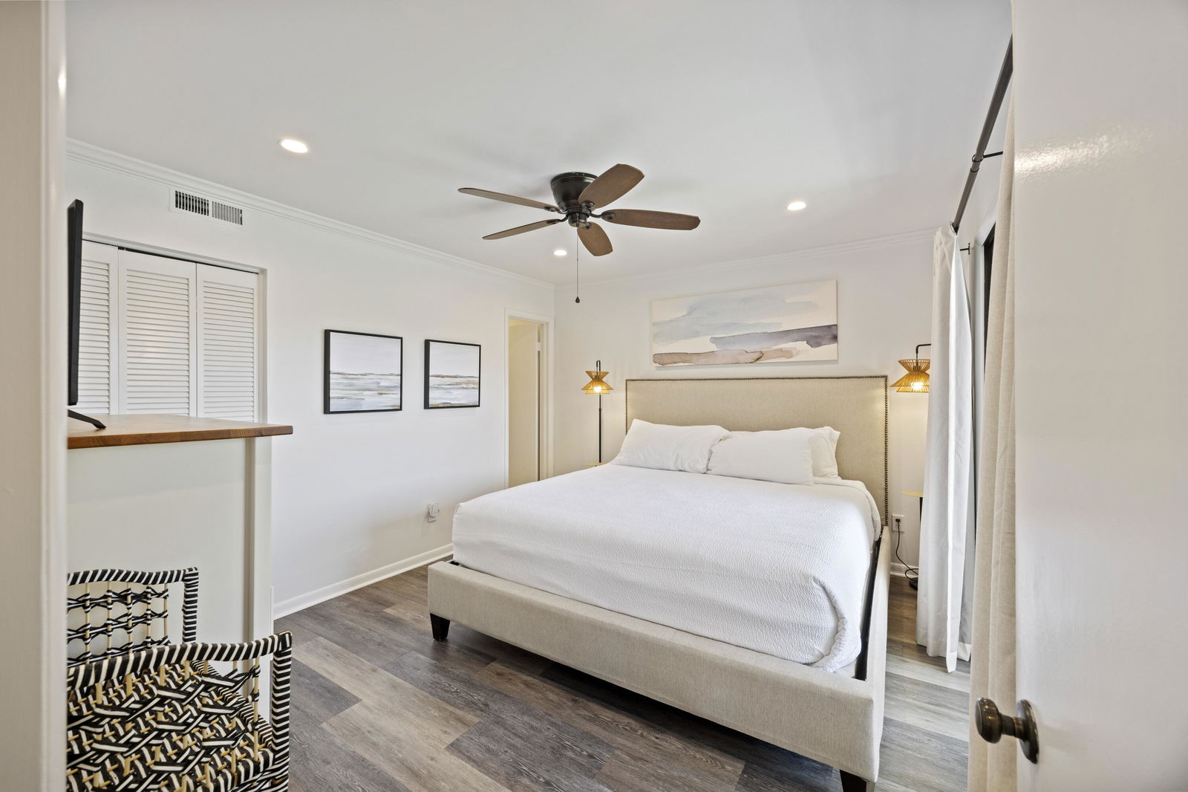
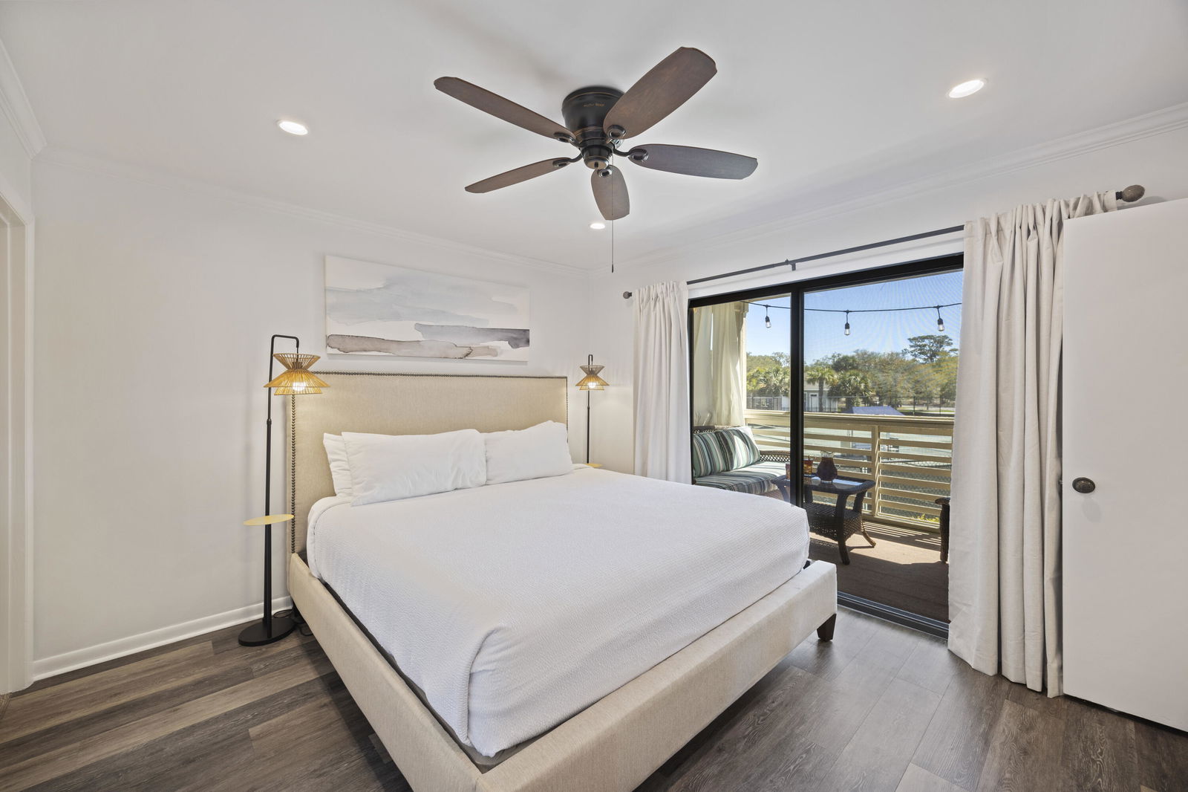
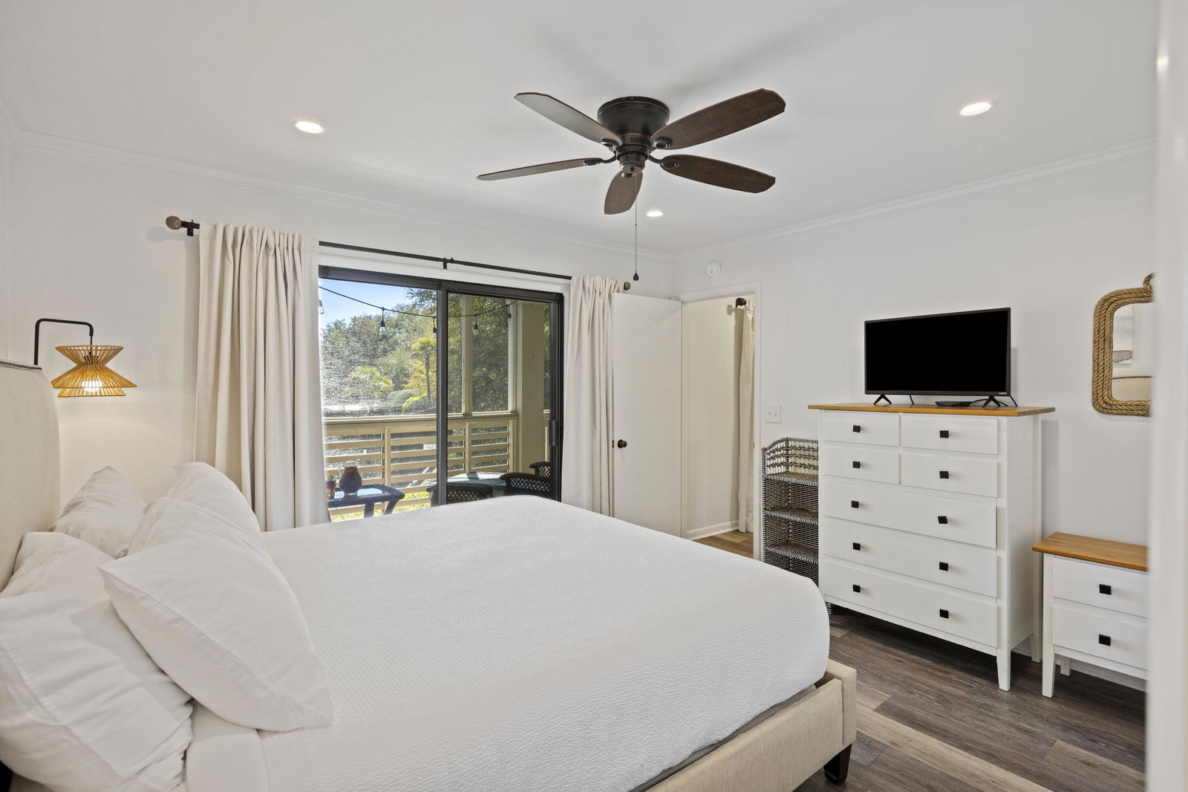
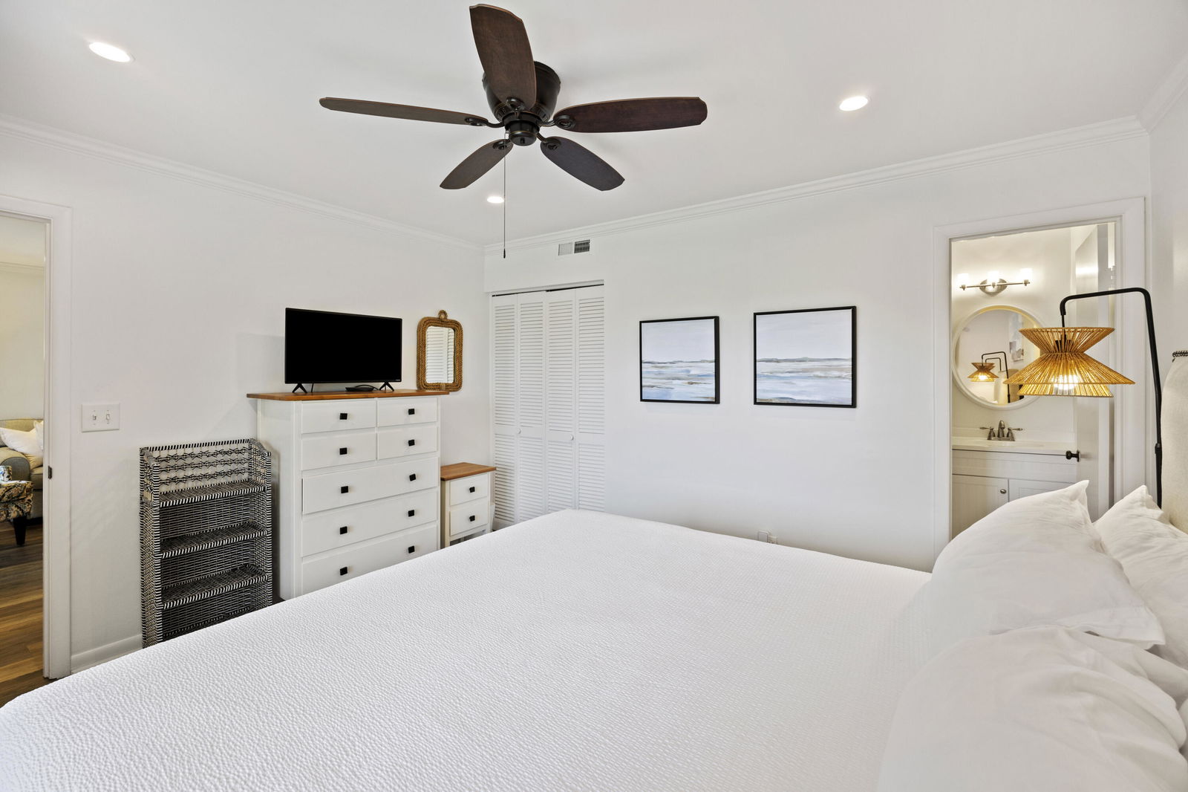
- Master Bedroom
- Ceiling Fan(s)
- Tract
- Marsh Walk
Property Description
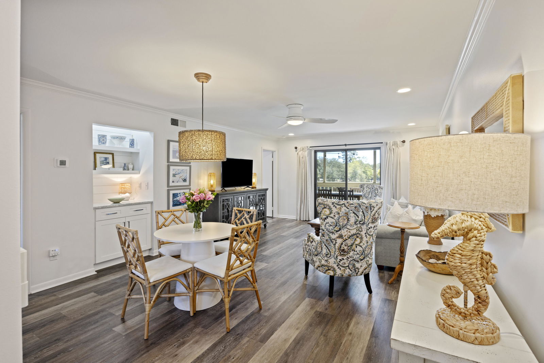
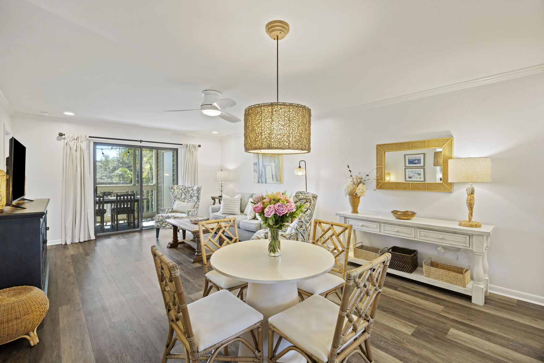
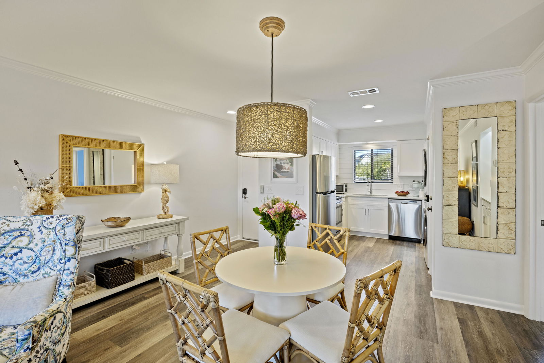
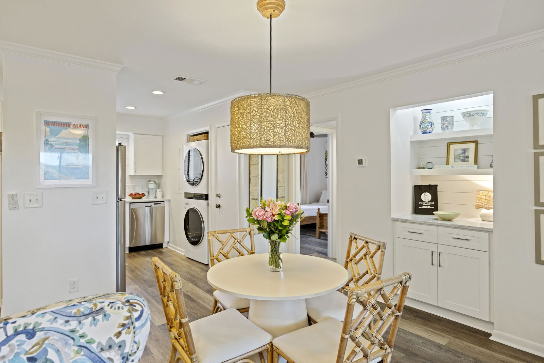
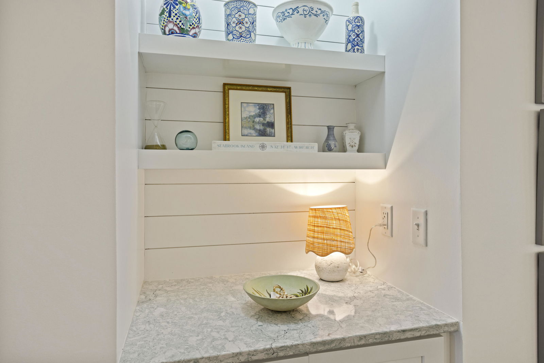
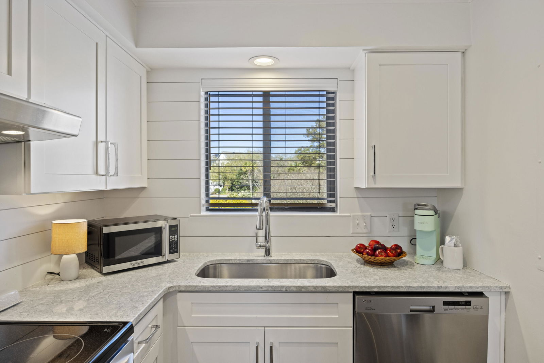
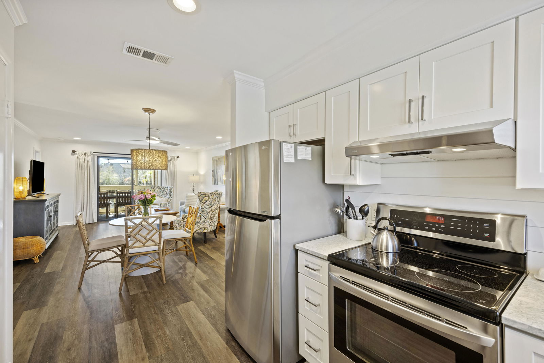
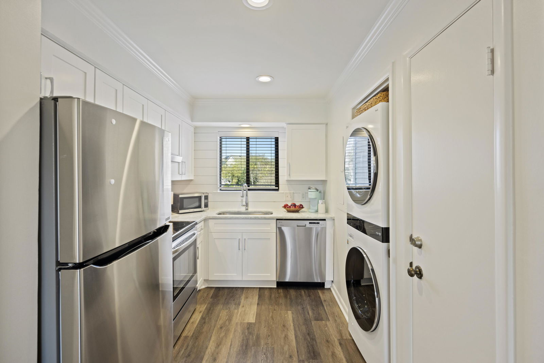
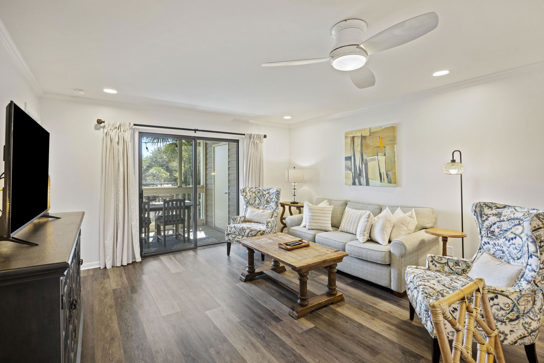
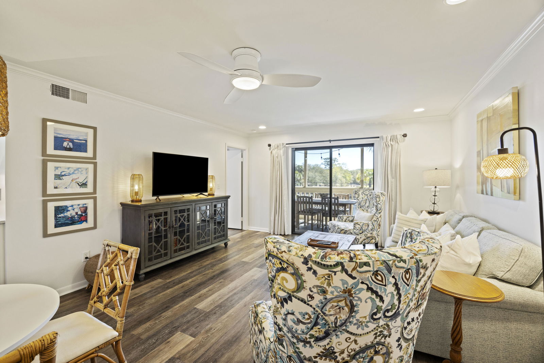
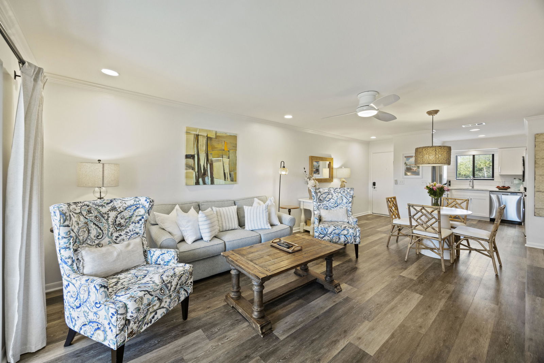
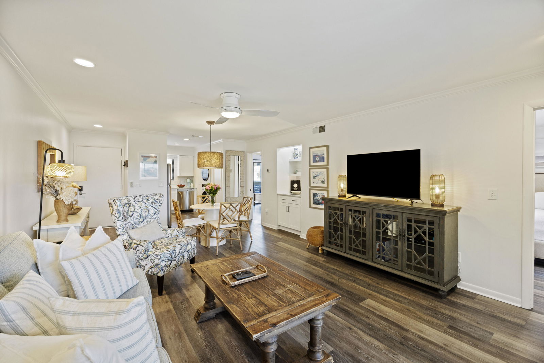
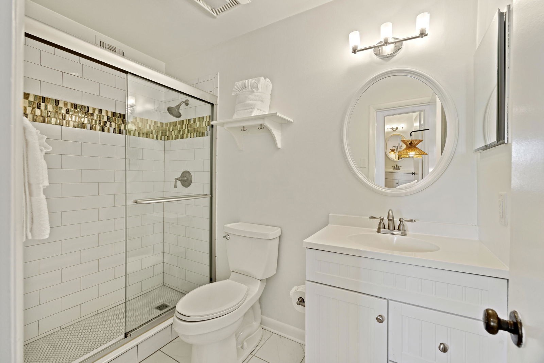
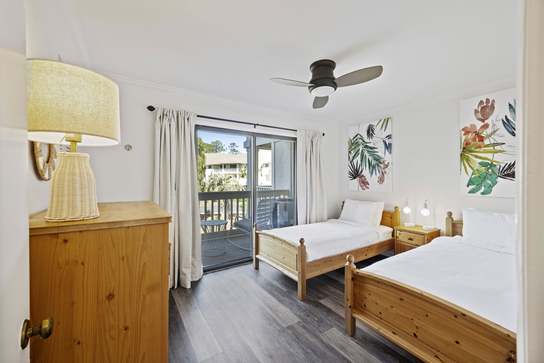
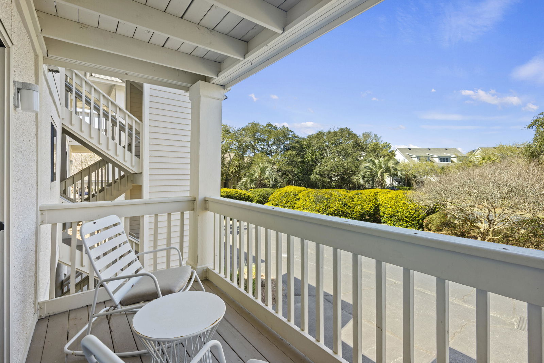
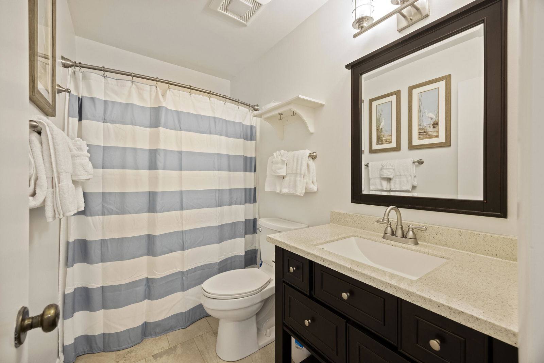
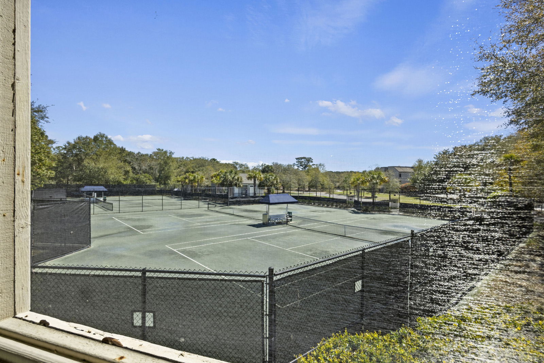
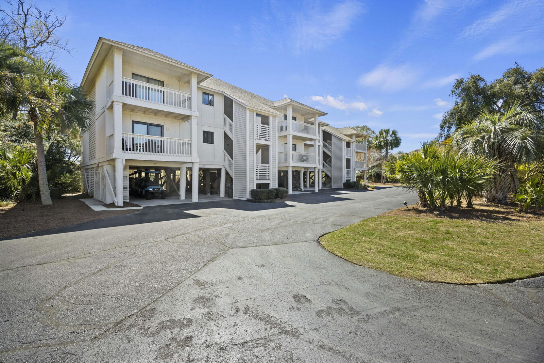
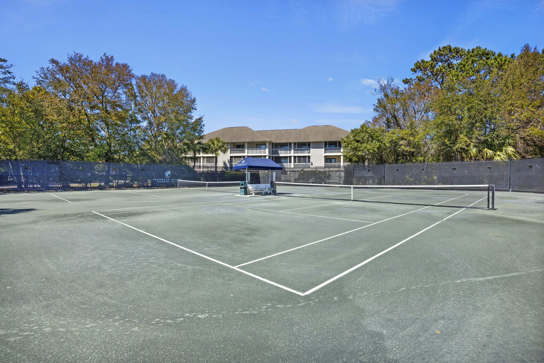
Welcome to 2063 Long Bend Drive, a beautifully renovated, well-maintained and fully furnished villa on Seabrook Island that blends easy living with resort-style amenities. This 2 bedroom, 2 bathroom property is the perfect coastal retreat. The primary suite includes a private bathroom, while the guest bedroom enjoys access to a private deck and a full bathroom. A large screened porch is accessible from both the living room and primary bedroom that overlooks the tennis courts and provides the perfect spot to unwind. This condo also includes a generous storage closet out on the porch. This villa is perfectly situated near all the amenities Seabrook Island has to offer -a short walk to the Lake House wellness and community center, the Racquet Club, and the Equestrian Center; Bohicket Marina, the beach, Pelican's Nest, the Clubhouse, and Freshfields Village are a short bike ride or walk away. Living on Seabrook Island means enjoying a private, oceanfront community known for its natural beauty and exceptional amenities. Residents have access to two championship golf courses--Ocean Winds, designed by Willard Byrd, and Crooked Oaks, created by Robert Trent Jones Sr.--along with a premier tennis center, pickleball courts, a full-service equestrian center, and a comprehensive fitness and aquatics complex. Miles of pristine beaches and a variety of dining options complete the lifestyle. Please note: A capital contribution of ½ of 1% of the purchase price is due at closing, along with a $250 transfer fee. Membership to the Seabrook Island Club is required.
/u.realgeeks.media/southernrealestatecharleston/SRE_color_copy.png)
Additional Information
- Levels
- One
- Lot Description
- Cul-De-Sac, On Tennis Court
- Interior Features
- Ceiling - Smooth, Ceiling Fan(s), Living/Dining Combo
- Construction
- Wood Siding
- Floors
- Luxury Vinyl
- Roof
- Asphalt
- Cooling
- Central Air
- Heating
- Heat Pump
- Foundation
- Raised
- Parking
- 2 Car Carport, Carport
- Elementary School
- Mt. Zion
- Middle School
- Haut Gap
- High School
- St. Johns
Mortgage Calculator
Listing courtesy of Listing Agent: Michael Grabara from Listing Office: Compass Carolinas, LLC.