910 Harvest Way, Mount Pleasant, SC 29464
- $1,200,000
- 4
- BD
- 2.5
- BA
- 2,645
- SqFt


- Sold Price
- $1,200,000
- List Price
- $1,250,000
- Status
- Closed
- MLS#
- 26017798
- Closing Date
- Aug 14, 2026
- Year Built
- 1982
- Style
- Traditional
- Living Area
- 2,645
- Bedrooms
- 4
- Bathrooms
- 2.5
- Full-baths
- 2
- Half-baths
- 1
- Subdivision
- Snee Farm
- Master Bedroom
- Ceiling Fan(s), Walk-In Closet(s)
- Acres
- 0.52
Property Description
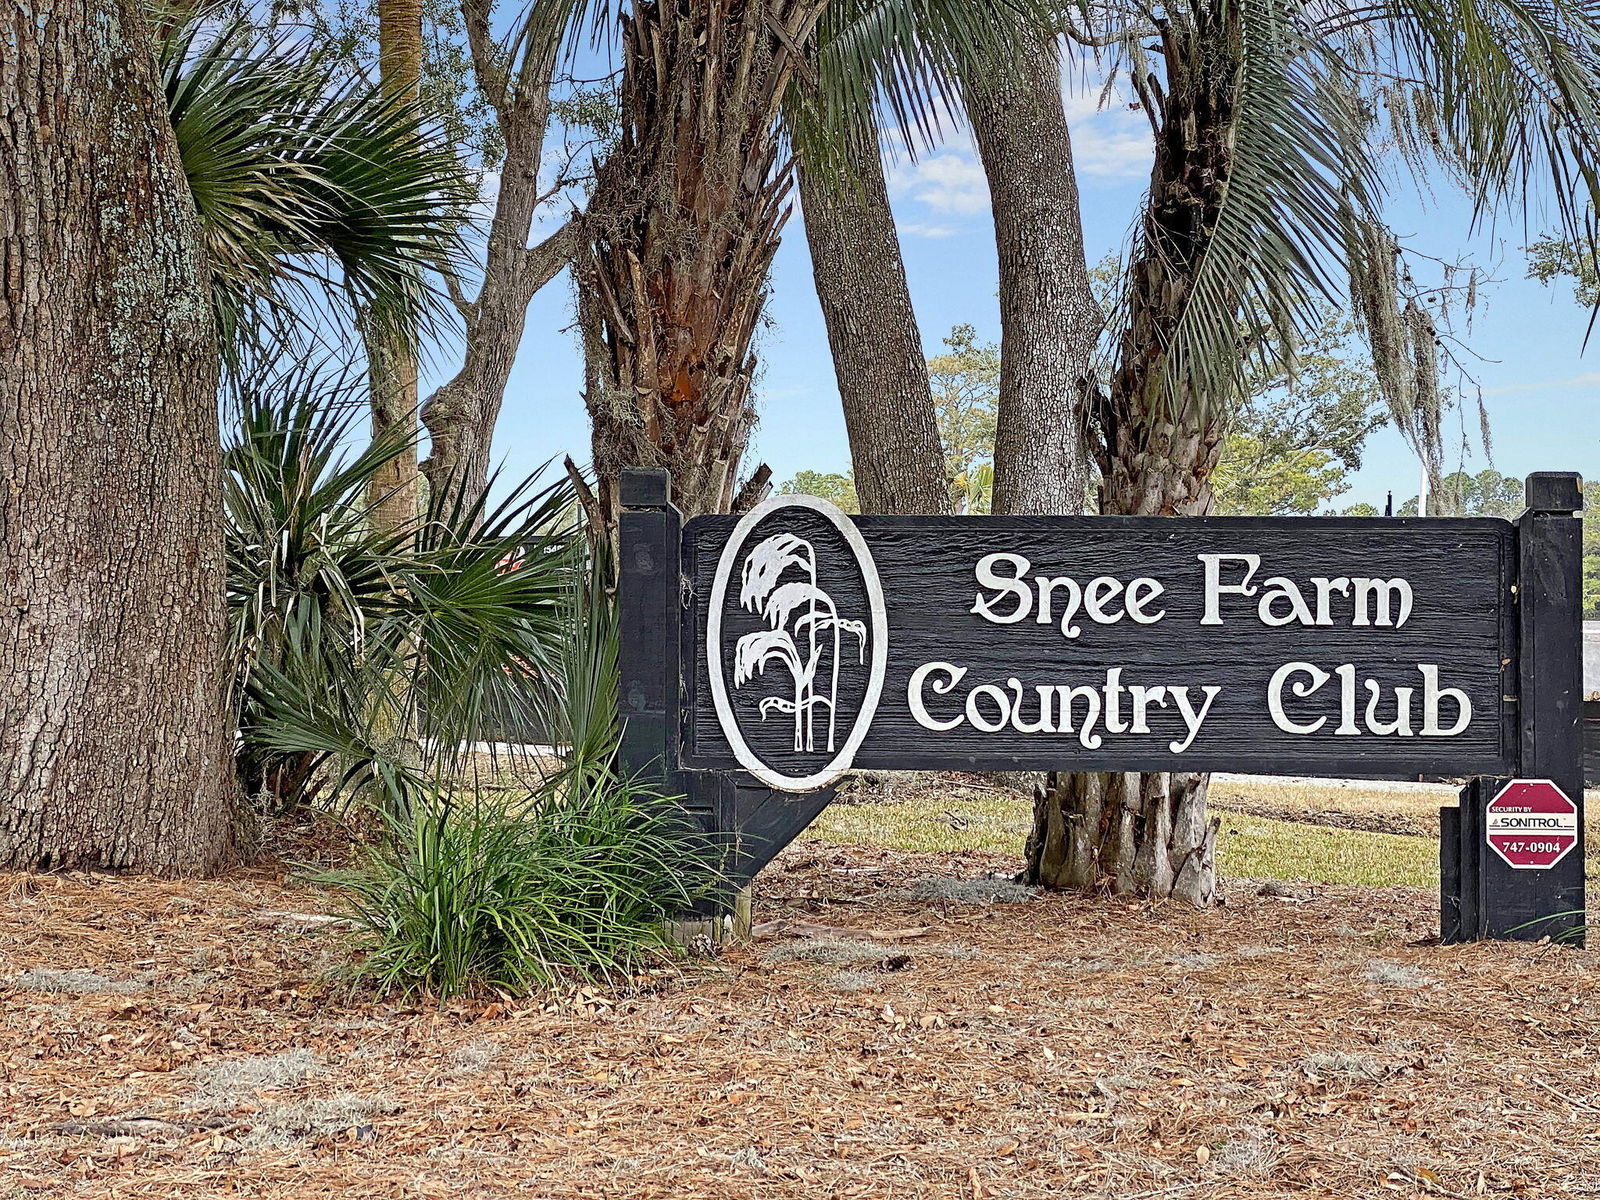
Welcome to 910 Harvest Way, a classic two-story residence located on a cul-de-sac in the established Snee Farm golf club community. This property stands out for its rare, expansive 0.52-acre lot, bordered by mature trees and offering scenic views of the golf course.The interior layout features distinct spaces designed for both daily living and hosting. The two story great room anchors the back of the home, centered around a fireplace. This house has four bedrooms, with the primary bedroom located on the main level.Extensive outdoor living spaces maximize the premium lot and golf course backdrop. The exterior features a screened porch and an attached deck on the main level, complemented by an expansive second-floor deck accessible from the upper level.The exterior serves as a private outdoor sanctuary. The tree-lined half-acre yard offers a vast canvas with ample space for adding an inground pool, cultivating extensive gardens, or creating a customized outdoor entertainment area. An attached garage completes the property, supplying secure vehicle parking and extra storage for recreational gear. Situated in a prime Mount Pleasant location, this home is a short drive from the beaches at Isle of Palms, local shopping venues at the Mount Pleasant Towne Centre, and historic downtown Charleston. Optional club memberships at Snee Farm provide access to the golf course, tennis courts, and swimming facilities.
/u.realgeeks.media/southernrealestatecharleston/SRE_color_copy.png)
Additional Information
- Levels
- Two
- Lot Description
- 0 - .5 Acre, Cul-De-Sac, High, On Golf Course
- Interior Features
- High Ceilings, Walk-In Closet(s), Ceiling Fan(s), Family, Formal Living, Entrance Foyer, Separate Dining
- Construction
- Wood Siding
- Floors
- Carpet, Ceramic Tile, Wood
- Roof
- Asphalt
- Cooling
- Central Air
- Heating
- Central, Electric
- Parking
- 2 Car Garage, Attached, Garage Door Opener
- Elementary School
- James B Edwards
- Middle School
- Moultrie
- High School
- Lucy Beckham
Mortgage Calculator
Listing courtesy of Listing Agent: David Kent from Listing Office: Charleston Home.
Selling Office: The Exchange Company, LLC.