8069 Vermont Road, North Charleston, SC 29418
- $275,000
- 3
- BD
- 2
- BA
- 1,268
- SqFt





- Sold Price
- $275,000
- List Price
- $275,000
- Status
- Closed
- MLS#
- 26017266
- Closing Date
- Jul 24, 2026
- Year Built
- 2006
- Living Area
- 1,268
- Bedrooms
- 3
- Bathrooms
- 2
- Full-baths
- 2
- Subdivision
- The Park At Rivers Edge
- Master Bedroom
- Ceiling Fan(s), Garden Tub/Shower
- Tract
- Hidden River On The Ashley
- Acres
- 0.10
Property Description

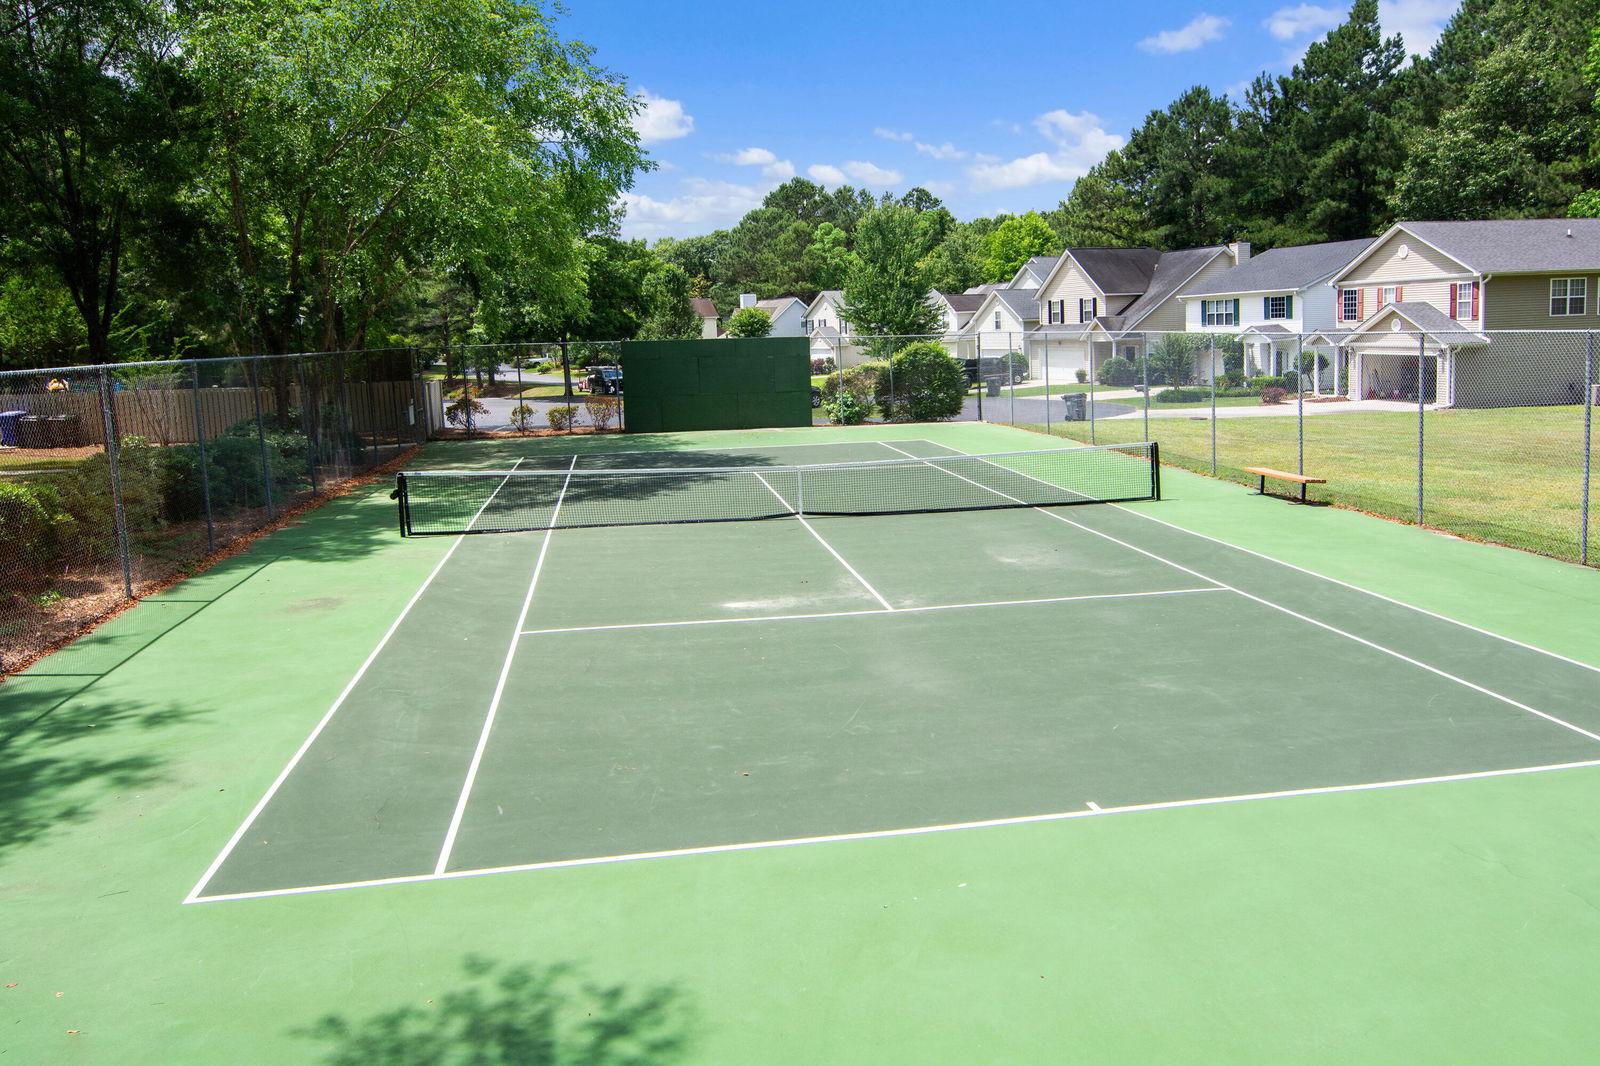
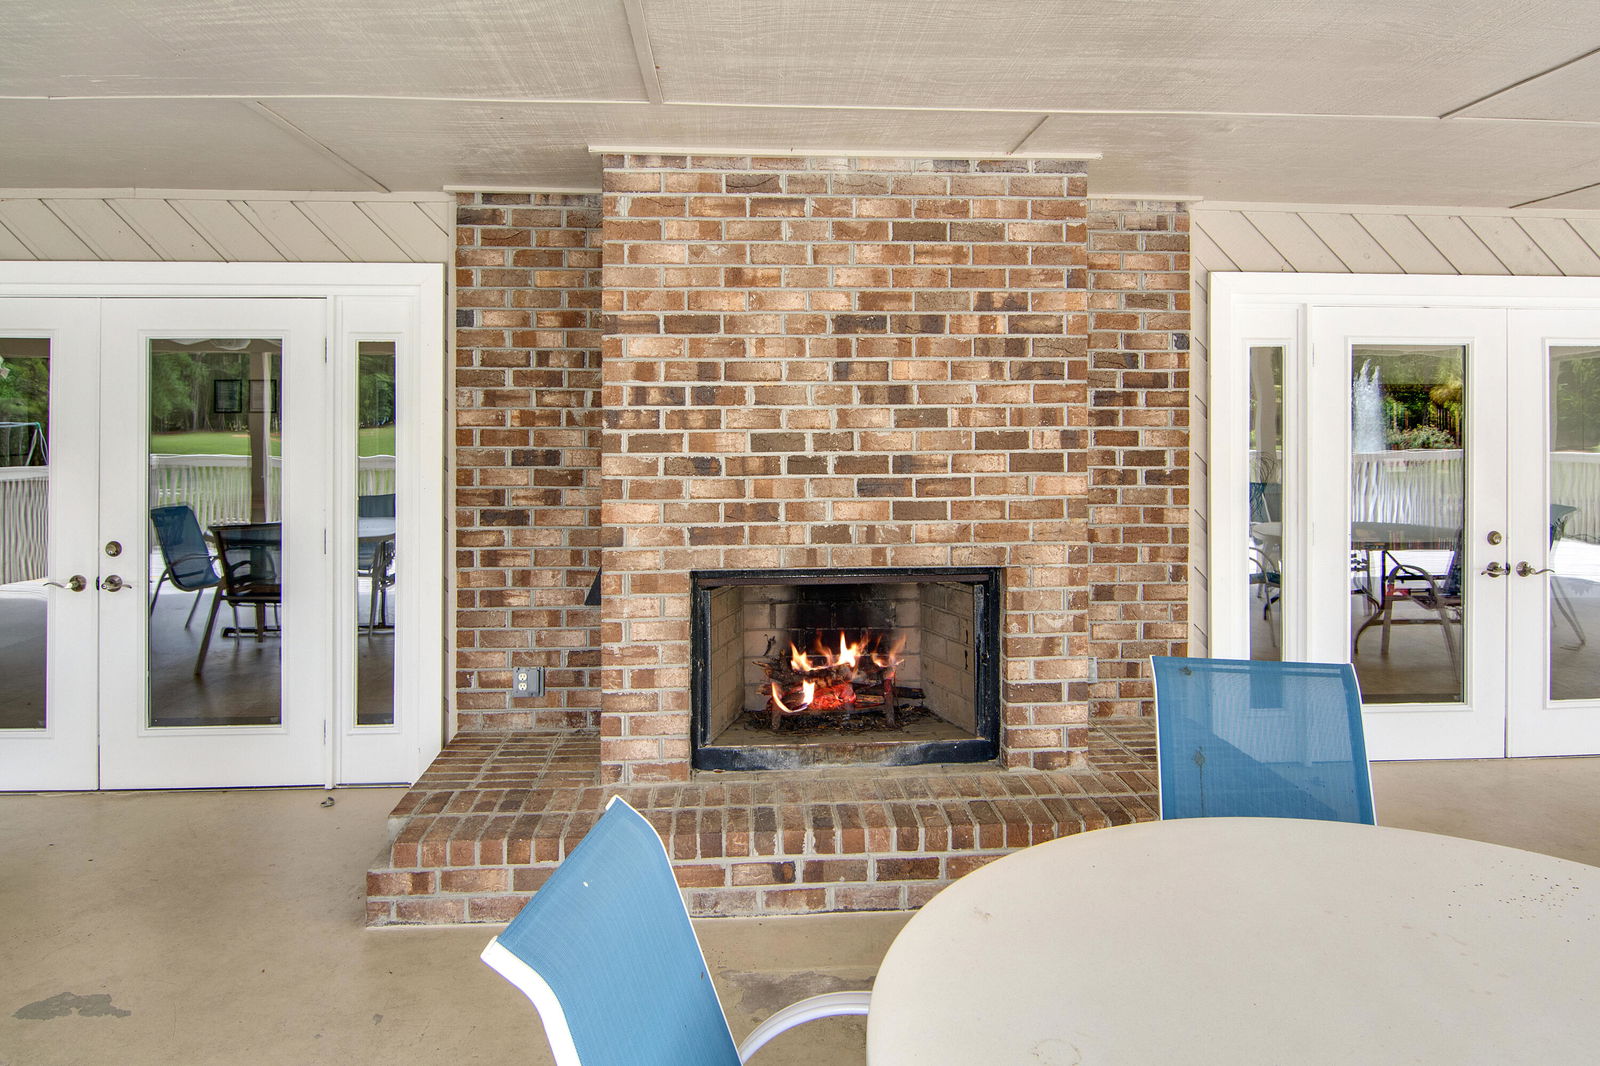
Welcome to 8069 Vermont Road, a charming one-level home offering 3 bedrooms, 2 baths & 1268 sq ft of comfortable living space. Designed with both functionality & convenience in mind, this home features a flexible separate dining room that can easily serve as a home office, study or flex space to fit your lifestyle. The spacious family room showcases a vaulted ceiling & cozy fireplace, creating a warm & inviting gathering space. The primary suite also features a vaulted ceiling, adding an airy feel & enhanced sense of space. Recent updates provide peace of mind, including a new roof in 2024 & a brand new water heater in 2026. Out back you'll find a rarity for a townhome...a fully private fenced yard with a storage closet, room for a corn hole game & a tiki bar & cozy fire pit that conveyLocated within a gated community, residents enjoy an exceptional array of amenities including a community pool, tennis/pickleball court, a play park & a nice pavilion with covered seating & fireplace - perfect for relaxing or connecting with neighbors during the weekly food truck events. Whether you're looking for low-maintenance living, desirable community amenities or the ease of single-story living, this home offers it all! And did we mention super low HOA dues for all of this...only $138/month which includes both associations! Don't miss the opportunity to make this move-in-ready home your own! Schedule your showing today!!
/u.realgeeks.media/southernrealestatecharleston/SRE_color_copy.png)
Additional Information
- Levels
- One
- Lot Description
- 0 - .5 Acre
- Interior Features
- Ceiling - Cathedral/Vaulted, Ceiling Fan(s), Family, Separate Dining
- Construction
- Vinyl Siding
- Floors
- Carpet, Luxury Vinyl
- Roof
- Architectural
- Cooling
- Central Air
- Heating
- Electric, Heat Pump
- Exterior Features
- Rain Gutters
- Foundation
- Slab
- Parking
- Attached, Off Street
- Elementary School
- Hunley Park Elementary School
- Middle School
- Jerry Zucker
- High School
- Stall
Mortgage Calculator
Listing courtesy of Listing Agent: Pheobe Lail-chambers from Listing Office: Infinity Realty.
Selling Office: Infinity Realty.