522 Marsh Cove Circle, Summerville, SC 29486
- $638,000
- 2
- BD
- 2.5
- BA
- 2,492
- SqFt




- Sold Price
- $638,000
- List Price
- $649,900
- Status
- Closed
- MLS#
- 26016858
- Closing Date
- Aug 10, 2026
- Year Built
- 2023
- Style
- Ranch, Traditional
- Living Area
- 2,492
- Bedrooms
- 2
- Bathrooms
- 2.5
- Full-baths
- 2
- Half-baths
- 1
- Subdivision
- Cane Bay Plantation
- Master Bedroom
- Ceiling Fan(s), Walk-In Closet(s)
- Tract
- Four Seasons
- Acres
- 0.17
Property Description
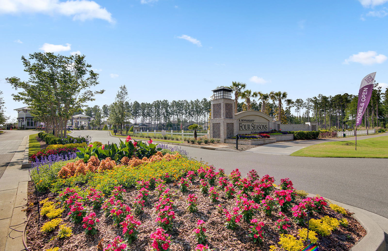
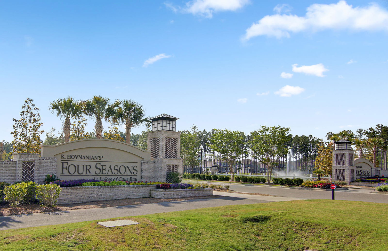
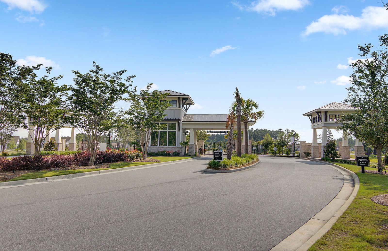
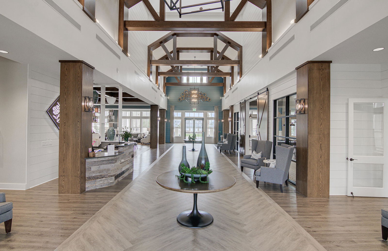
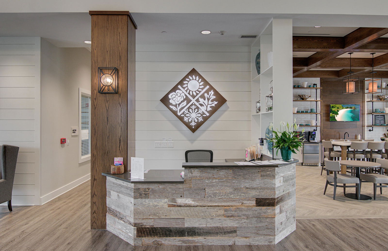
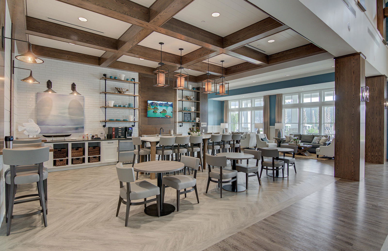
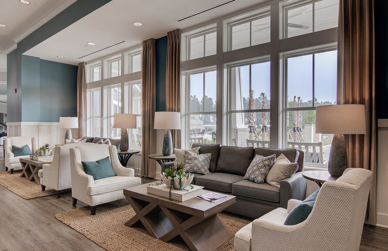
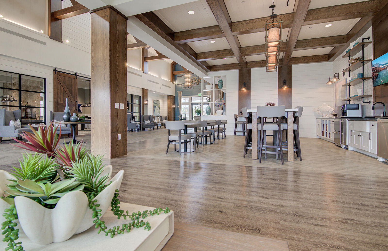
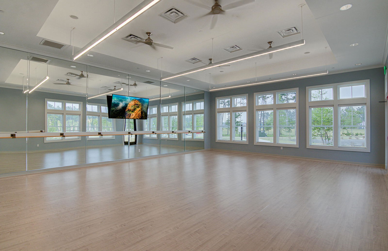
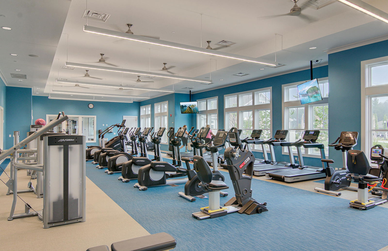
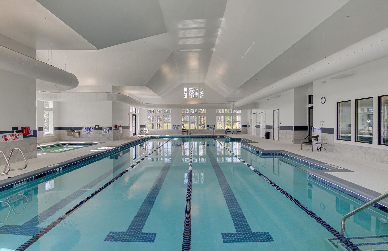
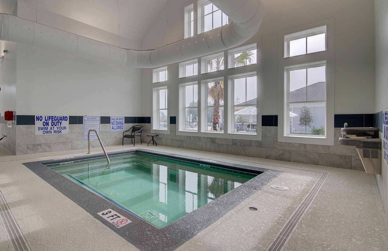
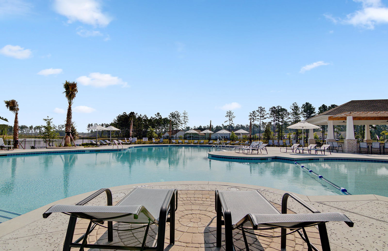
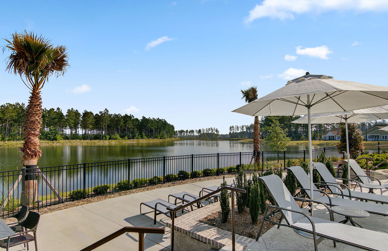
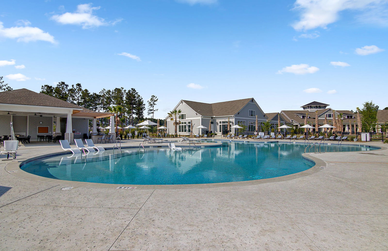
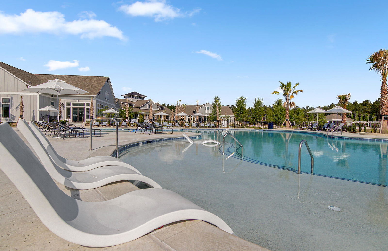
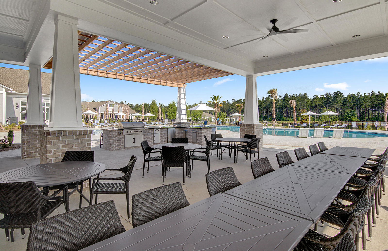
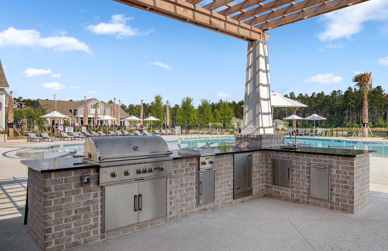
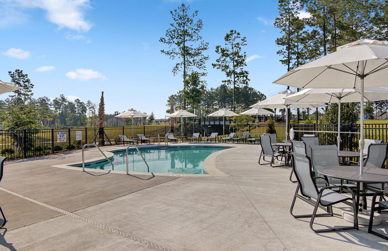
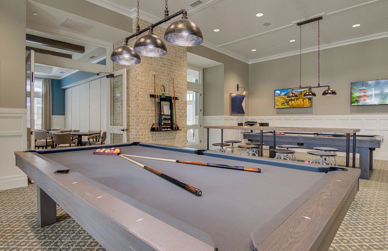
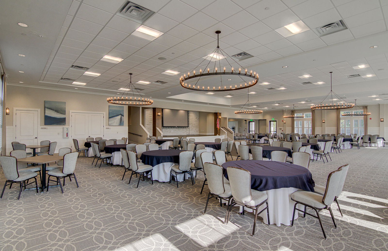
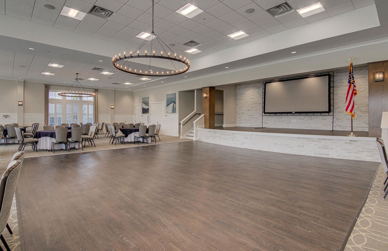
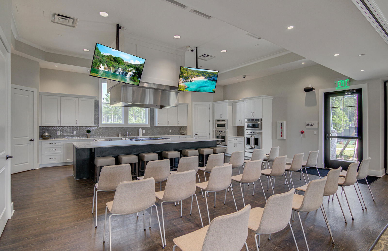
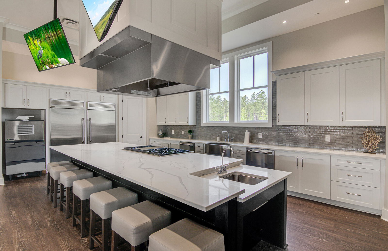
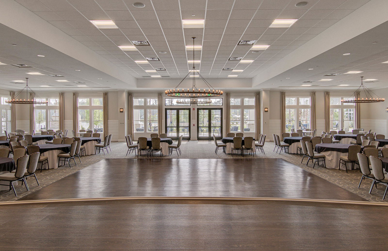
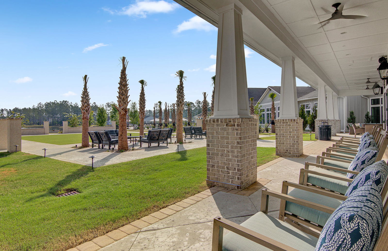
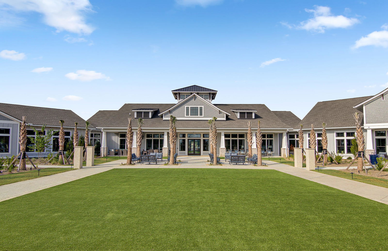
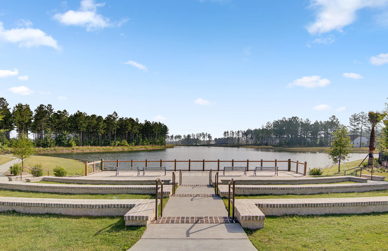
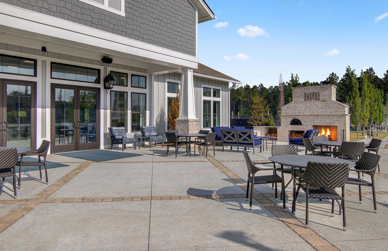
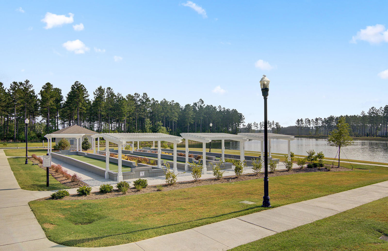
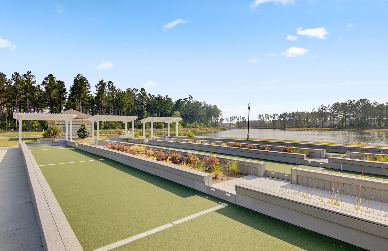
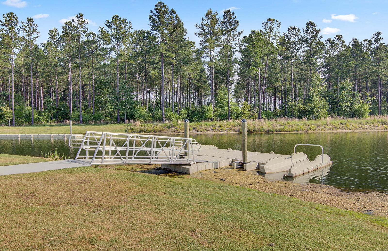
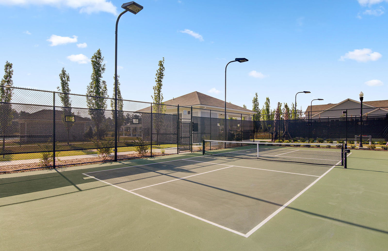
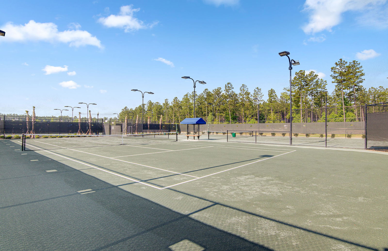
Impeccably maintained featuring beautiful after-market upgrades, this popular Porto home is stunning! With 2 bedrooms, 2.5 baths, a home office, and a 2.5 car garage with 4' length extension (2 oversized spaces plus golf cart garage), both living areas and storage space is maximized. You will love the peaceful setting this homesite offers with breathtaking lake views and charming bridge nearby. A coastal stone entryway sets the scene of the special added touches to this home! Inside, laminate wood floors extend throughout all the main living areas and bedrooms (no carpet)! The large island kitchen includes quartz countertops, white cabinetry with single tray roll out storage, GE Profile appliances with 5-burner gas cooktop, double ovens, and multi-door refrigerator, subway tile............backsplash, pendant lighting and a corner pantry with custom built-in shelving. The great room offers a custom-built entertainment unit with open shelving, and cabinet storage. A large eat-in dining area provides plenty of space for casual eating or dinner parties. Step outside to the Sunspace panoramic patio enclosure with Luxury Vinyl plank flooring and unobstructed lake view. From there, an adjacent patio space with gas grill hookup. Back inside the Primary bedroom includes an ensuite bath with 12"x24" tile floors, a double sink quartz vanity, framed mirrors, tile shower with built-in bench, frameless shower door, and a large walk-in closet with custom built-ins. The guest bedroom sits on the opposite side of the home and includes an ensuite full bathroom and closet with custom built-ins making this an ideal space for guest to have privacy or to be used as a second primary suite. The den/office/flex room is located off the foyer and could be used as a third bedroom/sleeping area for guests. Also located off the foyer, a formal dining room that could be repurposed for your individual needs. Additional interior spaces include a large walk-in storage closet with custom built-ins, half bath, and a spacious laundry room of your dreams with included sink, white cabinet storage, quartz countertops, beautiful backsplash, and built-in washer/dryer enclosure. The solar panels installed on the roof are paid off and the homeowner estimates a monthly savings of $60. Finally, don't miss the extra large garage with epoxy coated floor. With over $75,000 spent in after market improvements, this home is move-in ready and designed for immediate enjoyment of the active adult lifestyle in Four Seasons at The Lakes of Cane Bay. Skip the hassle of building and the additional move-in costs. With a 300-acre neighborhood lake, 24,000 sf amenities center, a lifestyle director, and full calendar of events, please book your showing today to see why this one is special and shouldn't be missed!
/u.realgeeks.media/southernrealestatecharleston/SRE_color_copy.png)
Additional Information
- Levels
- One
- Lot Description
- Lakeview
- Interior Features
- Ceiling - Smooth, High Ceilings, Kitchen Island, Walk-In Closet(s), Ceiling Fan(s), Entrance Foyer, Great, Living/Dining Combo, Office, Pantry, Separate Dining, Study, Utility
- Construction
- Cement Siding
- Floors
- Ceramic Tile, Laminate
- Roof
- Architectural
- Cooling
- Central Air
- Heating
- Natural Gas
- Exterior Features
- Lawn Irrigation, Rain Gutters
- Foundation
- Slab
- Parking
- 2 Car Garage, 3 Car Garage, Attached, Other, Garage Door Opener
- Elementary School
- Cane Bay
- Middle School
- Cane Bay
- High School
- Cane Bay High School
Mortgage Calculator
Listing courtesy of Listing Agent: Britt Freeman from Listing Office: Carolina Elite Real Estate. admin@carolinaelitere.com
Selling Office: NextHome The Agency Group.