5069 Pittman Street, North Charleston, SC 29405
- $475,000
- 3
- BD
- 1.5
- BA
- 1,277
- SqFt









- List Price
- $475,000
- Status
- Active Contingent
- MLS#
- 26016405
- Price Change
- ▼ $25,000 1781502621
- Year Built
- 1957
- Style
- Ranch
- Living Area
- 1,277
- Bedrooms
- 3
- Bathrooms
- 1.5
- Full-baths
- 1
- Half-baths
- 1
- Subdivision
- Park Circle
- Master Bedroom
- Ceiling Fan(s)
- Acres
- 0.20
Property Description
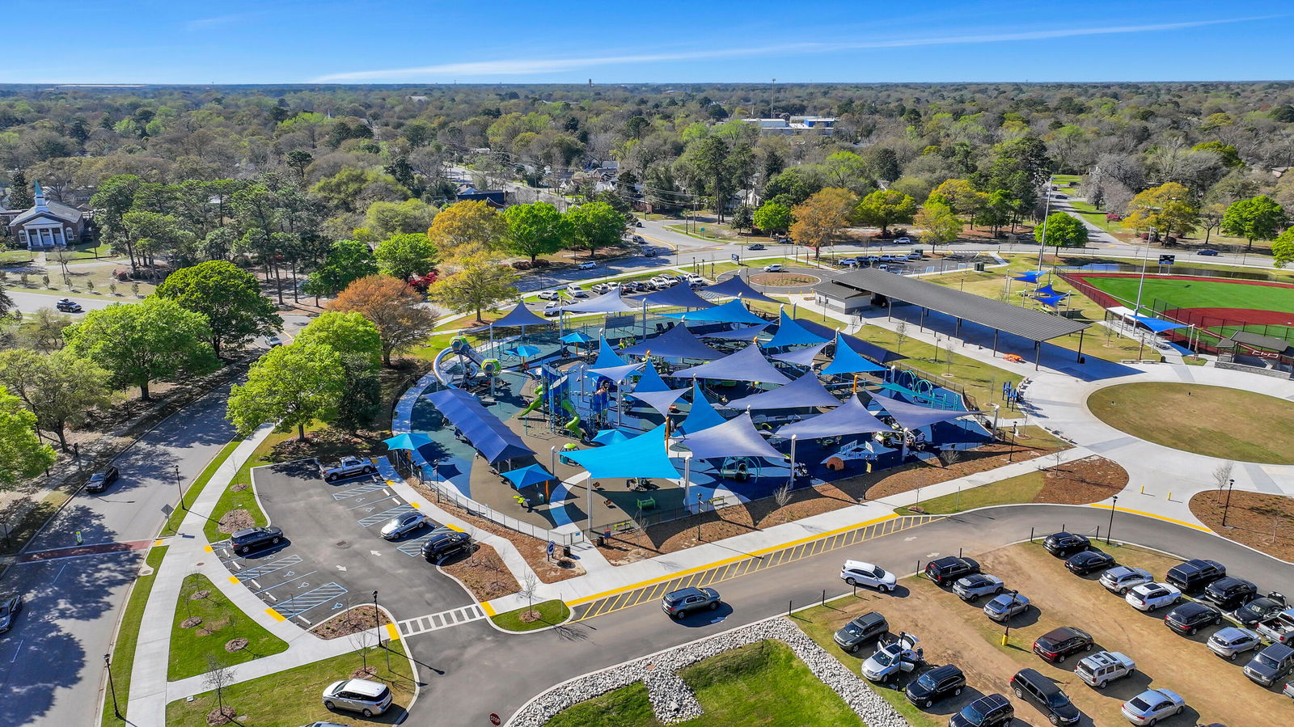
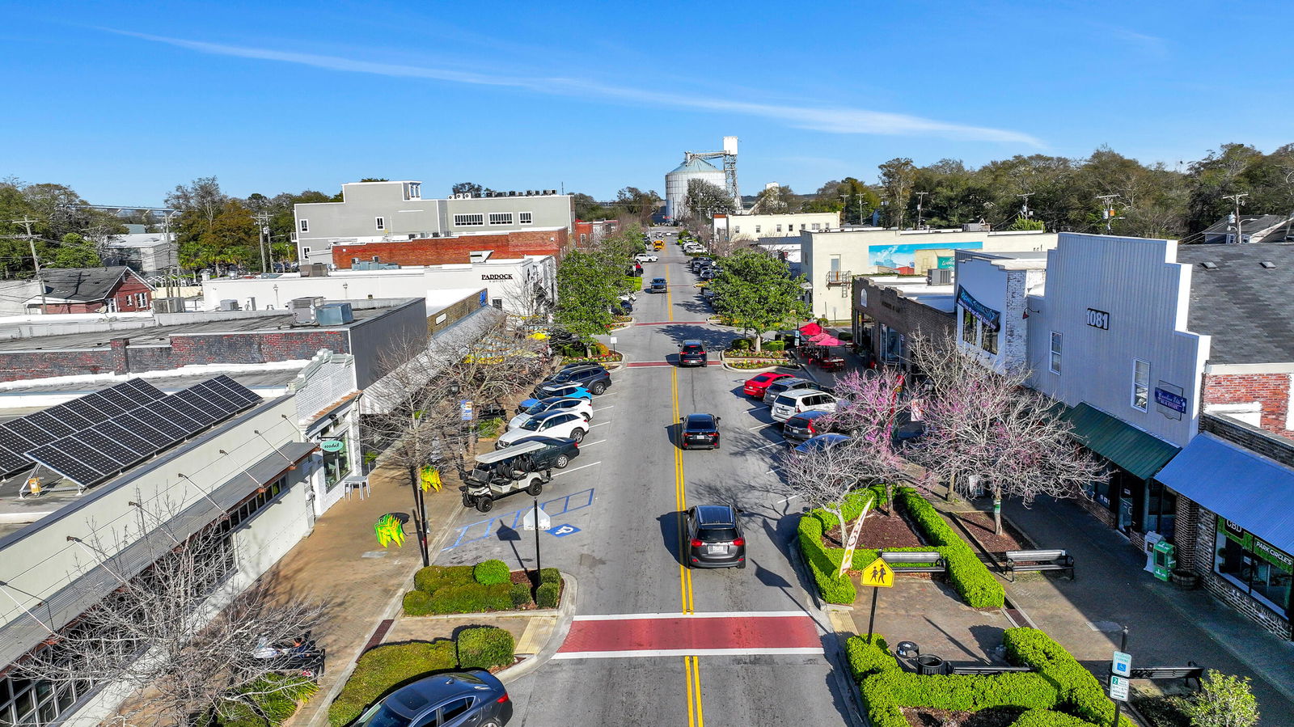
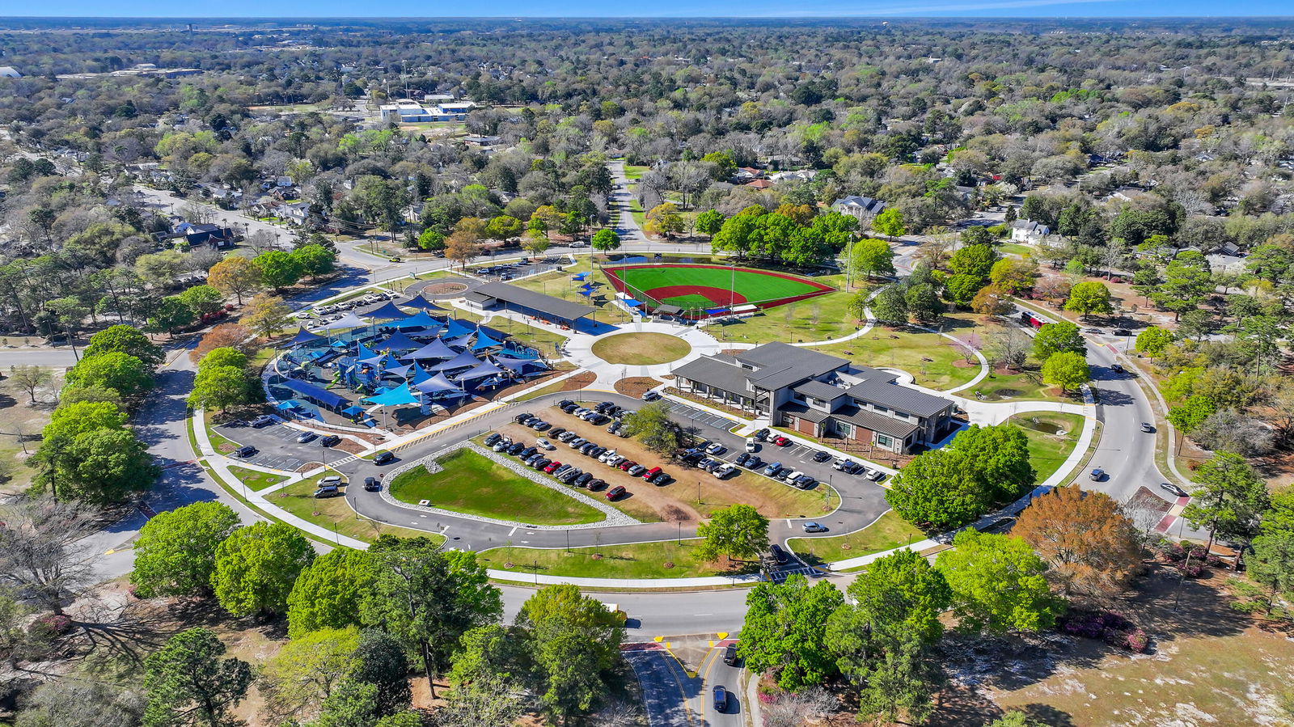
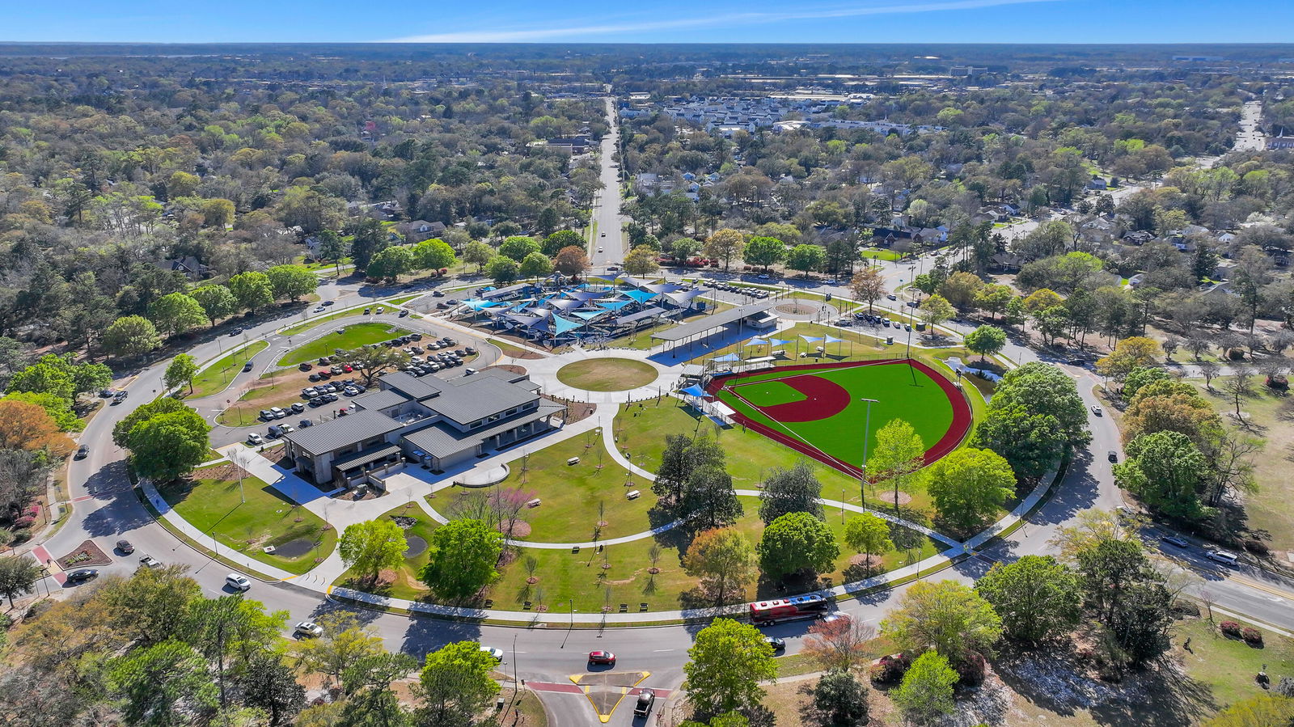
Tucked away on a quiet street in the highly desirable Park Circle, this beautifully updated 1950s brick home offers the perfect blend of character, comfort, and location. Positioned in the northeast section of the neighborhood, you will enjoy minimal through traffic while still being just moments from the Park Circle playground, local favorites like Tattooed Moose and Jackrabbit Filly, and the shops and cafes that make this area so special. Riverfront Park is also just a short ride away. From the moment you arrive, the home makes an impression with its elevated position, fresh exterior paint, and thoughtfully landscaped front yard. Inside, you are welcomed by abundant natural light and beautifully refinished original oak hardwood floors that run throughout the home, adding warmth and timeless appeal. The spacious living room features large windows and flows seamlessly into the dining area, creating an inviting layout that feels both open and functional. The fully renovated kitchen is a standout, featuring new cabinetry, butcher block countertops, and updated finishes that make it as stylish as it is practical. All three bedrooms are generously sized, with the third offering flexibility as a den, office, or guest space. The home has been meticulously maintained and thoughtfully updated, including fresh interior paint, a newer roof, a two-year-old HVAC system, and a tankless water heater. Out back, the fully fenced yard provides privacy and room to enjoy the outdoors beneath mature shade trees. The detached two-car garage offers incredible potential for a workshop, studio, or future expansion. With its combination of classic charm, modern updates, and an unbeatable location in one of the Charleston area's most vibrant communities, this home is truly something special.
/u.realgeeks.media/southernrealestatecharleston/SRE_color_copy.png)
Additional Information
- Levels
- One
- Lot Description
- 0 - .5 Acre
- Interior Features
- Ceiling - Smooth, Garden Tub/Shower, Ceiling Fan(s), Eat-in Kitchen, Family
- Construction
- Brick
- Floors
- Ceramic Tile, Wood
- Roof
- Asphalt
- Cooling
- Central Air
- Heating
- Electric, Heat Pump
- Exterior Features
- Stoop
- Foundation
- Crawl Space
- Parking
- 2 Car Garage, Detached
- Elementary School
- North Charleston
- Middle School
- Morningside
- High School
- Stall
Mortgage Calculator
Listing courtesy of Listing Agent: Michael Kennedy from Listing Office: Redfin Corporation.