5738 Kiawah River Drive, Johns Island, SC 29455
- $1,650,000
- 4
- BD
- 3.5
- BA
- 3,068
- SqFt








- Sold Price
- $1,650,000
- List Price
- $1,699,000
- Status
- Closed
- MLS#
- 26015915
- Closing Date
- Aug 14, 2026
- Year Built
- 2021
- Style
- Craftsman
- Living Area
- 3,068
- Bedrooms
- 4
- Bathrooms
- 3.5
- Full-baths
- 3
- Half-baths
- 1
- Subdivision
- Kiawah River
- Acres
- 0.20
Property Description
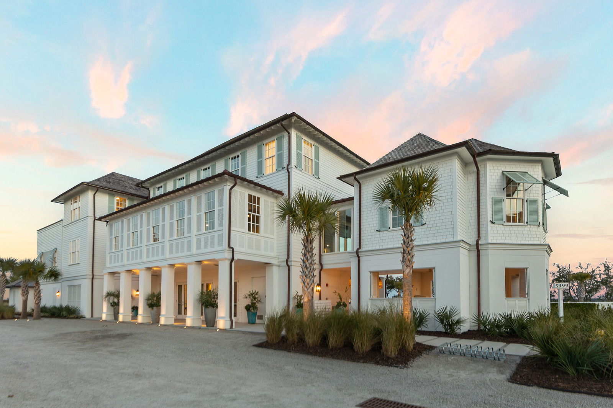
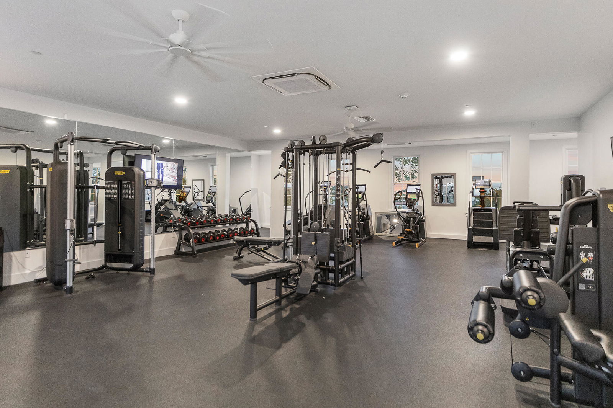
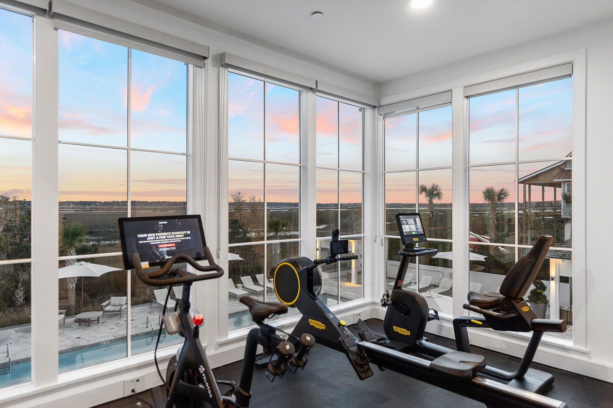
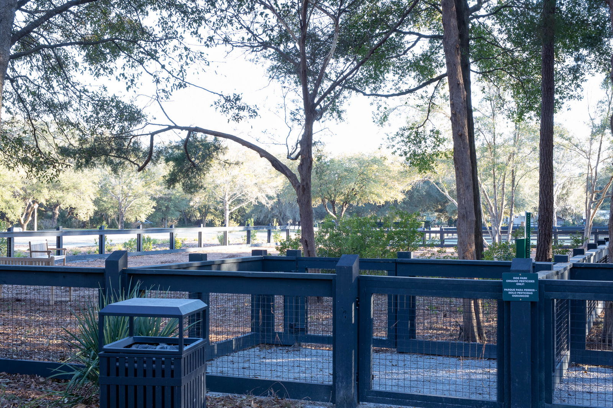
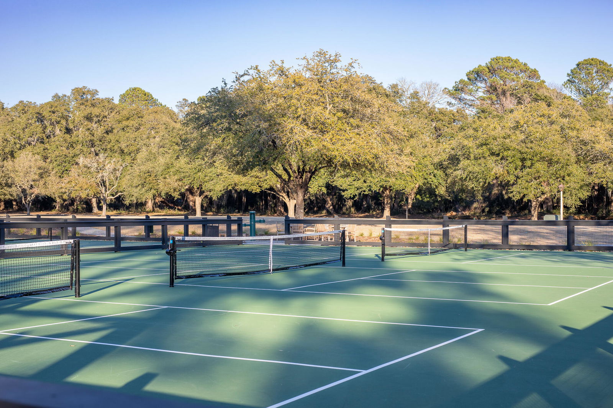
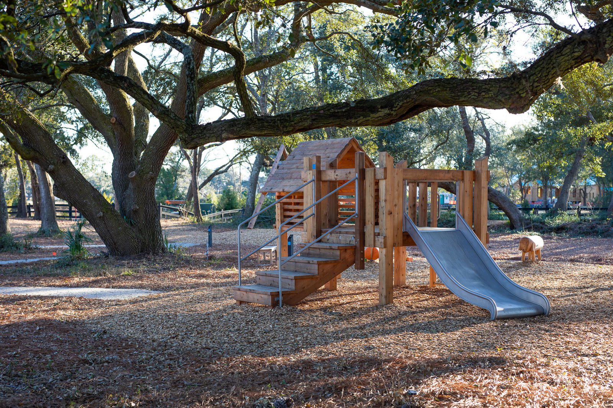
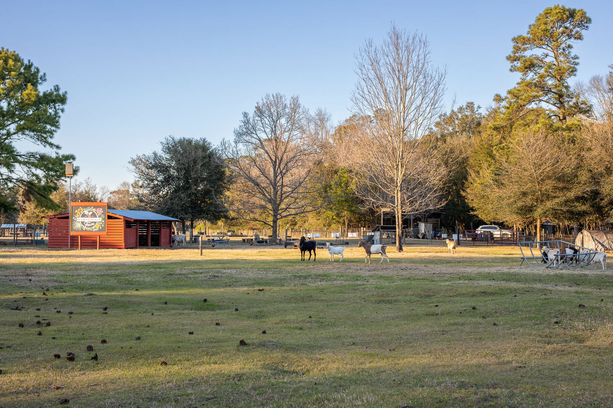
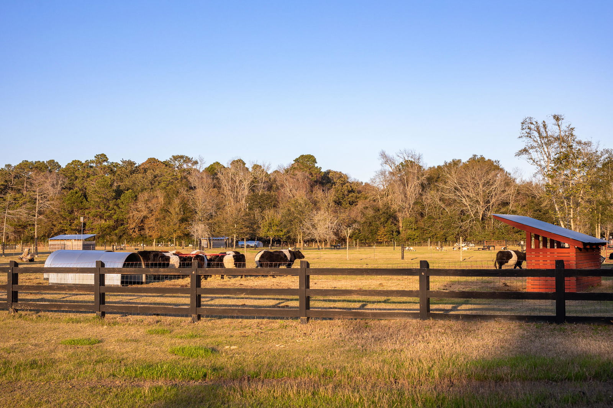
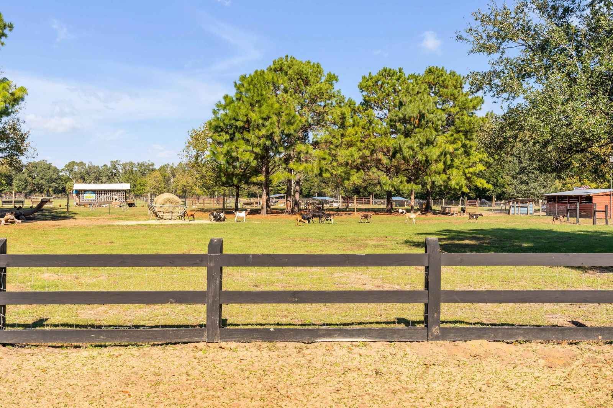
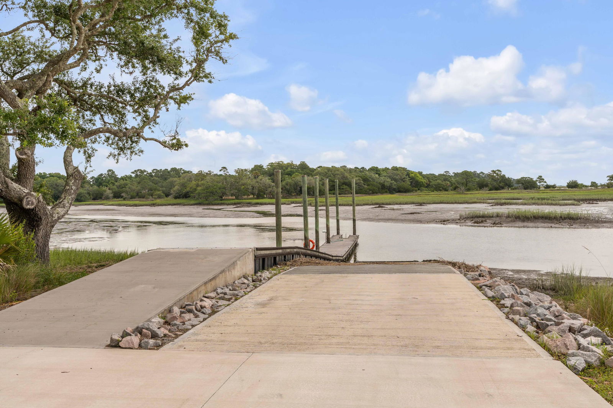
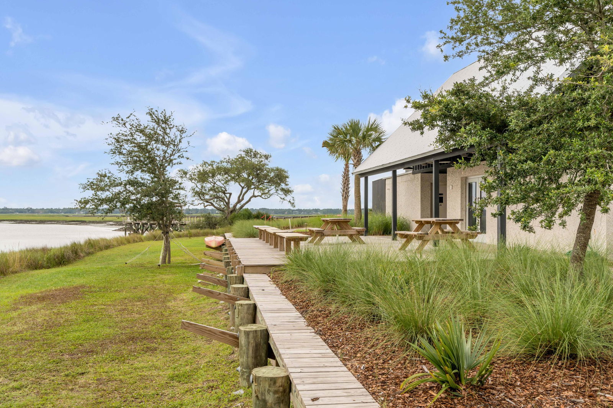
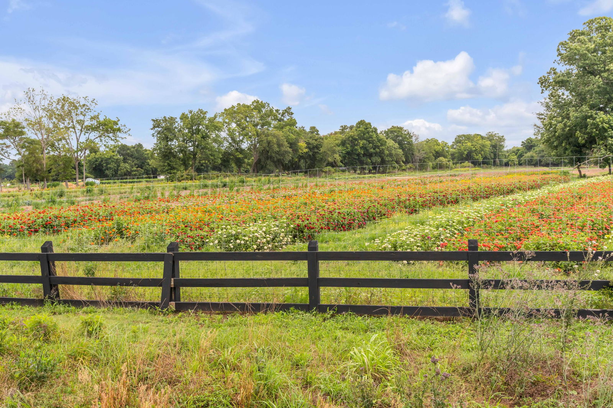
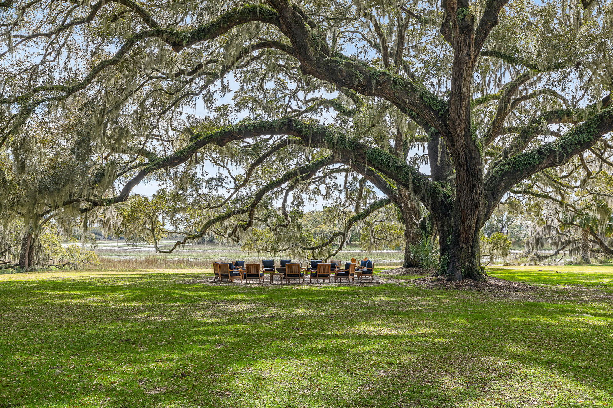
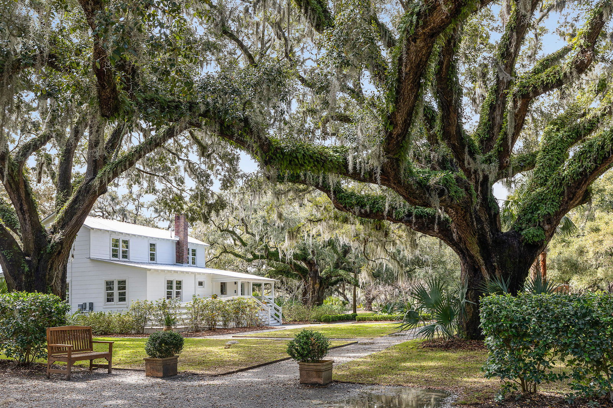

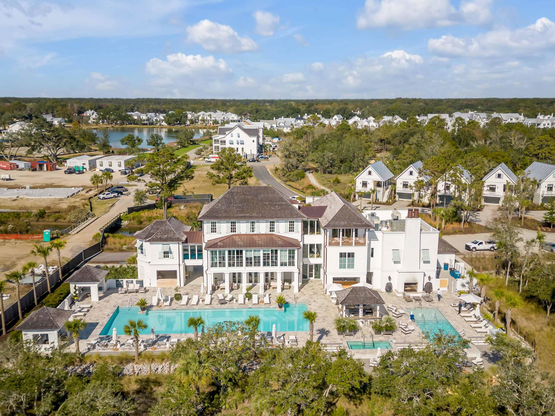
This home fully furnished home is located in Kiawah River, an idyllic waterfront community where natural beauty meets resort-style amenities. As you step through the front door, you're greeted by a warm and inviting ambiance. The open-concept design seamlessly connects the living and dining areas, creating an ideal space for entertaining. Large windows abound, filling the rooms with natural light, highlighting the exquisite details and finishes throughout. The kitchen is a chef's oasis, equipped with top-of-the-line appliances and ample storage space. Located on the first floor, the primary suite is designed to be the perfect retreat from any day, featuring a spa-like bathroom and a walk-in closet.Upstairs has three generously sized bedrooms and its own cozy living room foradditional space. Whether you're enjoying a morning coffee on the oversized front porch or enjoying the spacious backyard while hosting a barbecue , this property offers endless possibilities for relaxation and recreation. As Charleston's first ''Agrihood'', residents enjoy fresh produce and eggs from our 100-acre working farm, locally spun honey, and bouquets of freshly cut wildflowers. Situated near the Live Oaks and Resurrection Ferns, 5738 Kiawah River Drive is an easy walk to our community amenities, waterfront docks and our network of 18+ miles of trails.
/u.realgeeks.media/southernrealestatecharleston/SRE_color_copy.png)
Additional Information
- Levels
- Two
- Lot Description
- 0 - .5 Acre
- Interior Features
- High Ceilings, Kitchen Island, Walk-In Closet(s), Ceiling Fan(s), Bonus, Entrance Foyer, Great, Separate Dining
- Construction
- Cement Siding
- Floors
- Ceramic Tile, Wood
- Roof
- Metal
- Cooling
- Central Air
- Heating
- Electric
- Foundation
- Crawl Space
- Parking
- 2 Car Garage, Detached, Garage Door Opener
- Elementary School
- Mt. Zion
- Middle School
- Haut Gap
- High School
- St. Johns
Mortgage Calculator
Listing courtesy of Listing Agent: Bunker Burr from Listing Office: Carolina One Real Estate. 843-779-8660
Selling Office: Carolina One Real Estate.