453 Race Street, Charleston, SC 29403
- $925,000
- 3
- BD
- 2
- BA
- 1,630
- SqFt




- Sold Price
- $925,000
- List Price
- $925,000
- Status
- Closed
- MLS#
- 26015820
- Closing Date
- Jul 15, 2026
- Year Built
- 1930
- Style
- Traditional
- Living Area
- 1,630
- Bedrooms
- 3
- Bathrooms
- 2
- Full-baths
- 2
- Subdivision
- Westside
- Master Bedroom
- Ceiling Fan(s), Outside Access
- Acres
- 0.04
Property Description
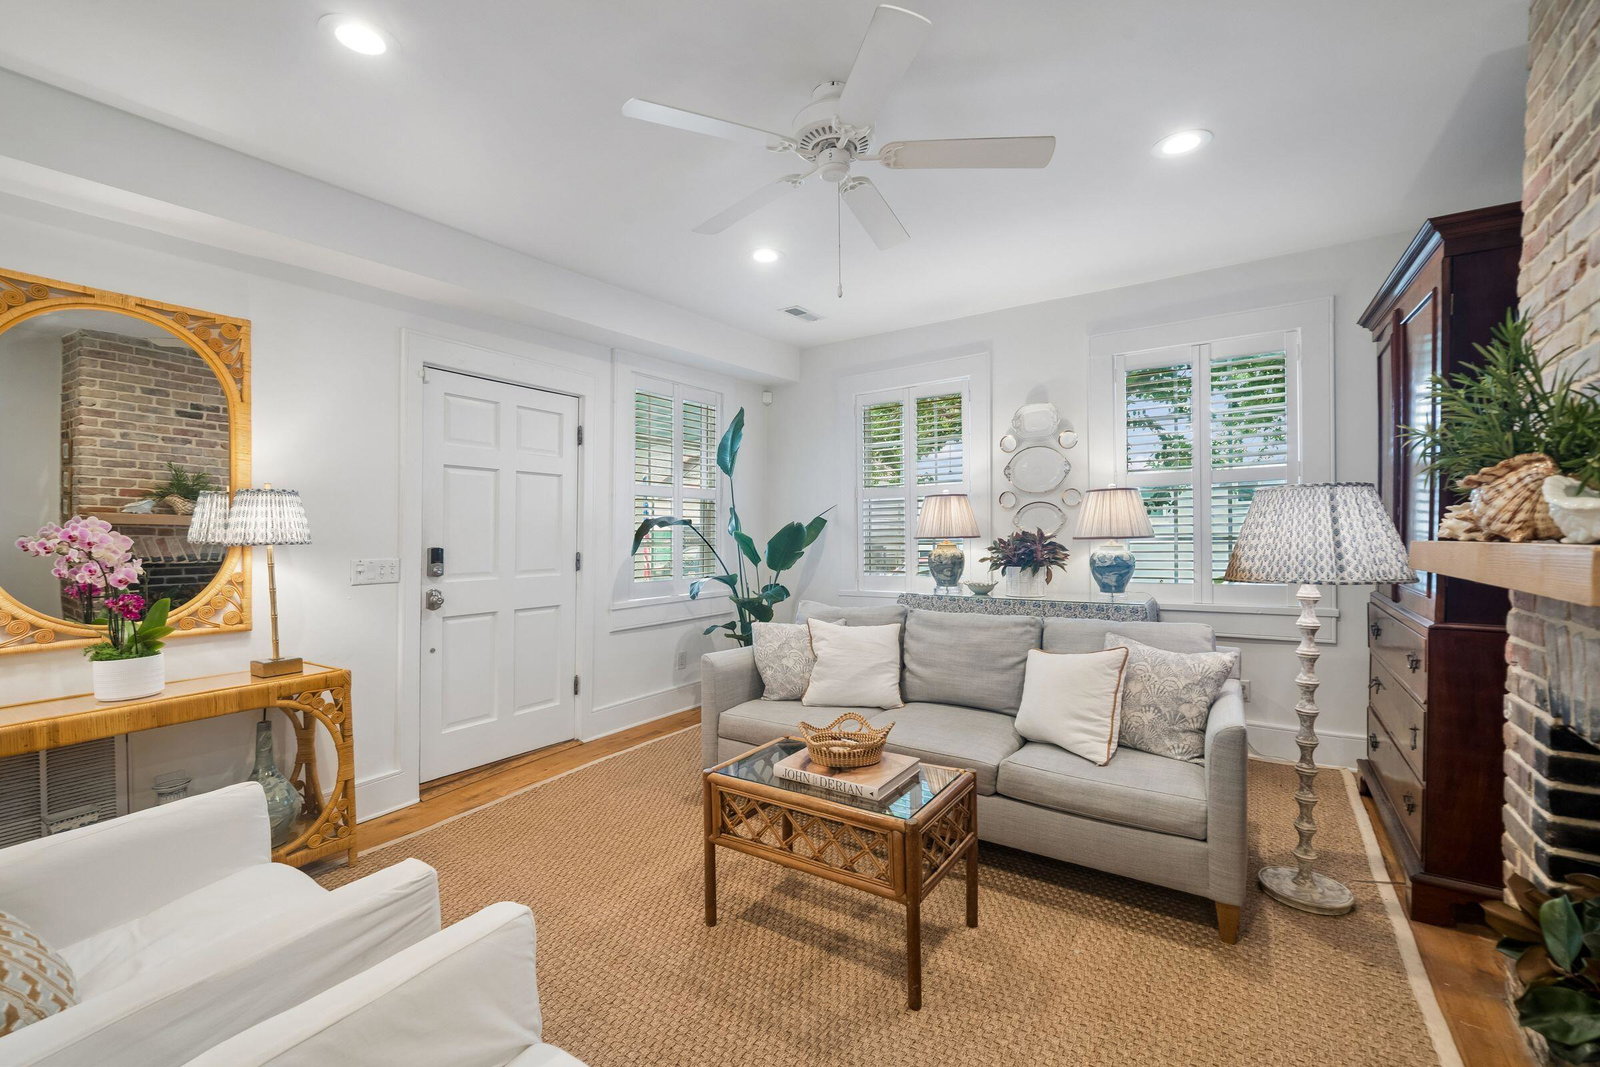
Nestled in Charleston's highly sought-after Westside neighborhood, this beautifully renovated 3-bedroom, 2-bath residence seamlessly blends historic Charleston charm with stylish modern updates. Ideally located just steps from the heart of Hampton Park Terrace, the home offers walkable access to some of Charleston's most beloved restaurants, cafes, and green spaces, creating the perfect balance of neighborhood charm and city convenience.Inside, the thoughtfully designed floor plan is filled with natural light and character. The welcoming living room features, high ceilings, freshly painted interiors, and original hardwood floors that continue throughout the home. The living space flows effortlessly into a bright dining area, ideal for both everyday living and entertaining.The fully renovated kitchen is a standout feature, showcasing custom cabinetry, new appliances, elegant Italian backsplash tile, and distinctive distressed Italian floor tiles. The first-floor guest bedroom includes a beautifully renovated ensuite bath, providing comfort and privacy for owners and guests. Upstairs, the spacious primary suite offers a peaceful retreat with a sitting area, its own renovated ensuite bathroom and access to a private porch -- the perfect place to enjoy morning coffee or unwind with an evening cocktail. An additional upstairs bedroom provides flexibility as a guest room, office, or creative space. Outdoor living is equally impressive. The newly renovated back deck has been transformed into a private oasis designed for entertaining and relaxing. The beautifully landscaped outdoor space includes a privacy fence, charming brick driveway and walkway, two storage sheds, and areas for dining and lounging al fresco. Located just four blocks from Hampton Park -- widely regarded as one of Charleston's premier parks -- residents enjoy easy access to scenic walking trails, biking paths, and open green spaces. Nearby Allan Park offers a tranquil fountain and shaded gathering areas, while neighborhood favorites including Renzo, Leon's Oyster Shop, Melfi's, Berkeleys, Park & Grove, Weltons, Hurialy and Graft Wine Shop & Wine Bar are all within walking distance.
/u.realgeeks.media/southernrealestatecharleston/SRE_color_copy.png)
Additional Information
- Levels
- Two
- Lot Description
- 0 - .5 Acre, Level
- Interior Features
- Ceiling - Smooth, High Ceilings, Ceiling Fan(s), Living/Dining Combo
- Construction
- Cement Siding
- Floors
- Ceramic Tile, Wood
- Roof
- Metal
- Cooling
- Central Air
- Heating
- Heat Pump
- Foundation
- Crawl Space
- Parking
- Off Street
- Elementary School
- James Simons
- Middle School
- Simmons Pinckney
- High School
- Burke
Mortgage Calculator
Listing courtesy of Listing Agent: Eleanor Smythe from Listing Office: Maison Real Estate.
Selling Office: John Poston & Company, Inc..