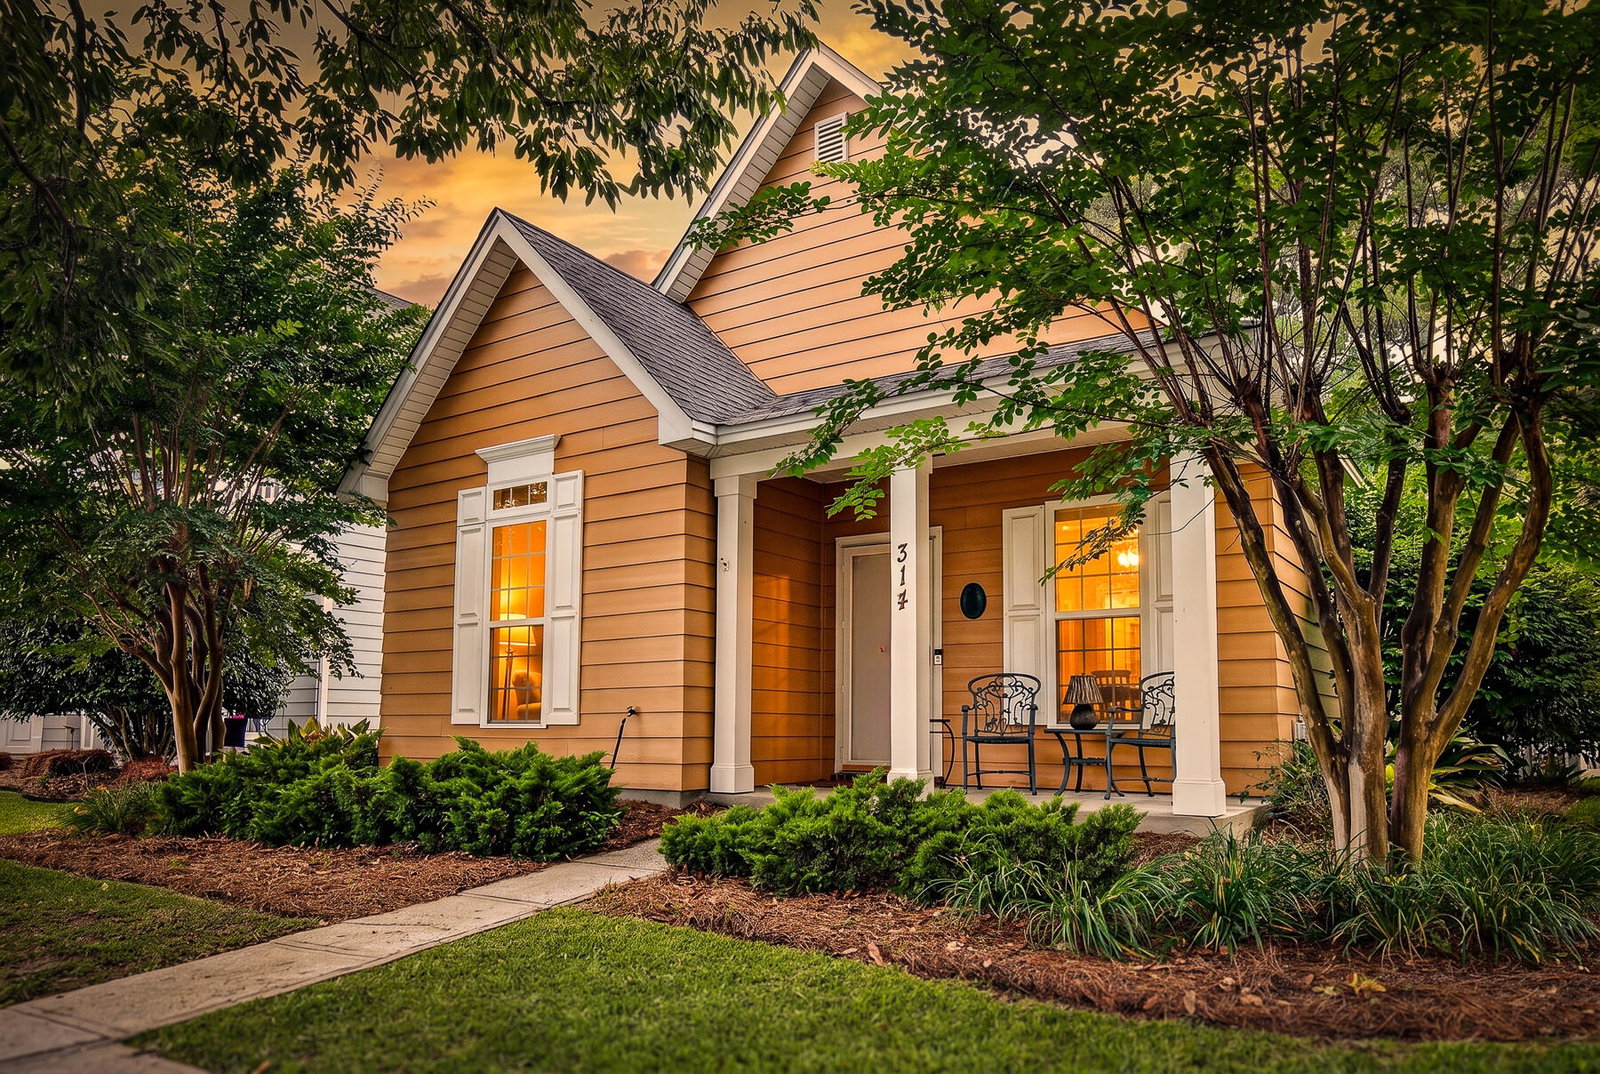
314 Pimpernel Street, Summerville, SC 29483
- $328,000
- 2
- BD
- 2
- BA
- 1,410
- SqFt


- Sold Price
- $328,000
- List Price
- $324,900
- Status
- Closed
- MLS#
- 26015427
- Closing Date
- Jun 29, 2026
- Year Built
- 2002
- Style
- Ranch
- Living Area
- 1,410
- Bedrooms
- 2
- Bathrooms
- 2
- Full-baths
- 2
- Subdivision
- White Gables
- Master Bedroom
- Ceiling Fan(s), Walk-In Closet(s)
- Acres
- 0.10
Property Description
Wonderfully well-kempt home backing up to a quiet wooded section in very desirable White Gables! Custom Brazilian Cherry Wood floors throughout. A living area is to the left when entering, which was also used as an office. This room was designed to be a third bedroom, if desired. Walking in the front door brings you to a large living area with a gas log fireplace. Moving forward, the open-plan dining area leads to a kitchen with bar seating. Behind the kitchen are the washer and dryer connections adjacent to a walk-in pantry. The large master bedroom is across from the kitchen at the back of the house with a vanity sink, a walk-in shower, and large walk-in closet. The secondary bedroom is spacious, with a full bathroom across from a small common area. The back door leads to awell-manicured lawn with beautiful flowers and bushes. The yard is fenced-in and perfect for any four-legged companions-including a pet door providing access from the rear of the house. From the garden, there is a pedestrian door to the detached two-car garage with an adjacent (third) parking pad for a car or golf cart. The access road in the back is for recycling, waste, newspapers, and mail. The house comes equipped with a Generac generator. Hop in a golf cart and ride to the well-appointed clubhouse, pool, and tennis courts. Or simply enjoy one of the numerous neighborhood walking trails too!
/u.realgeeks.media/southernrealestatecharleston/SRE_color_copy.png)
Additional Information
- Levels
- One
- Lot Dimensions
- 41x110x41x110
- Lot Description
- 0 - .5 Acre, High, Interior Lot, Level
- Interior Features
- Ceiling - Smooth, High Ceilings, Walk-In Closet(s), Ceiling Fan(s), Family, Living/Dining Combo, Media, Office, Pantry, Study
- Construction
- Cement Siding
- Floors
- Carpet, Other, Vinyl, Wood
- Roof
- Architectural
- Cooling
- Central Air
- Heating
- Central, Electric, Heat Pump
- Foundation
- Slab
- Parking
- 2 Car Garage, Detached, Off Street, Garage Door Opener
- Elementary School
- Knightsville
- Middle School
- Dubose
- High School
- Summerville
Mortgage Calculator
Listing courtesy of Listing Agent: Chip Thrower from Listing Office: Johnson & Wilson Real Estate Co LLC.
Selling Office: Southern Shores Real Estate Group, LLC.