850 Long Bluff Road, Summerville, SC 29486
- $347,800
- 4
- BD
- 2.5
- BA
- 1,763
- SqFt




- List Price
- $347,800
- Status
- Active
- MLS#
- 26015321
- Price Change
- ▲ $14,645 1788640737
- Year Built
- 2026
- Living Area
- 1,763
- Bedrooms
- 4
- Bathrooms
- 2.5
- Full-baths
- 2
- Half-baths
- 1
- Subdivision
- Cane Bay Plantation
- Master Bedroom
- Walk-In Closet(s)
- Tract
- Pine Hills
- Acres
- 0.11
Property Description
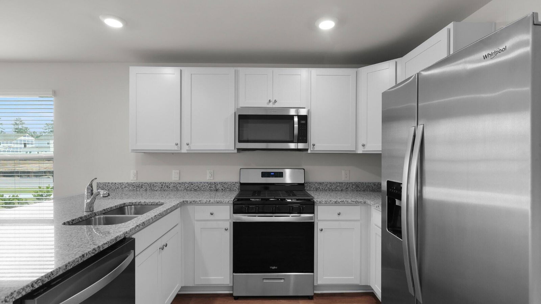
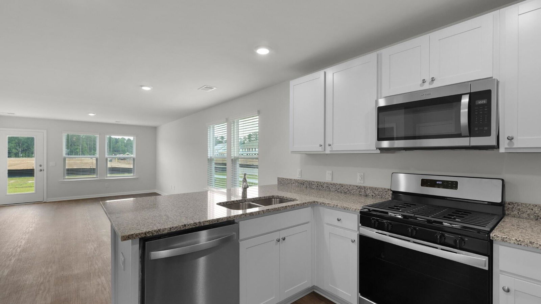
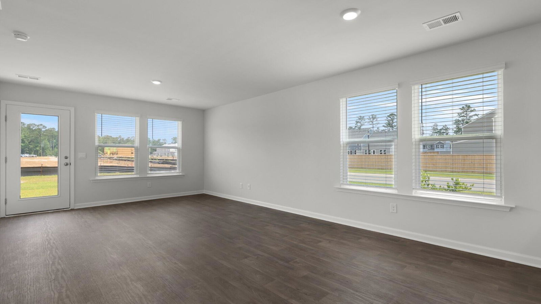
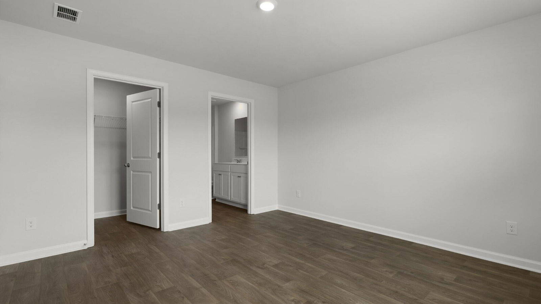
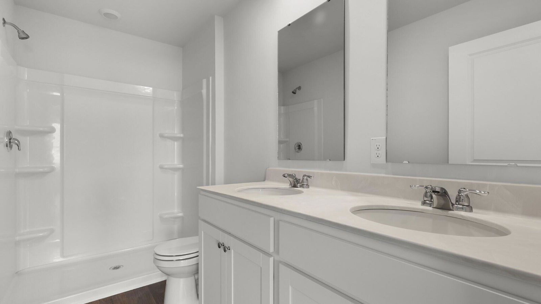
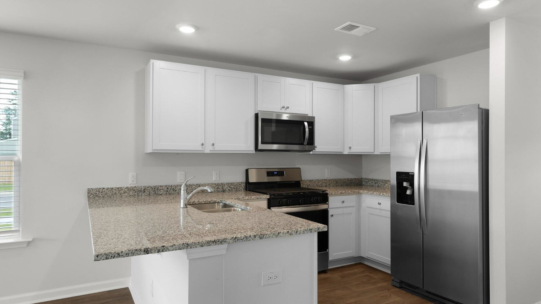
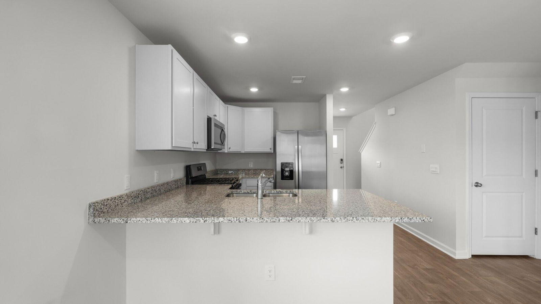
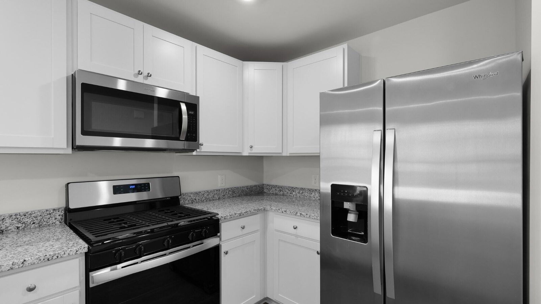
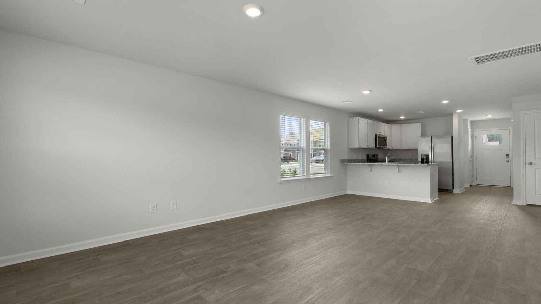
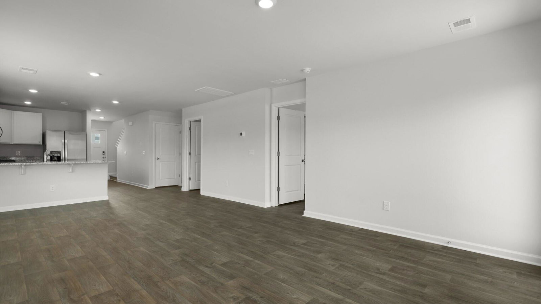
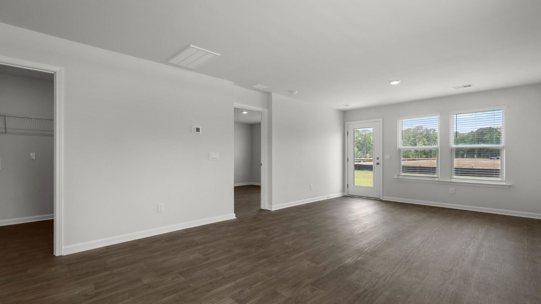
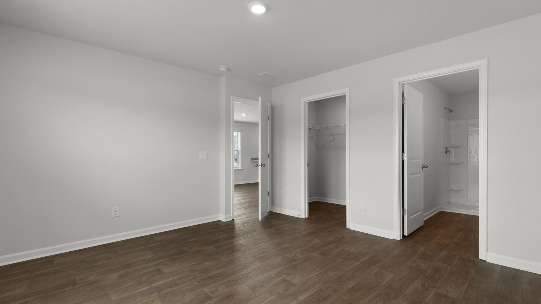
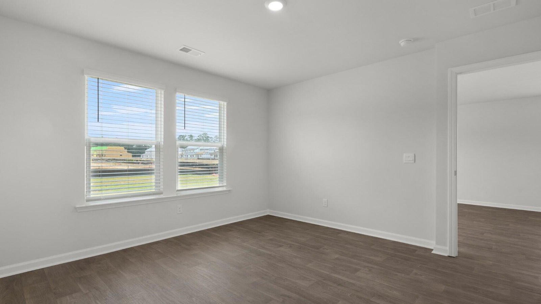
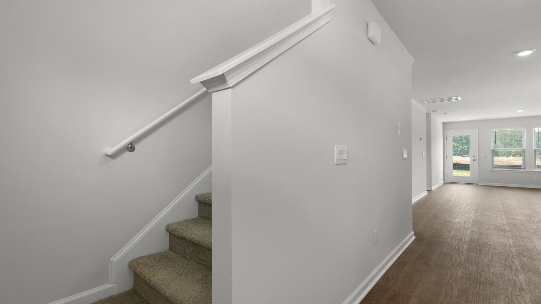

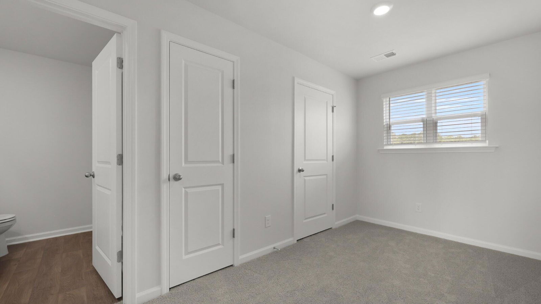
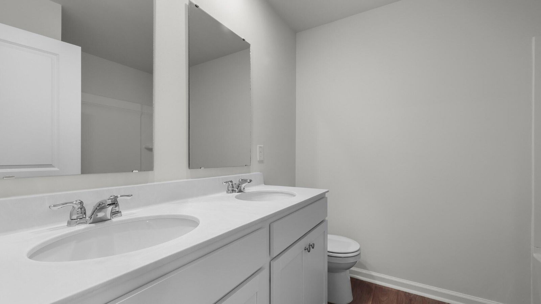
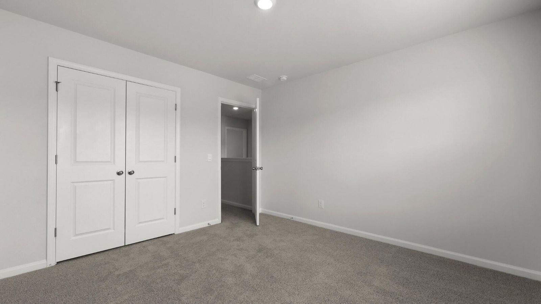
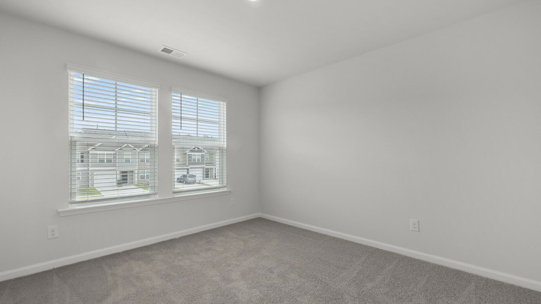
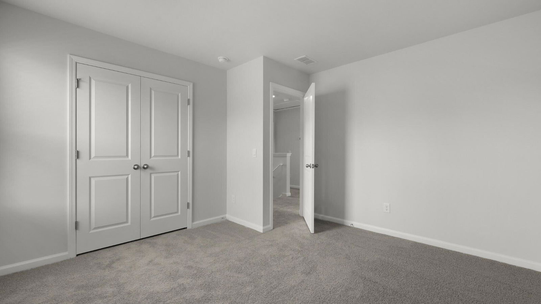
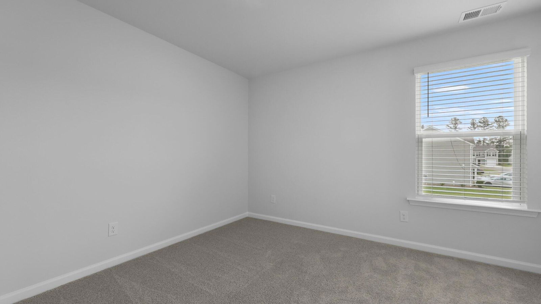
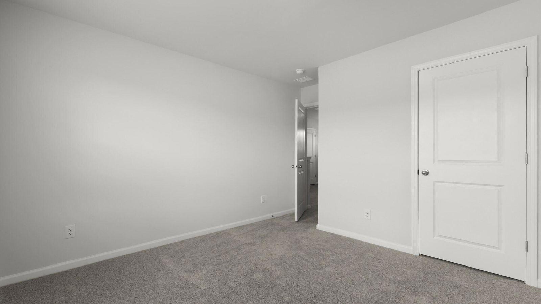

Pine Hills located in the Cane Bay Plantation community in right outside Charleston.Welcome to 850 Long Bluff Road, located in Pine Hills, a premier neighborhood within the highly sought-after, master-planned community of Cane Bay in Summerville, SC. Enjoy true resort-style living with access to exceptional amenities, including a massive water slide, resort-style pool, lap pool, playground, bocce ball courts, grilling stations, and an outdoor fire pit lounge. Pine Hills stands out with three convenient community entrances, offering rare ease of access in and out of Cane Bay. With its prime location near top-rated schools, shopping, and dining, this community delivers an unbeatable Lowcountry lifestyle. Step inside The Norman, a beautifully designed end-unit townhome offering 4 bedrooms, 2.5 bathrooms, and approximately 1,763 sq. ft. of bright, open living space. The first-floor primary suite provides comfort and privacy, while the kitchen impresses with granite countertops and included appliances, perfect for everyday living and entertaining. Upstairs, a cozy loft offers versatile space for a home office, media room, or relaxation area. This end-unit home combines comfort, convenience, and low-maintenance living--making it a standout opportunity in one of Summerville's most desirable communities. Don't miss your chance to make this exceptional home yours today. UNDER CONSTRUCTION: Square footage is approximate. Photos are for illustrative purposes only; features, options, colors, and selections may vary. Buyer to verify all information. Please contact sales agent for details.
/u.realgeeks.media/southernrealestatecharleston/SRE_color_copy.png)
Additional Information
- Levels
- Two
- Lot Description
- 0 - .5 Acre
- Interior Features
- Ceiling - Smooth, Kitchen Island, Walk-In Closet(s), Eat-in Kitchen, Entrance Foyer, Great, Pantry
- Construction
- Vinyl Siding
- Floors
- Carpet, Vinyl
- Roof
- Fiberglass
- Cooling
- Central Air
- Heating
- Natural Gas
- Foundation
- Slab
- Parking
- 1 Car Garage, Attached
- Elementary School
- Whitesville
- Middle School
- Berkeley
- High School
- Berkeley
Mortgage Calculator
Listing courtesy of Listing Agent: Katie Stevens Grout from Listing Office: D R Horton Inc.