513 Tulip Poplar Drive, Moncks Corner, SC 29461
- $376,106
- 4
- BD
- 2.5
- BA
- 1,821
- SqFt



- List Price
- $376,106
- Status
- Pending
- MLS#
- 26015166
- Price Change
- ▼ $3,799 1783625055
- Year Built
- 2026
- Style
- Traditional
- Living Area
- 1,821
- Bedrooms
- 4
- Bathrooms
- 2.5
- Full-baths
- 2
- Half-baths
- 1
- Subdivision
- Carolina Groves
- Acres
- 0.15
Property Description
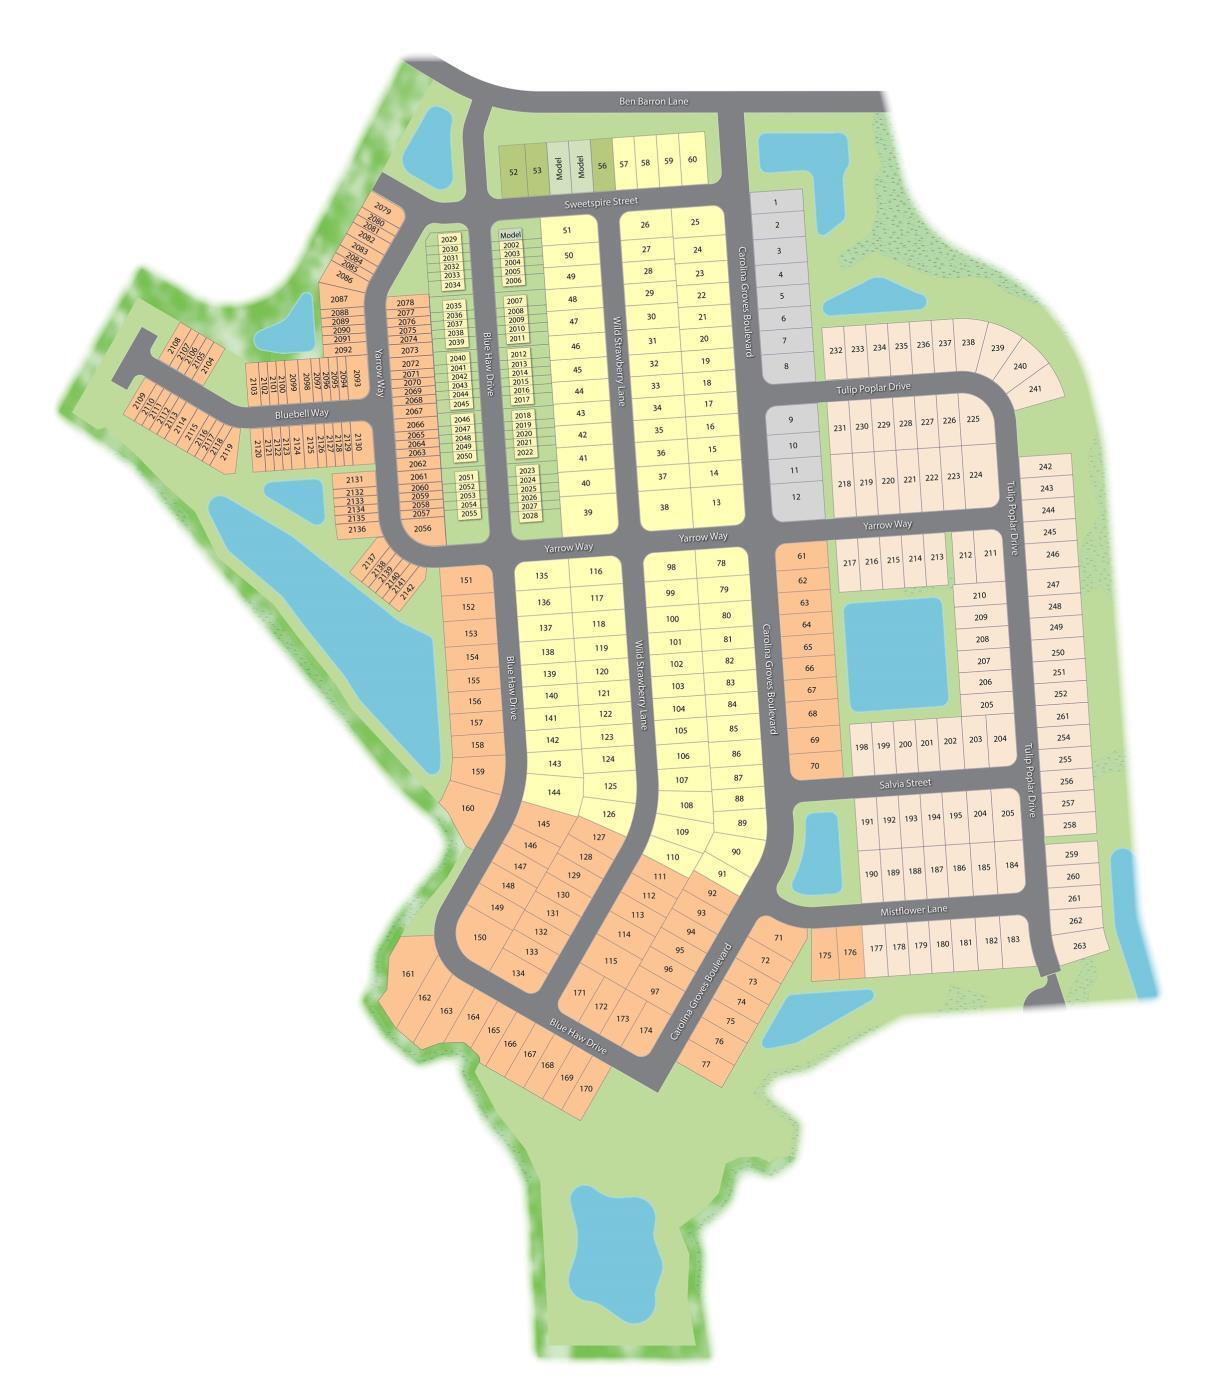
Special Interest Rate with Closing Cost Assistance paid for by BuilderWelcome to 513 Tulip Poplar Drive, located in the heart of the Carolina Groves community in scenic Moncks Corner, South Carolina. Thoughtfully planned and beautifully maintained, Carolina Groves offers a relaxed Lowcountry setting where neighbors connect, outdoor spaces invite enjoyment, and everyday living feels effortless. Surrounded by lush greenery and peaceful views, this inviting community blends classic Southern charm with modern convenience, placing shopping, dining, and major destinations within easy reach while preserving a tranquil atmosphere. This well-designed two-story home features a spacious open-concept great room and kitchen, ideal for both everyday living and entertaining. The first floor includes a versatile open area that can be used as a home office, flex space, or additional dining area, adapting easily to a variety of lifestyles. Upstairs, you'll find a conveniently located laundry room, a comfortable primary suite with a walk-in closet, and three additional bedrooms, offering flexibility for guests, hobbies, or work-from-home needs. Residents of Carolina Groves enjoy resort-style community amenities, including a pool, outdoor pavilion, grilling area with prep kitchen, and scenic walking trails perfect for morning strolls, social gatherings, or unwinding at the end of the day. Whether you're purchasing your first home, seeking additional space, or looking for a home that fits your lifestyle today, 513 Tulip Poplar Drive offers an inviting place to settle in and enjoy Lowcountry living. UNDER CONSTRUCTION: Square footage is approximate. Photos are for illustrative purposes only; features, options, colors, and selections may vary.
/u.realgeeks.media/southernrealestatecharleston/SRE_color_copy.png)
Additional Information
- Levels
- Two
- Lot Description
- 0 - .5 Acre
- Interior Features
- Ceiling - Smooth, High Ceilings, Kitchen Island, Walk-In Closet(s), Eat-in Kitchen, Family, Living/Dining Combo, Pantry
- Construction
- Vinyl Siding
- Floors
- Luxury Vinyl
- Roof
- Architectural
- Cooling
- Central Air
- Foundation
- Slab
- Parking
- 2 Car Garage, Garage Door Opener
- Elementary School
- Whitesville
- Middle School
- Berkeley
- High School
- Berkeley
Mortgage Calculator
Listing courtesy of Listing Agent: Katie Stevens Grout from Listing Office: D R Horton Inc.