214 Oakbend Street, Summerville, SC 29486
- $624,900
- 5
- BD
- 3.5
- BA
- 2,849
- SqFt


- List Price
- $624,900
- Status
- Active Contingent
- MLS#
- 26015156
- Price Change
- ▼ $10,100 1781642288
- Year Built
- 2016
- Style
- Traditional
- Living Area
- 2,849
- Bedrooms
- 5
- Bathrooms
- 3.5
- Full-baths
- 3
- Half-baths
- 1
- Subdivision
- Nexton
- Master Bedroom
- Ceiling Fan(s), Garden Tub/Shower, Walk-In Closet(s)
- Tract
- Brighton Park Village
- Acres
- 0.16
Property Description
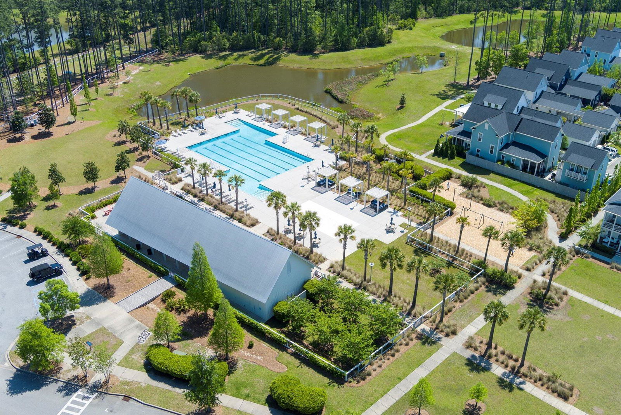
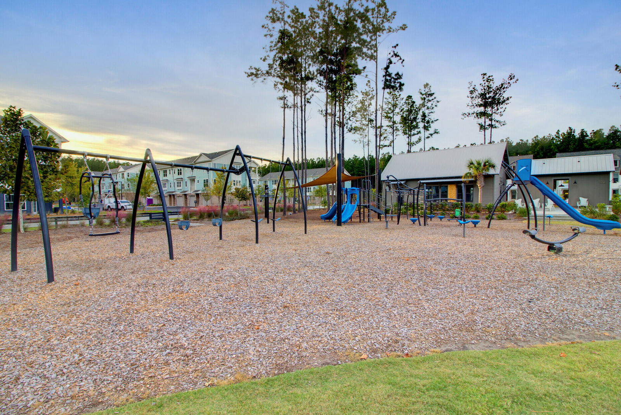
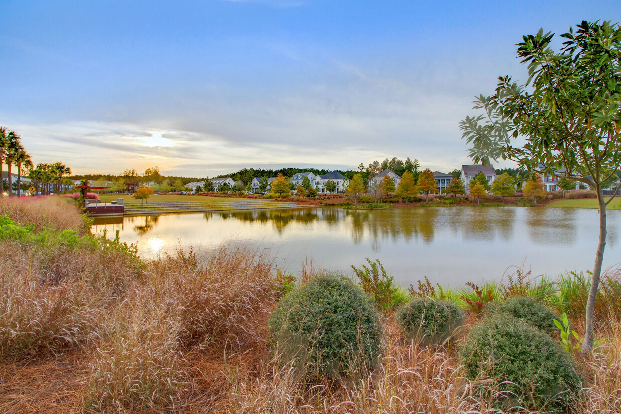
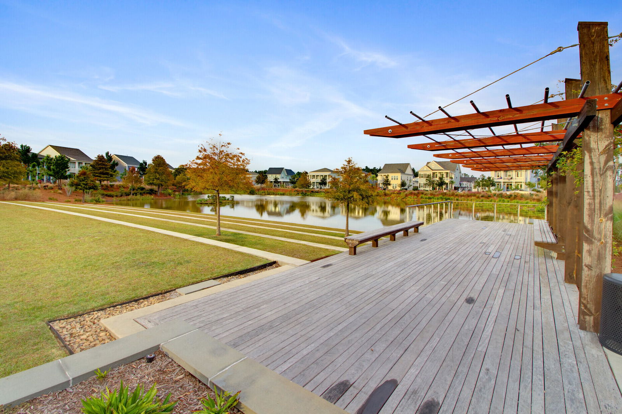
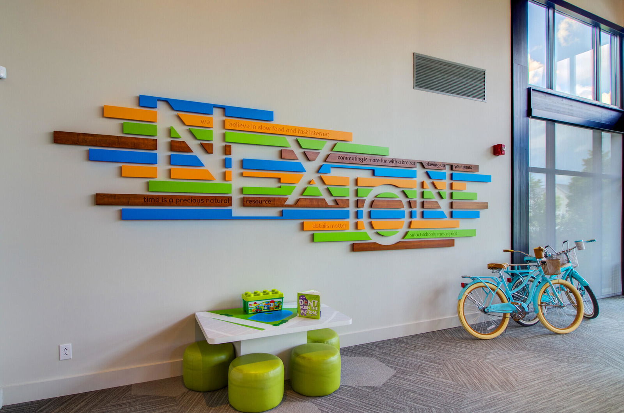
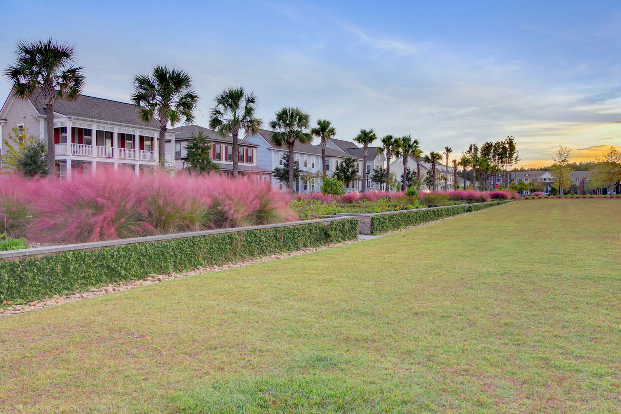
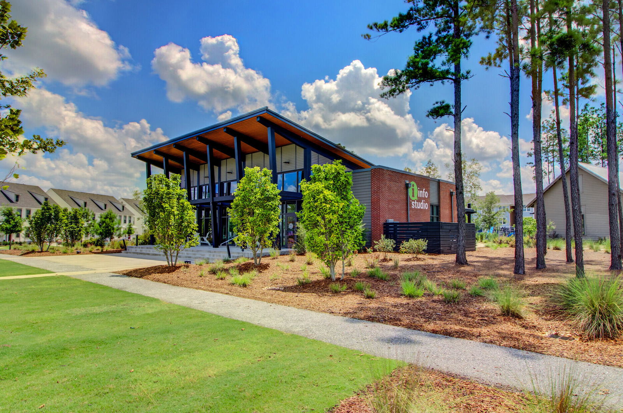
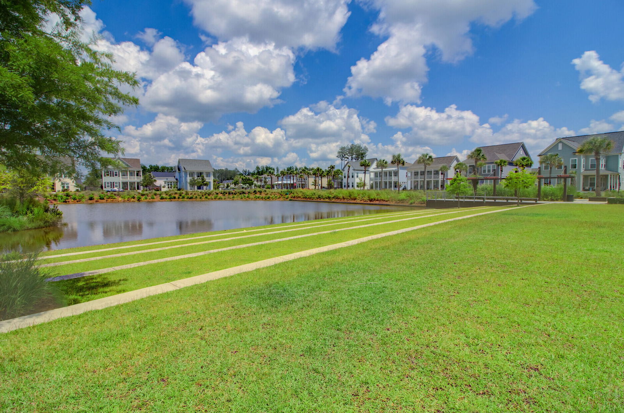
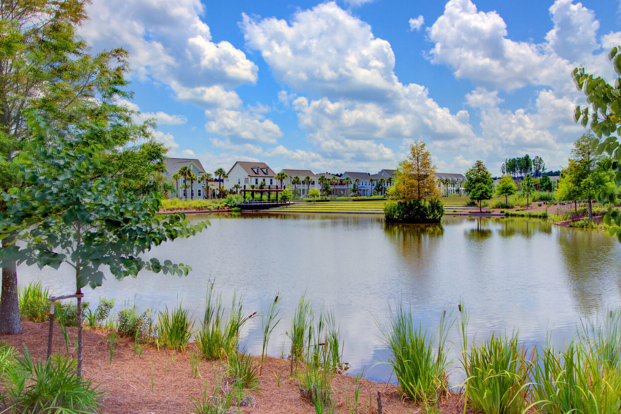
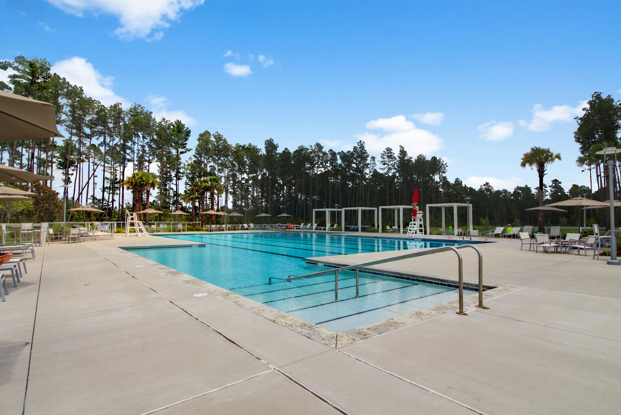
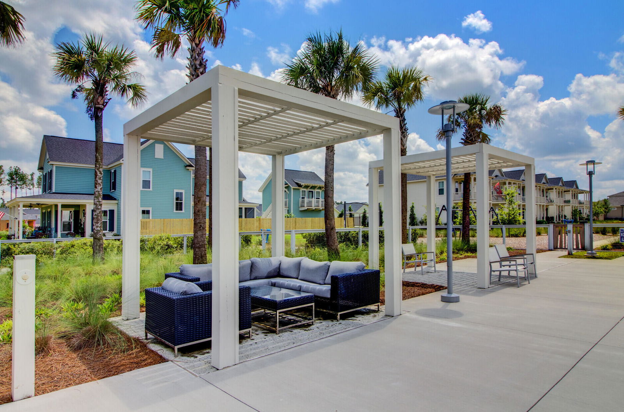
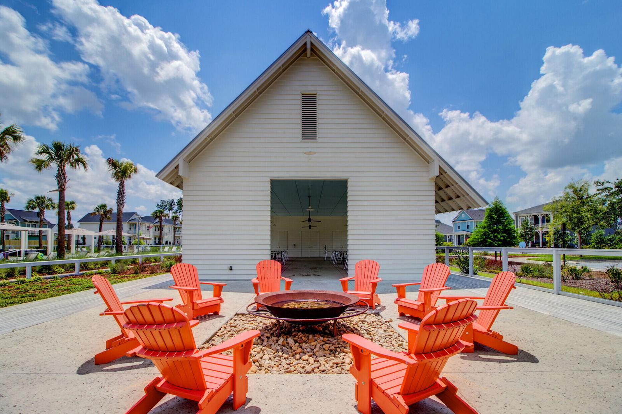
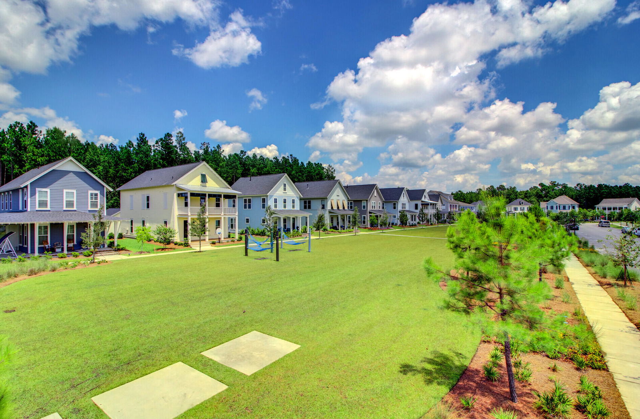
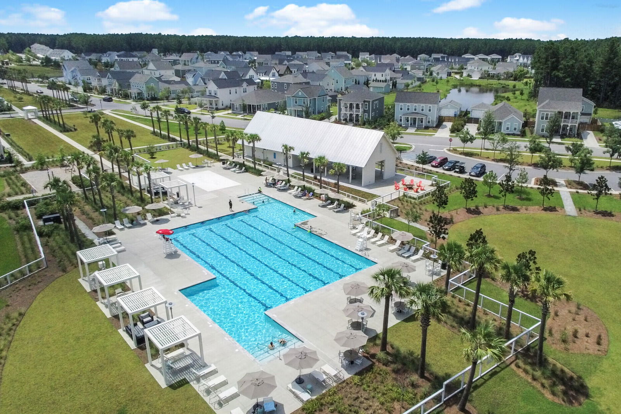
Welcome to 214 Oakbend Street, a beautifully designed 5 bedroom, 3.5 bath home perfectly positioned in the heart of Brighton Park Village in highly sought after Nexton. Just steps from Brighton Park Elementary, the neighborhood pool, parks, trails, The Great Lawn, Harris Teeter, restaurants, shops, and everyday conveniences, this location truly offers the lifestyle so many are searching for. Pair that with a thoughtfully designed floor plan that blends comfort, functionality, and charm, and you have a home that fits every stage of life.Perfectly situated across from a community park and backing to peaceful pond and protected wetlands views, this spacious Saussy Burbank home was designed for the way people truly live.The open concept layout creates effortless flow between the main living spaces, making everyday living and entertaining feel easy and connected. The inviting family room features a cozy fireplace and custom shiplap accent wall, seamlessly opening to the bright and airy kitchen and breakfast area. Designed with both style and function in mind, the kitchen offers white painted maple cabinetry, light granite countertops, stainless steel appliances, a natural gas range, a large shiplap island, and generous prep and storage space. Beyond the main living areas, the first floor also includes a formal dining room perfect for gatherings, along with a separate office or flex space currently used as a playroom, offering endless versatility for working from home, hobbies, guests, or additional living needs. Upstairs, the spacious primary suite serves as a peaceful retreat with tranquil pond views framed by beautiful South Carolina pines. The spa like ensuite features a large tiled shower, creating the perfect place to unwind at the end of the day. Four additional bedrooms provide plenty of flexibility for family, guests, bonus rooms, or home office needs. Outdoor living is just as inviting, with a charming full front porch topped with a metal roof and an oversized screened porch overlooking the fully fenced backyard, pond, and wetlands beyond. Whether enjoying quiet mornings, evening sunsets, or hosting friends and family, these spaces were made to be enjoyed year round. Living in Brighton Park at Nexton means more than just owning a home. It's a lifestyle centered around connection, convenience, and community, with access to resort style pools, a fitness center, clubhouse, playgrounds, parks, trails, and The Great Lawn, all just a short walk or golf cart ride away.
/u.realgeeks.media/southernrealestatecharleston/SRE_color_copy.png)
Additional Information
- Levels
- Two
- Lot Description
- 0 - .5 Acre, Wooded
- Interior Features
- Ceiling - Smooth, High Ceilings, Garden Tub/Shower, Kitchen Island, Walk-In Closet(s), Ceiling Fan(s), Bonus, Eat-in Kitchen, Family, Office, Pantry, Separate Dining, Study, Sun, Utility
- Construction
- Cement Siding
- Floors
- Carpet, Ceramic Tile, Wood
- Roof
- Architectural
- Cooling
- Central Air
- Heating
- Natural Gas
- Exterior Features
- Rain Gutters
- Foundation
- Slab
- Parking
- 2 Car Garage, Detached
- Elementary School
- Nexton Elementary
- Middle School
- Midtown Middle
- High School
- Cane Bay High School
Mortgage Calculator
Listing courtesy of Listing Agent: Mandy Dinino from Listing Office: Better Homes And Gardens Real Estate Palmetto.