142 Donning Drive, Summerville, SC 29483
- $560,000
- 3
- BD
- 2.5
- BA
- 2,192
- SqFt




- Sold Price
- $560,000
- List Price
- $560,000
- Status
- Closed
- MLS#
- 26014786
- Closing Date
- Jun 29, 2026
- Year Built
- 2009
- Style
- Craftsman, Traditional
- Living Area
- 2,192
- Bedrooms
- 3
- Bathrooms
- 2.5
- Full-baths
- 2
- Half-baths
- 1
- Subdivision
- The Ponds
- Master Bedroom
- Ceiling Fan(s), Walk-In Closet(s)
- Acres
- 0.18
Property Description
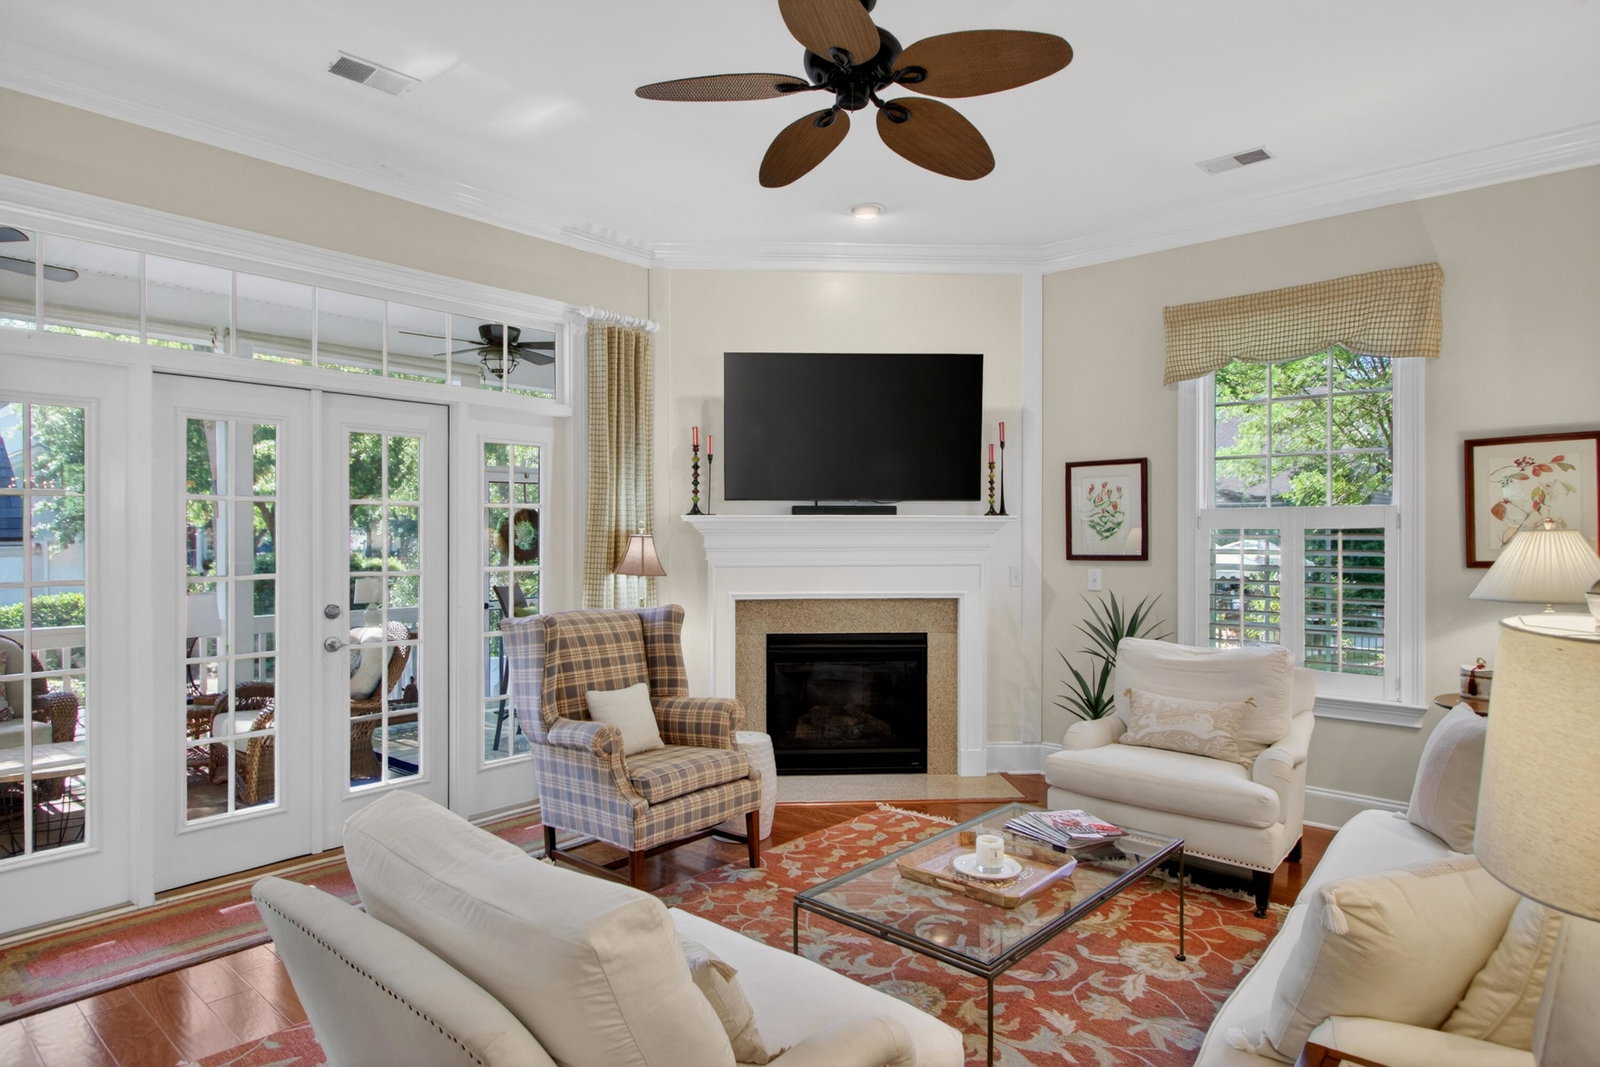
Gorgeous semi-custom David Weekly Home with elegant touches, primary suite on main floor, corner lot & stunning Charleston Garden landscaping! Welcoming front porch, relaxing screened porch, brick paver patio, privet hedges, paver walking paths, garden archways, simply too much to list. First floor offers an elegant foyer, private office/study tucked behind French Doors, sun drenched formal dining, island kitchen with keeping area/breakfast nook open to family room with gas fireplace. Serene primary suite tucked in the back corner for privacy offers large custom closet, tile shower, soaking tub & private water closet. Relaxing screened porch with roll down shades overlooks the stunning rear garden. Hardwood stairs lead to loft, 2 guest bedrooms & well appointed full bath. Very special homeFeatures include extensive crown molding, arched entrances off the family room, recessed lighting, plantation shutters throughout, upgraded lighting, framed doors and windows throughout, custom storage areas in half bath, and full guest bath. Wainscoting installed in foyer, formal dining, and up the staircase. Love to cook? This kitchen offers stainless appliances - all new since 2020, 42" upgraded cabinets finished with crown molding, solid surface counters, pendant lights over center island, and sellers have added an additional wall of cabinets in the breakfast area/keeping room with glass doors on the upper bank. Plus, there is a separate pantry for even more storage options Wood flooring flows throughout the first floor living areas and extends up the staircase. Situated on a premium corner lot in the front section of The Ponds, residents can enjoy mature trees, a full irrigation system, and a short walk to the pool and amenity center. The detached garage offers 2 bay doors, side service door, finished walls, mounted storage cabinets, shelving and upgraded wall hook system for exceptional organization and storage options. This home has been impeccably maintained including: Front & rear porch stair replacement with Timber Tech materials Installed a natural gas Coach light at front porch New architectural roof on home and garage in 2024 Reinforced all insulation in crawl space with air breathing support material in 2026. Full area storage floor & electrical lighting installed over the garage. Two banks of cabinets installed in the laundry room plus an exhaust fan. Custom closet installed in the Primary Suite Termite bond in place with Palmetto Exterminators And Working Exterior Hurricane Shutters installed!
/u.realgeeks.media/southernrealestatecharleston/SRE_color_copy.png)
Additional Information
- Levels
- Two
- Lot Dimensions
- 61' x 123' x 63' x 22' x 84'
- Lot Description
- 0 - .5 Acre, Corner Lot
- Interior Features
- Ceiling - Smooth, High Ceilings, Kitchen Island, Ceiling Fan(s), Eat-in Kitchen, Family, Entrance Foyer, Loft, Office, Pantry, Separate Dining
- Construction
- Cement Siding
- Floors
- Carpet, Ceramic Tile, Wood
- Roof
- Architectural
- Heating
- Electric, Heat Pump
- Exterior Features
- Lawn Irrigation, Rain Gutters
- Foundation
- Crawl Space
- Parking
- 2 Car Garage, Detached, Off Street, Garage Door Opener
- Elementary School
- Sand Hill
- Middle School
- Gregg
- High School
- Summerville
Mortgage Calculator
Listing courtesy of Listing Agent: Jana Bantz from Listing Office: NextHome The Agency Group.
Selling Office: NextHome The Agency Group.