114 Iron Road, Summerville, SC 29486
- $299,900
- 4
- BD
- 2
- BA
- 1,447
- SqFt




- Sold Price
- $299,900
- List Price
- $299,900
- Status
- Closed
- MLS#
- 26014667
- Closing Date
- Jul 16, 2026
- Year Built
- 1982
- Style
- Ranch
- Living Area
- 1,447
- Bedrooms
- 4
- Bathrooms
- 2
- Full-baths
- 2
- Subdivision
- Tramway
- Master Bedroom
- Ceiling Fan(s)
- Acres
- 0.21
Property Description
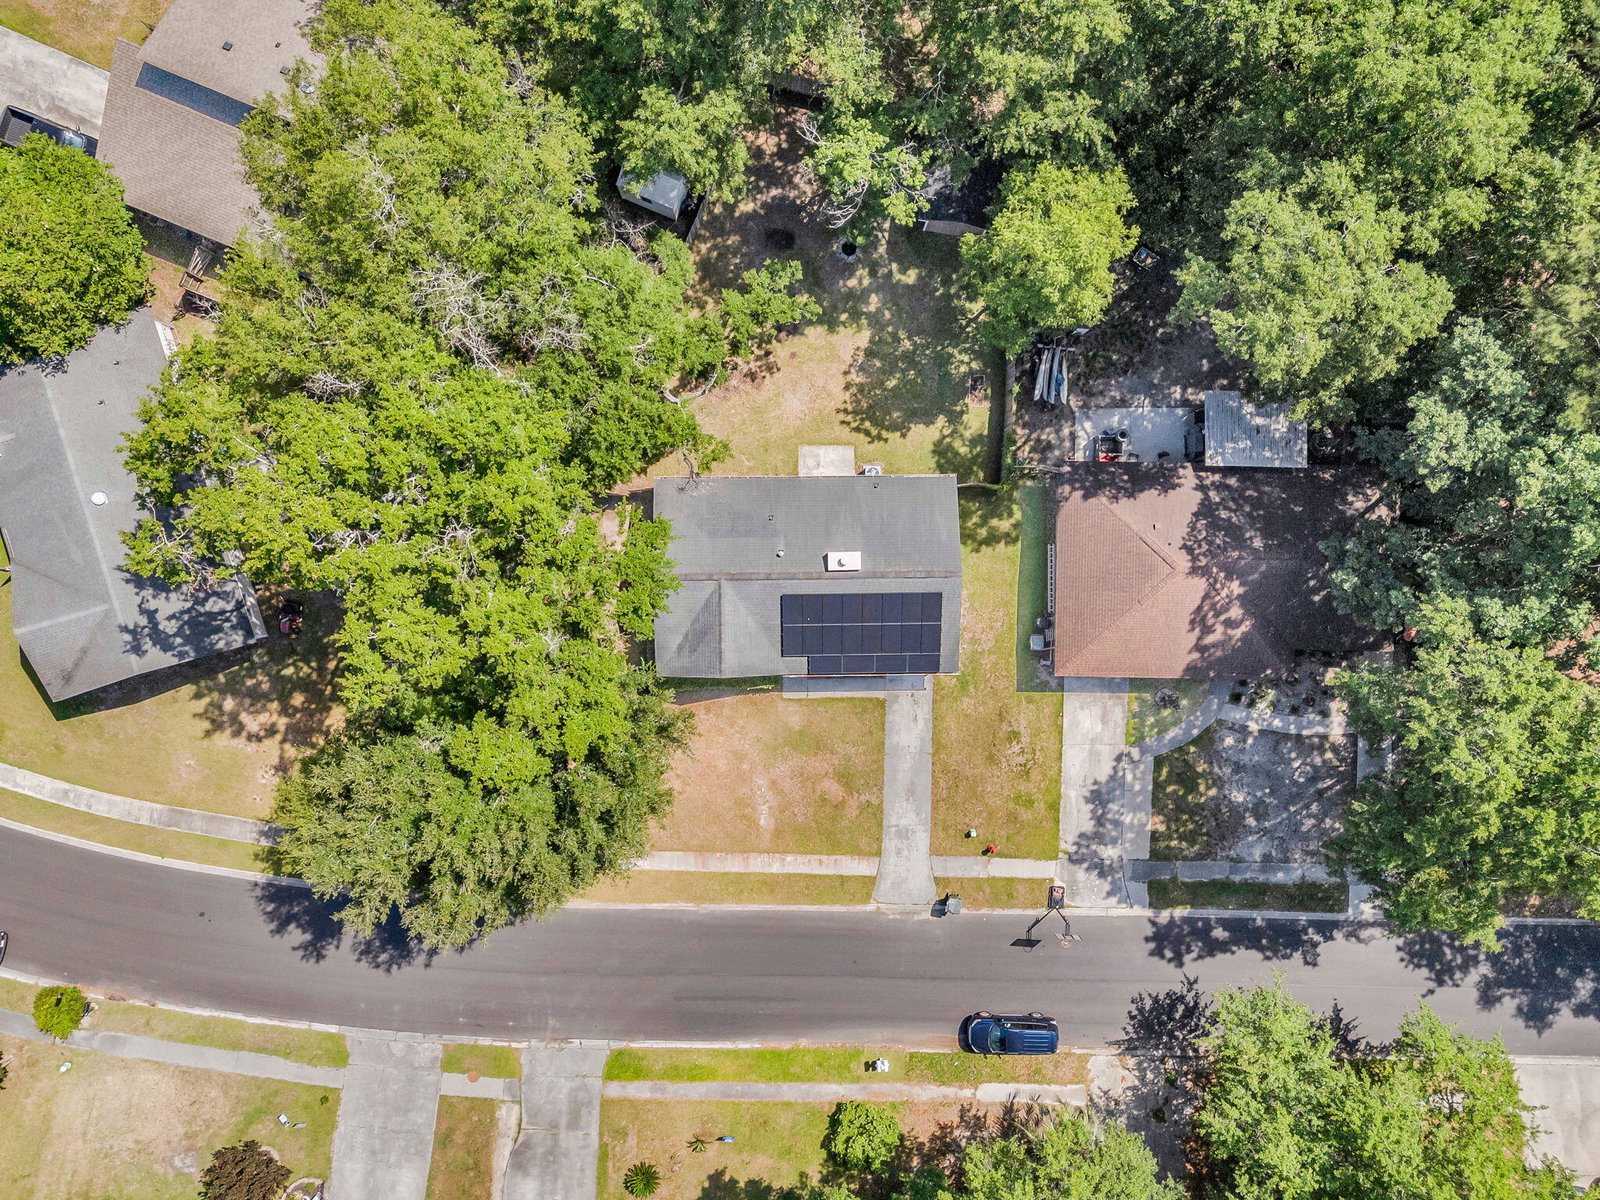
114 Iron Road in the Tramway subdivision at the entrance to Nexton is loaded with upgrades that make this one an incredible choice at this price-point. Start with the big ticket items buyers always think about first. This home has a brand new $17,000 high-end HVAC system, all new ductwork, and even a professional air filtration system so you know you are breating only the freshest air. It doesn't stop there! Paid-off solar panels that convey to the buyer, meaning lower utility bills from day one making this home more affordable and putting money back in your pocket with the savings. Those two items alone bring serious long-term value and peace of mind.Inside, the home feels fresh and move-in ready. New interior and exterior paint gives everything a clean, crisp feel,and new carpet in the bedrooms adds comfort right where you want it. The kitchen is upgraded with high-end cabinets and countertops. The wood-burning fireplace in the living area adds character and a place to gather, and the layout flows naturally. Four bedrooms and two full baths gives you the flexibility, room for a home office, guestroom, homeschool room, or a nursery. Out back, the large fenced yard gives everyone room to enjoy the outdoors and the custom-built shed is a serious bonus for storage, hobbies, or a weekend workshop setup. This type of backyard makes Lowcountry evenings something to look forward to as you feel the coastal breezes and enjoy space to spread out.And the location delivers. Sitting at the entrance to Nexton, you have golf cart access to incredible dining like Halls Chophouse, Taco Boy, Vicious Biscuit, and D'Allesandro's Pizza. Easily connect to major thoroughfares, which makes getting anywhere in Charleston simple and convenient.This is move-in ready, upgraded, and waiting for you.
/u.realgeeks.media/southernrealestatecharleston/SRE_color_copy.png)
Additional Information
- Levels
- One
- Lot Description
- 0 - .5 Acre
- Interior Features
- Ceiling Fan(s), Eat-in Kitchen
- Construction
- Wood Siding
- Floors
- Carpet, Ceramic Tile, Laminate
- Roof
- Architectural
- Cooling
- Central Air
- Heating
- Heat Pump
- Exterior Features
- Rain Gutters, Stoop
- Foundation
- Slab
- Parking
- Off Street
- Elementary School
- Nexton Elementary
- Middle School
- Sangaree
- High School
- Cane Bay High School
Mortgage Calculator
Listing courtesy of Listing Agent: Paul Smith from Listing Office: EXP Realty LLC.
Selling Office: Changing Lives Forever Home Solutions.