7708 Jadewood Drive, North Charleston, SC 29418
- $280,000
- 3
- BD
- 1
- BA
- 1,368
- SqFt




- Sold Price
- $280,000
- List Price
- $285,000
- Status
- Closed
- MLS#
- 26013886
- Closing Date
- Jul 29, 2026
- Year Built
- 1971
- Style
- Ranch
- Living Area
- 1,368
- Bedrooms
- 3
- Bathrooms
- 1
- Full-baths
- 1
- Subdivision
- Forest Hills
- Master Bedroom
- Ceiling Fan(s), Garden Tub/Shower, Walk-In Closet(s)
- Acres
- 0.20
Property Description
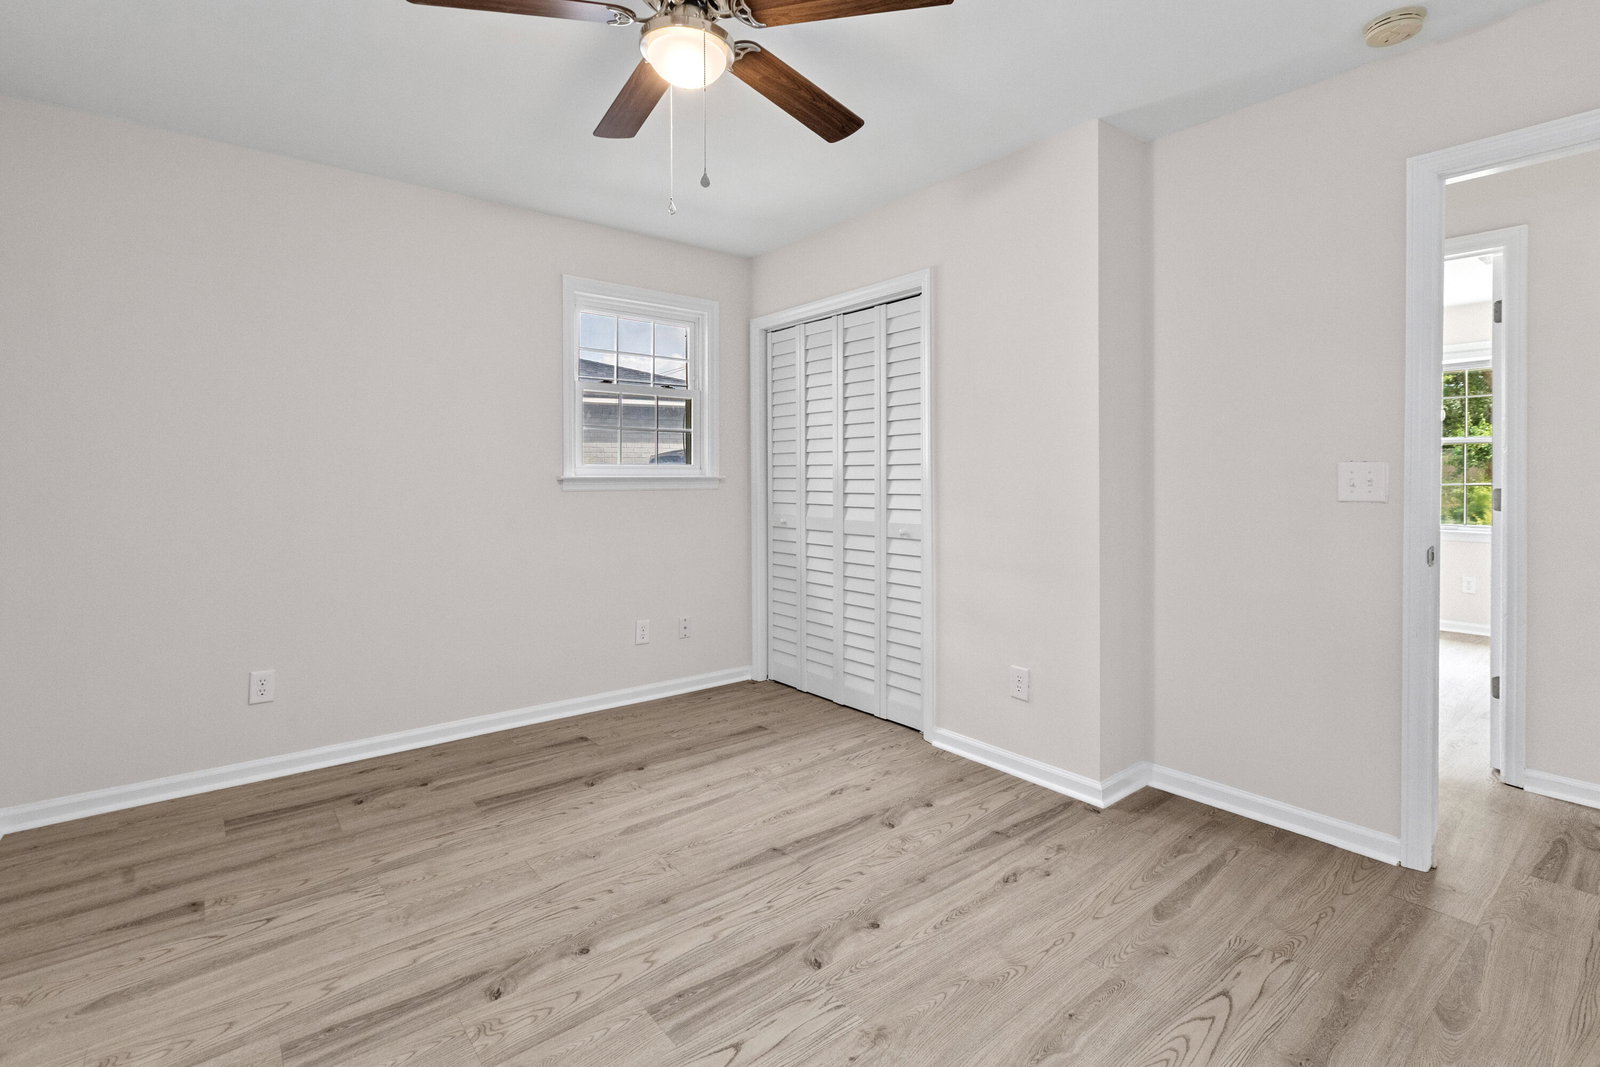
Welcome home to 7708 Jadewood Drive!Nestled in the established Forest Hills neighborhood of North Charleston, this beautifully renovated brick ranch is move-in ready & packed with updates. Inside, you'll find a brand-new kitchen featuring stylish cabinetry, butcher block countertops, & new appliances, along with durable luxury laminate flooring throughout the home. The updated bathroom offers a new vanity, modern lighting, & fresh new finishes. A BRAND new roof provides added peace of mind from day one.Outside, enjoy a fully fenced backyard with plenty of space for pets, entertaining, or relaxing, plus a storage shed for all your tools & equipment.Conveniently located near shopping, dining, parks, & major commuter routes,a perfect opportunity!NO HOA, Minutes from Boeing, Bosch, Military Base & Charleston. Wood burning fireplace. Move-in ready. Fully renovated. Schedule your showing today! Check out North Charleston's local upcoming planned green space with over 440 acres of walking trails and more for the residents of North Charleston. North Charleston future projects
/u.realgeeks.media/southernrealestatecharleston/SRE_color_copy.png)
Additional Information
- Levels
- One
- Lot Description
- 0 - .5 Acre, High
- Interior Features
- Ceiling - Smooth, High Ceilings, Walk-In Closet(s), Eat-in Kitchen, Family, Living/Dining Combo
- Construction
- Brick Veneer
- Floors
- Luxury Vinyl
- Roof
- Asphalt
- Cooling
- Central Air
- Heating
- Natural Gas
- Foundation
- Slab
- Parking
- Off Street
- Elementary School
- Pepper Hill
- Middle School
- Deer Park
- High School
- Stall
Mortgage Calculator
Listing courtesy of Listing Agent: Susan Stanley from Listing Office: Brand Name Real Estate.
Selling Office: AgentOwned Realty.