101 Chatfield Circle, Goose Creek, SC 29445
- $475,000
- 4
- BD
- 2.5
- BA
- 2,532
- SqFt




- Sold Price
- $475,000
- List Price
- $475,000
- Status
- Closed
- MLS#
- 26013797
- Closing Date
- Jun 18, 2026
- Year Built
- 2001
- Style
- Traditional
- Living Area
- 2,532
- Bedrooms
- 4
- Bathrooms
- 2.5
- Full-baths
- 2
- Half-baths
- 1
- Subdivision
- Crowfield Plantation
- Master Bedroom
- Ceiling Fan(s), Walk-In Closet(s)
- Tract
- Chatfield Place
- Acres
- 0.40
Property Description
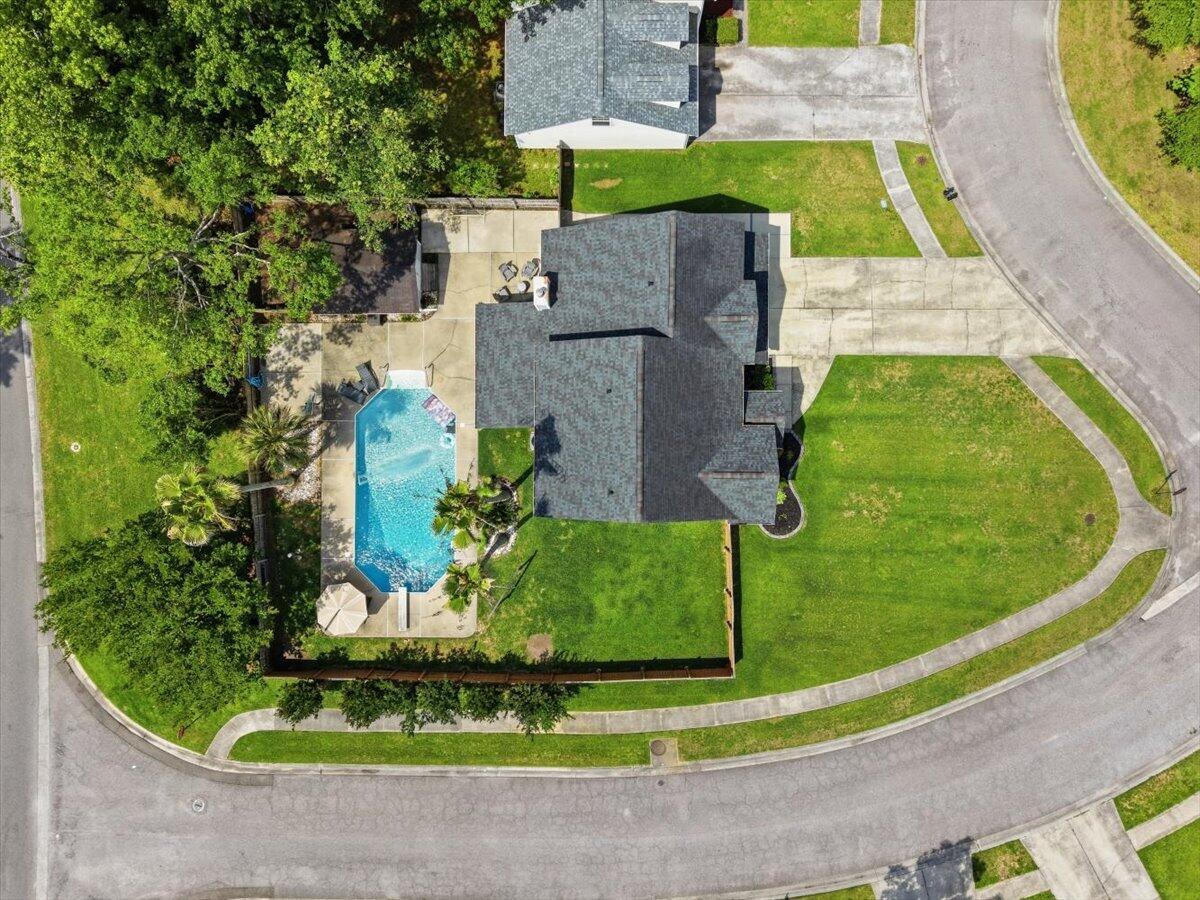
Welcome home to this amazing 4 bedroom, 2 1/2 bath home nestled on an enormous 0.4-acre corner lot in desirable Crowfield Plantation! Offering 2,532 square feet of living space, this home is packed with upgrades, character, and incredible indoor-outdoor living. Inside, you'll find hardwood floors, vaulted ceilings, crown molding, designer trim details, ceramic tile, a cozy fireplace, and a spacious bonus room perfect for a home office, playroom, or flex space. The inviting floor plan offers both comfort and functionality for everyday living and entertaining.The spacious primary suite features a large walk-in closet, dual vanities, a relaxing garden tub, and a separate stand-up shower. Step outside to your own private backyard oasis! The fully fenced backyard showcases astunning in-ground pool complete with diving board, towering palm trees, a cool shed/outbuilding, and a Florida room overlooking it all! Whether entertaining guests or relaxing at home, this backyard is truly something special. Additional highlights include a new HVAC system and new pool pump and pool liner, and an unbeatable location convenient to everything Goose Creek and Crowfield Plantation have to offer. Residents enjoy access to incredible amenities including neighborhood pools, parks, walking and jogging trails, clubhouse access, and a beautiful golf course with optional golf membership available. This home truly has it all -- space, charm, upgrades, and an incredible backyard retreat!
/u.realgeeks.media/southernrealestatecharleston/SRE_color_copy.png)
Additional Information
- Levels
- Two
- Lot Description
- 0 - .5 Acre, Corner Lot, Interior Lot, Level
- Interior Features
- Ceiling - Blown, Ceiling - Cathedral/Vaulted, High Ceilings, Garden Tub/Shower, Walk-In Closet(s), Ceiling Fan(s), Bonus, Eat-in Kitchen, Family, Entrance Foyer, Office, Pantry, Separate Dining, Study
- Construction
- Vinyl Siding
- Floors
- Ceramic Tile, Wood
- Roof
- Architectural
- Cooling
- Central Air
- Heating
- Electric
- Exterior Features
- Rain Gutters
- Foundation
- Slab
- Parking
- 2 Car Garage, Attached, Garage Door Opener
- Elementary School
- Westview
- Middle School
- Westview
- High School
- Stratford
Mortgage Calculator
Listing courtesy of Listing Agent: Chelsea Mckenna Peele from Listing Office: Realty ONE Group Coastal.
Selling Office: St. Germain Properties LLC.