298 Newtown Creek Drive, Charleston, SC 29412
- $757,323
- 4
- BD
- 3.5
- BA
- 2,335
- SqFt




- List Price
- $757,323
- Status
- Pending
- MLS#
- 26013621
- Price Change
- ▼ $8,631 1780334678
- Year Built
- 2026
- Living Area
- 2,335
- Bedrooms
- 4
- Bathrooms
- 3.5
- Full-baths
- 3
- Half-baths
- 1
- Subdivision
- Crosscreek Walk
- Master Bedroom
- Walk-In Closet(s)
- Acres
- 0.04
Property Description
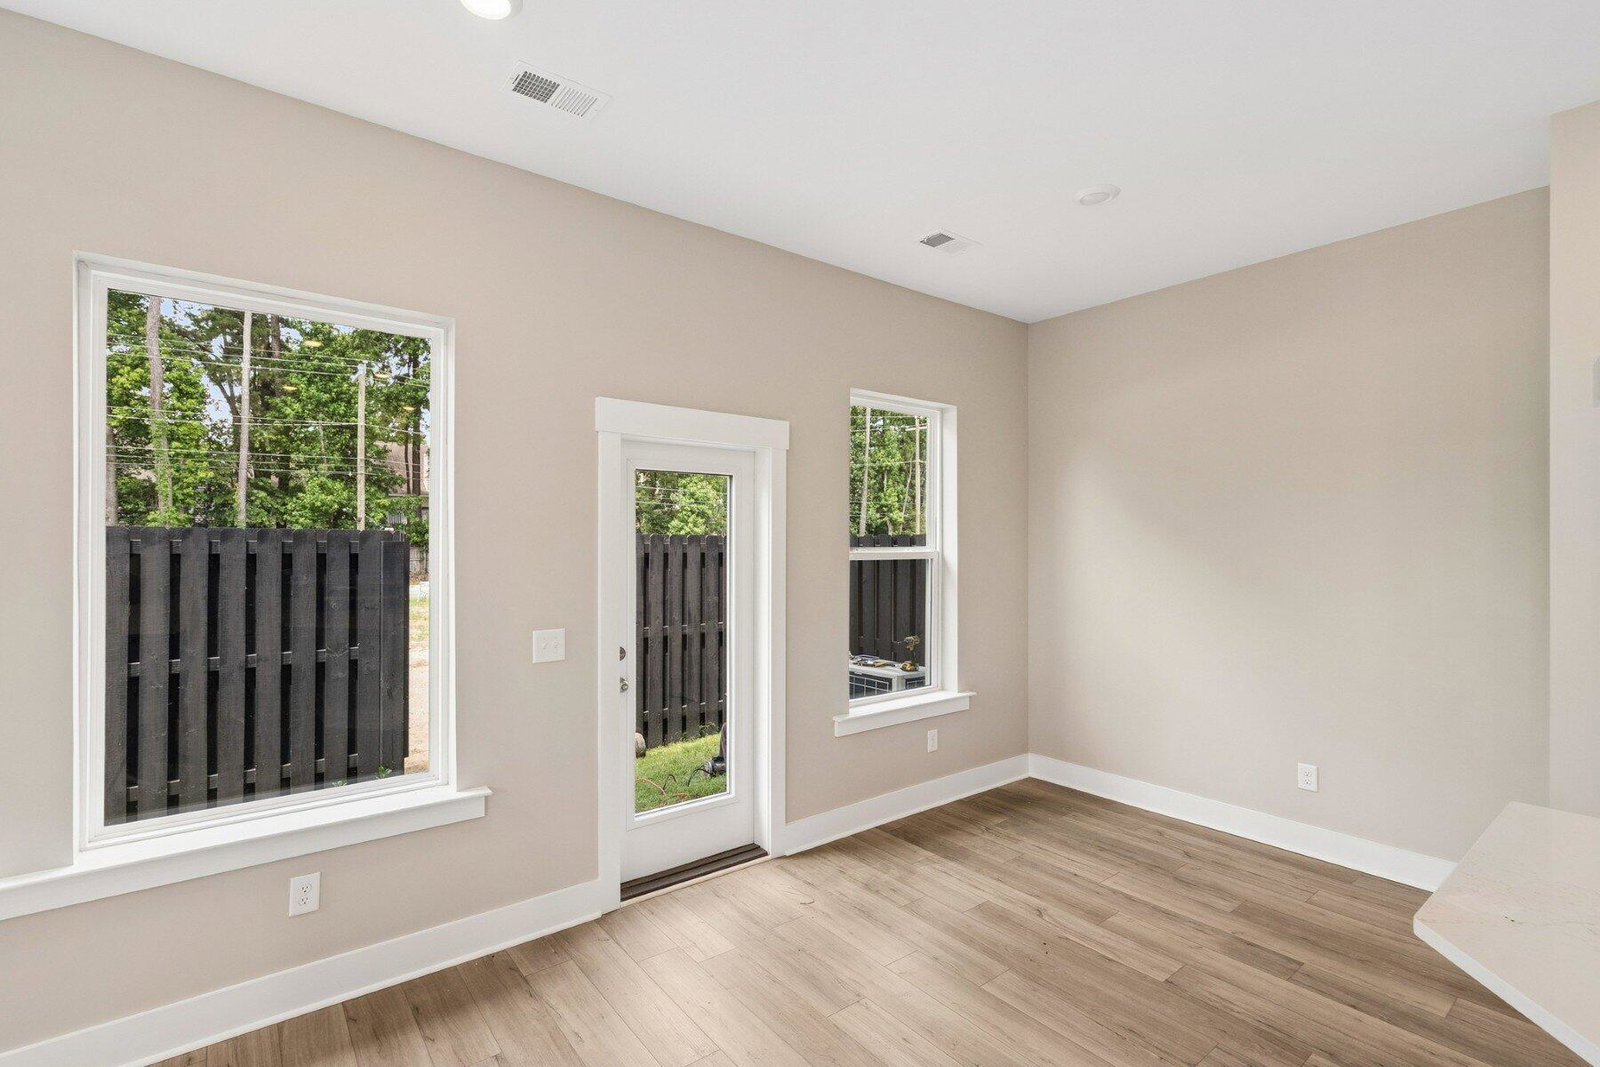
3.99% Rate Offer to those that Qualify. Bright 3-story end-unit townhome with pond views and no side neighbors! Walk to conveniences making everyday tasks, shopping and dining a treat. This home features crisp white finishes, a spacious center island, double-stacked cabinets, and abundant natural light throughout the open concept space. The layout is fantastic for everyday living and entertaining. Outside is a patio space that extends your living space. Deck it out with white lights and comfy furniture. Upstairs is a window filled Owner's Retreat with a spa-like bathroom with tub and shower. 2 additional bedrooms are on the second floor with a full bath. The flex retreat space is an ideal media room/play space. The third floor is a private suite of its own with a loft space, bedroomand full bath. The loft can be designed to meet your needs, be it a home office, workout space, or the third floor residents living room.
/u.realgeeks.media/southernrealestatecharleston/SRE_color_copy.png)
Additional Information
- Levels
- 3 Stories
- Lot Description
- Corner Lot
- Interior Features
- High Ceilings, Kitchen Island, Walk-In Closet(s), Bonus, Eat-in Kitchen, Family, Loft
- Construction
- Cement Siding
- Floors
- Ceramic Tile, Luxury Vinyl
- Roof
- Architectural
- Heating
- Natural Gas
- Foundation
- Raised Slab
- Parking
- 2 Car Garage, Attached, Garage Door Opener
- Elementary School
- Harbor View
- Middle School
- Camp Road
- High School
- James Island Charter
Mortgage Calculator
Listing courtesy of Listing Agent: Kelly Maloney from Listing Office: Weekley Homes L P.