2849 S Palmer Drive, Charleston, SC 29414
- $555,000
- 3
- BD
- 2.5
- BA
- 1,932
- SqFt




- Sold Price
- $555,000
- List Price
- $610,000
- Status
- Closed
- MLS#
- 26013569
- Closing Date
- Aug 03, 2026
- Year Built
- 1966
- Style
- Traditional
- Living Area
- 1,932
- Bedrooms
- 3
- Bathrooms
- 2.5
- Full-baths
- 2
- Half-baths
- 1
- Subdivision
- Drayton On The Ashley
- Acres
- 0.38
Property Description
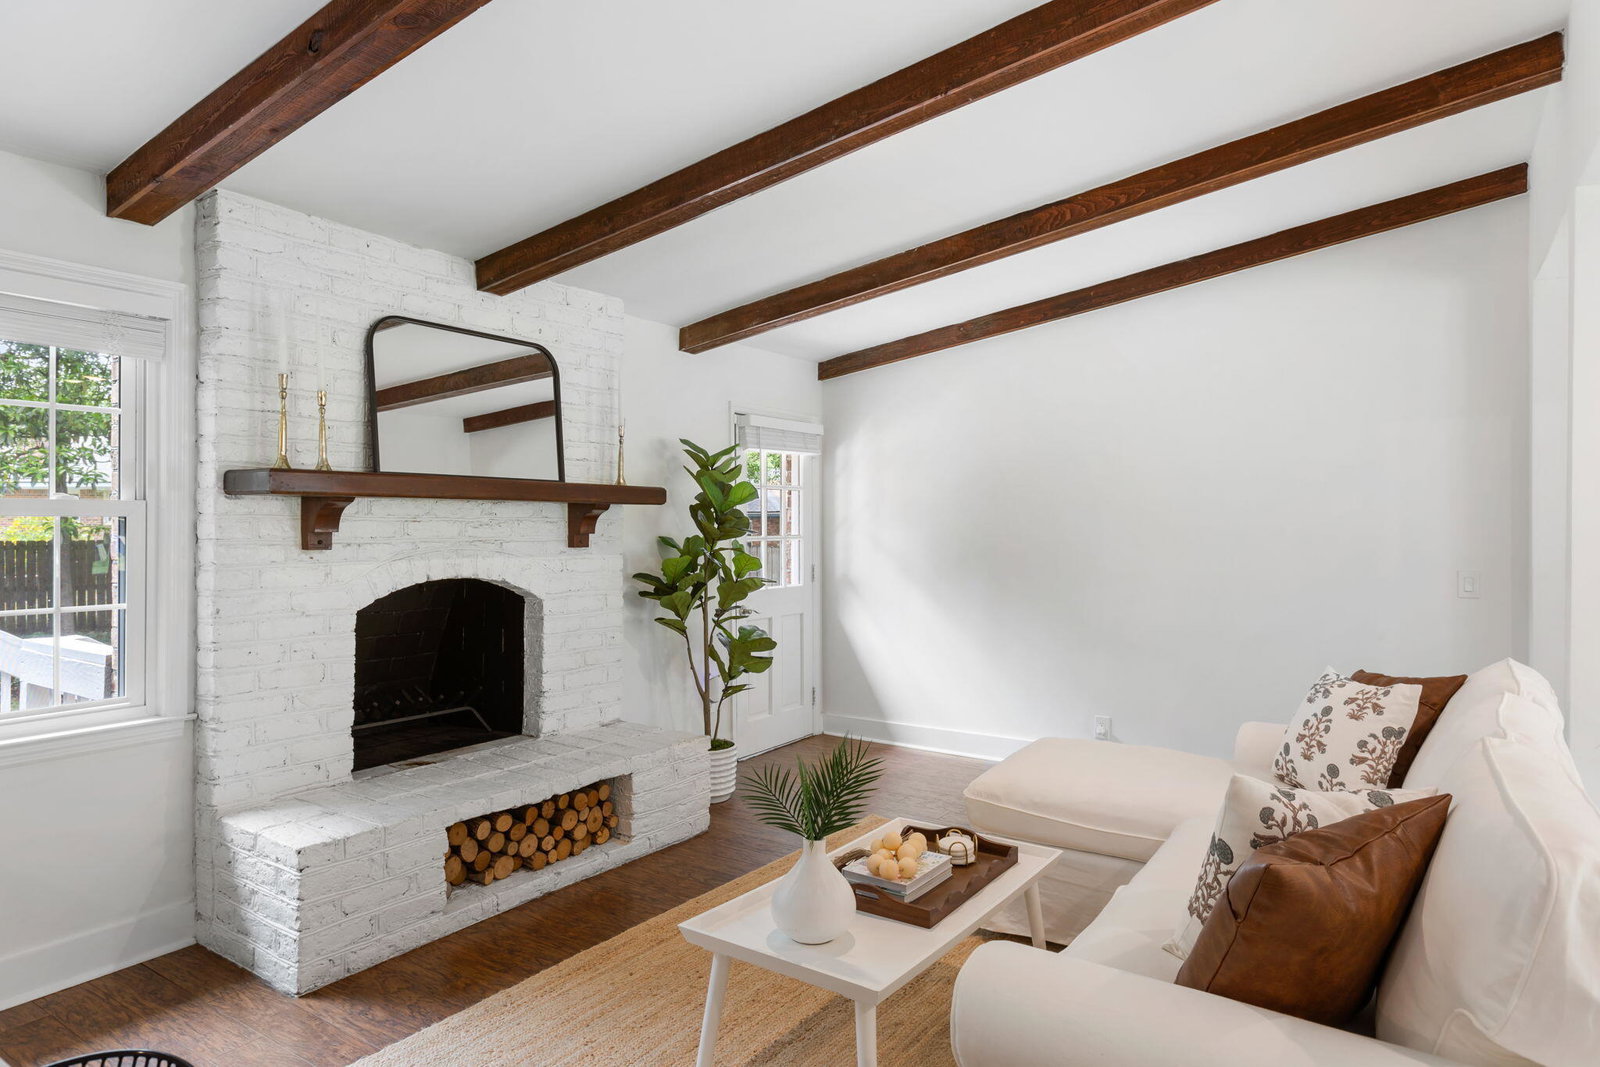
Located in one of Charleston's most desirable neighborhoods, just one block from the Ashley River, this thoughtfully renovated home offers a balance of comfort and refined design. Set on a large, flat lot, the three-bedroom property has undergone an extensive update and is move-in ready.Inside, an open floor plan creates a sense of space and flow, anchored by a fireplace with distinctive design details. The living room features a cathedral ceiling with exposed wooden beams, adding architectural interest without overwhelming the space. A formal dining area sits just off the kitchen, providing a natural setting for both everyday meals and special occasions. The home includes a fully updated kitchen, along with renovated bathrooms, and new fixtures and lighting throughout.The kitchen is designed with both function and style in mind, offering wood cabinetry, stainless steel appliances, a center island, and ample storage and workspace. Additional features include a two-car garage with updated flooring and French doors off the kitchen that open to a large screened porch. This space combines covered and open-air areas, allowing for both shade and sunlight, and is equipped with ceiling fans for added comfort. The backyard is landscaped with mature greenery and enclosed by a six-foot privacy fence. The primary bedroom includes a newly renovated bathroom with a spacious shower and built-in bench. Two additional bedrooms provide flexibility for guests, family, or office space. Residents can enjoy access to neighborhood amenities including a private dock, boat ramp, and community pool and clubhouse for an additional feel The home is also conveniently located near local dining and shopping, with downtown Charleston just a short drive away.
/u.realgeeks.media/southernrealestatecharleston/SRE_color_copy.png)
Additional Information
- Levels
- One
- Lot Description
- 0 - .5 Acre
- Interior Features
- Beamed Ceilings, Ceiling - Cathedral/Vaulted, Ceiling - Smooth, High Ceilings, Kitchen Island, Ceiling Fan(s), Bonus, Eat-in Kitchen, Family, Formal Living, Entrance Foyer, Great, Pantry, Separate Dining, Sun
- Construction
- Brick
- Floors
- Ceramic Tile, Luxury Vinyl, Wood
- Roof
- Architectural
- Cooling
- Central Air
- Heating
- Forced Air
- Foundation
- Crawl Space
- Parking
- 2 Car Garage, Garage Door Opener
- Elementary School
- Drayton Hall
- Middle School
- C E Williams
- High School
- West Ashley
Mortgage Calculator
Listing courtesy of Listing Agent: Mary Lou Wertz from Listing Office: Maison Real Estate.
Selling Office: Carolina One Real Estate.