1912 Duford Road, Johns Island, SC 29455
- $820,000
- 4
- BD
- 2.5
- BA
- 3,206
- SqFt





- Sold Price
- $820,000
- List Price
- $840,000
- Status
- Closed
- MLS#
- 26013300
- Closing Date
- Jun 25, 2026
- Year Built
- 2020
- Style
- Traditional
- Living Area
- 3,206
- Bedrooms
- 4
- Bathrooms
- 2.5
- Full-baths
- 2
- Half-baths
- 1
- Subdivision
- Oakfield
- Master Bedroom
- Multiple Closets, Walk-In Closet(s)
- Acres
- 0.21
Property Description
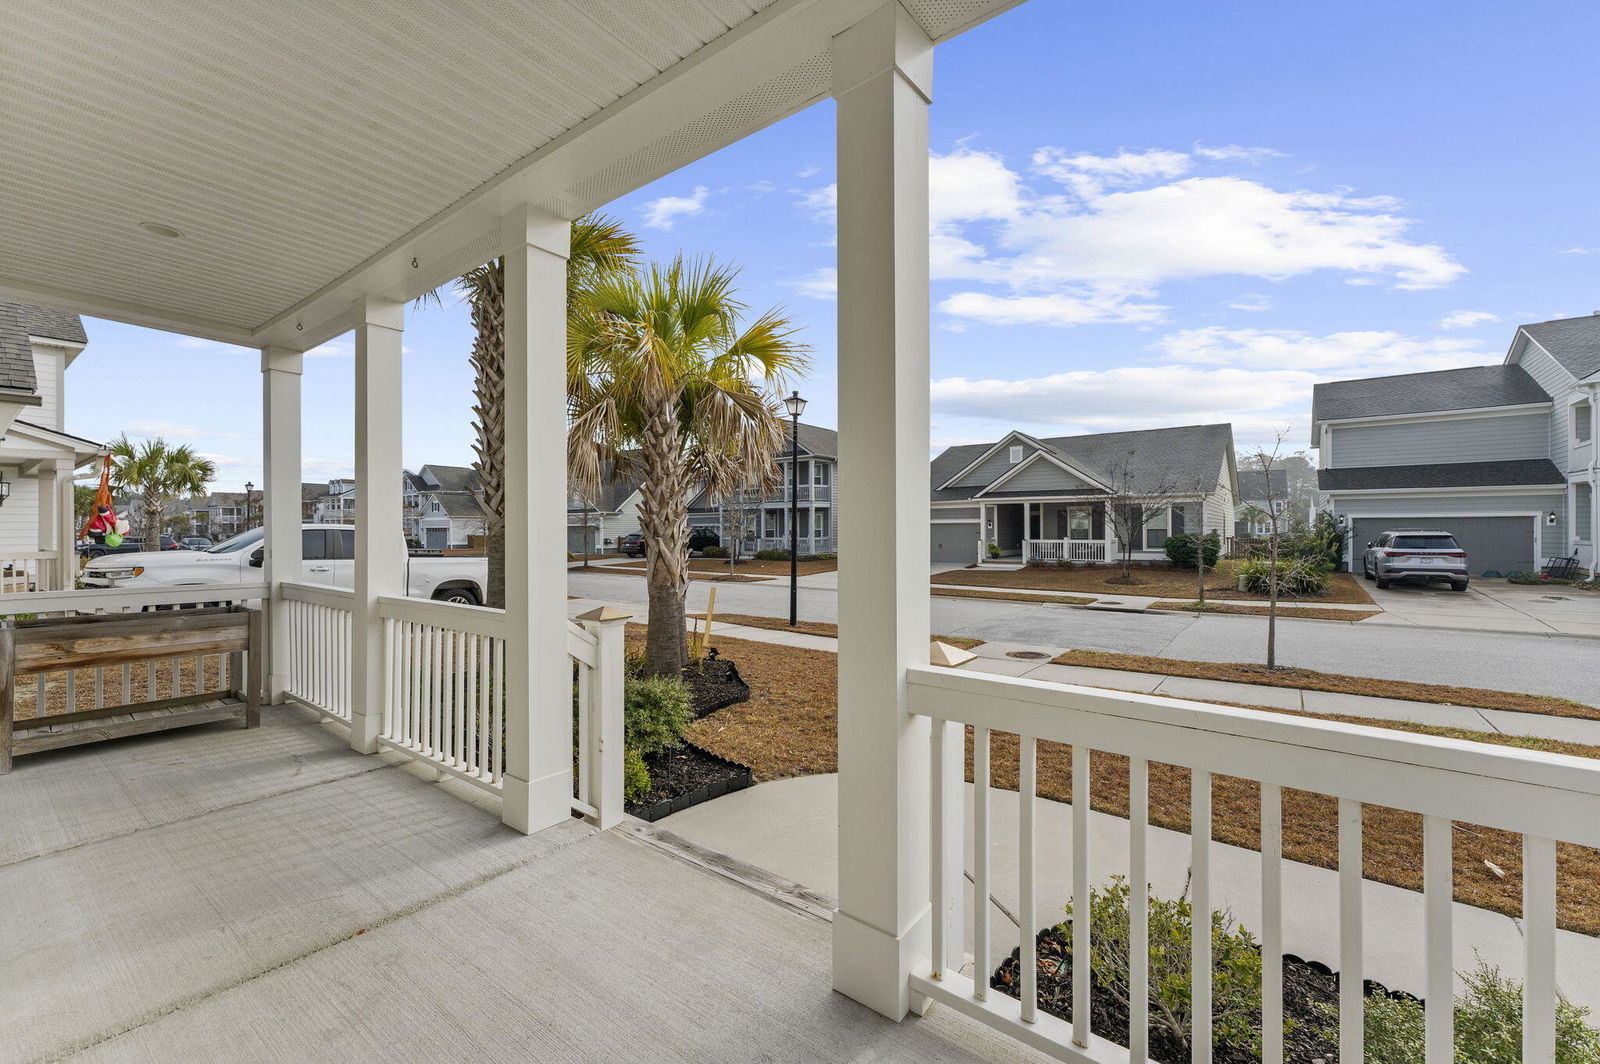
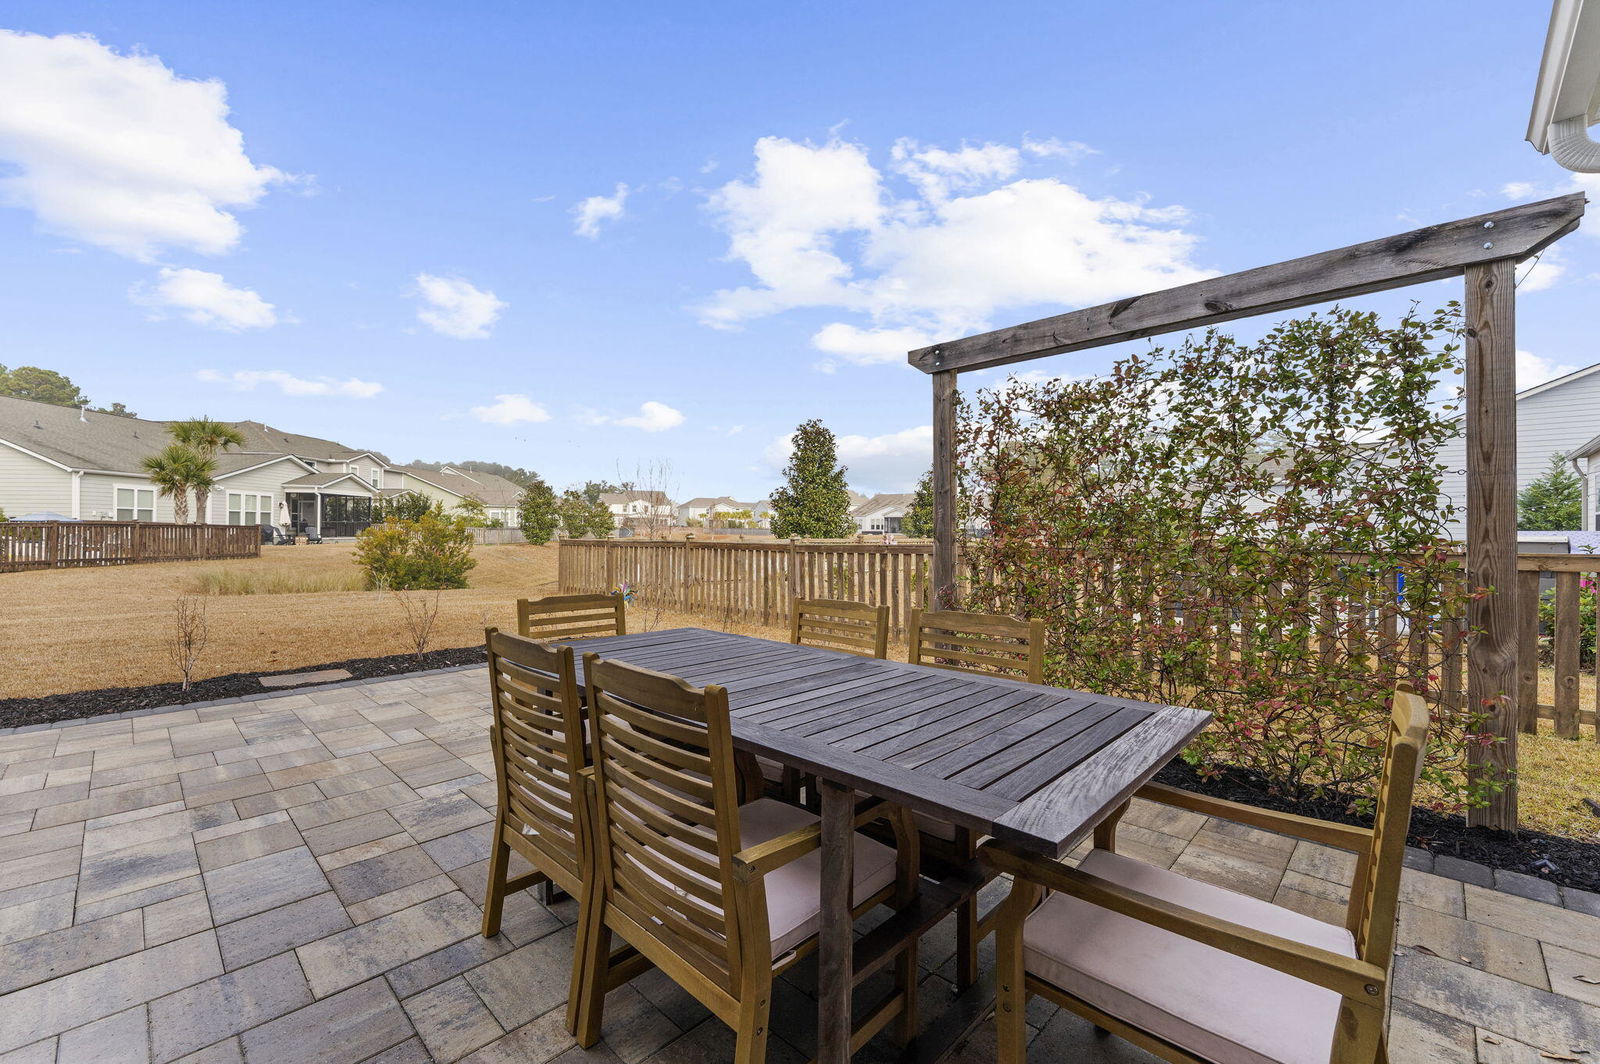
This spacious and well-maintained four-bedroom, two-and-a-half-bath home offers a functional layout designed for comfortable living. With both formal and casual spaces, the home is ideal for everyday life as well as entertaining friends and family. Upon entering, you are greeted by soaring 9-foot-plus ceilings throughout the ground floor, creating a welcoming and open atmosphere. To the left, the formal dining room provides an elegant setting for dinner parties or family gatherings. To the right of the foyer, there is a dedicated office or study space with glass French doors, offering privacy while working or reading. At the heart of the home is the beautifully designed kitchen and spacious living area.The gourmet kitchen features stainless steel appliances, a large kitchen island, and stylish finishes that blend both function and charm. A breakfast area is conveniently located just off the kitchen, and a custom coffee bar with additional cabinetry and counter-top space adds functionality to the area. The living room offers a warm and inviting environment, centered around a gas fireplace perfect for gathering and entertaining.The home's outdoor areas are equally impressive. Large sliding glass doors open to a screened porch with tile flooring and blinds for added privacy. Beyond the porch, nearly 700 square feet of patio provide ample space for outdoor dining and relaxation, including a fire pit that is perfect for gatherings on cool evenings. Landscaping includes a privacy hedge, blueberry bushes, and a trellis planted with star jasmine.Upstairs, the expansive primary suite serves as a true retreat, offering two walk-in closets with custom cabinetry for generous storage. A sitting area off the primary suite creates a cozy spot to relax, watch TV, or enjoy a good book. Three additional guest bedrooms and a full bathroom offer plenty of space for family or visitors. There is also a bonus area that serves as a versatile second living space and opens to a covered porch.Located in one of Johns Island's most sought-after communities, Oakfield, this home is just a golf cart ride away from popular restaurants, shopping, grocery stores, and the iconic Angel Oak Tree. The neighborhood itself features a tranquil pool, walking trails, green spaces, and a playground, providing residents with a true Lowcountry lifestyle.
/u.realgeeks.media/southernrealestatecharleston/SRE_color_copy.png)
Additional Information
- Levels
- Two
- Lot Description
- Interior Lot
- Interior Features
- Ceiling - Smooth, High Ceilings, Kitchen Island, Walk-In Closet(s), Bonus, Eat-in Kitchen, Family, Formal Living, Office, Pantry, Separate Dining, Study
- Construction
- Cement Siding
- Floors
- Carpet, Ceramic Tile, Luxury Vinyl
- Roof
- Architectural
- Cooling
- Central Air
- Heating
- Heat Pump
- Foundation
- Slab
- Parking
- 2 Car Garage, Attached, Off Street
- Elementary School
- Angel Oak Es 4k-1/Johns Island Es 2-5
- Middle School
- Haut Gap
- High School
- St. Johns
Mortgage Calculator
Listing courtesy of Listing Agent: Jennie Hood Emerson from Listing Office: Carolina One Real Estate. 843-779-8660
Selling Office: Marshian Homes.