1602 Mermentau Street, Mount Pleasant, SC 29466
- $640,000
- 5
- BD
- 3
- BA
- 2,504
- SqFt




- Sold Price
- $640,000
- List Price
- $664,900
- Status
- Closed
- MLS#
- 26013279
- Closing Date
- Aug 20, 2026
- Year Built
- 2018
- Living Area
- 2,504
- Bedrooms
- 5
- Bathrooms
- 3
- Full-baths
- 3
- Subdivision
- Park West
- Master Bedroom
- Ceiling Fan(s), Walk-In Closet(s)
- Tract
- Avian
- Acres
- 0.12
Property Description
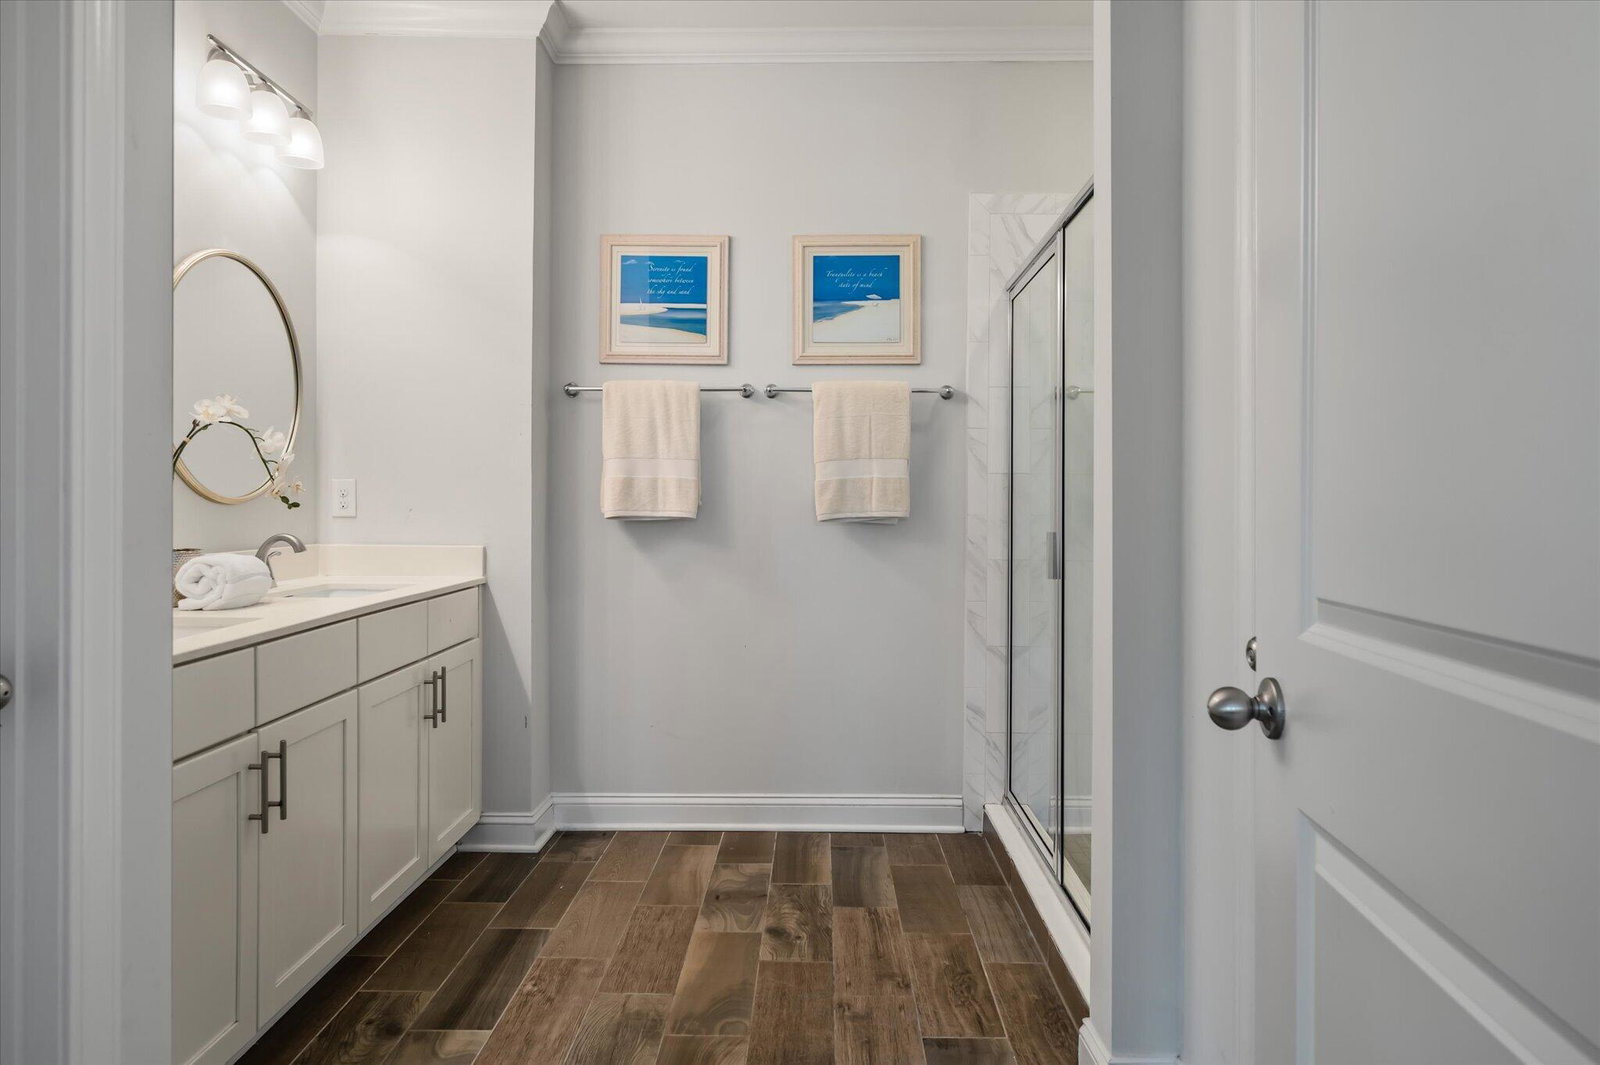
Tucked away on a quiet cul-de-sac, in the highly sought-after Park West community this spacious 5 Bedroom, 3 bath move-in ready home offers an attached 2-car garage with storage racks and durable non-skid flooring, plus abundant storage throughout with five additional common-area closets.Step inside to discover an open-concept floor plan filled with natural light, featuring hardwood floors, crown molding, smooth ceilings, recessed lighting, and a cozy fireplace perfect for Lowcountry living and entertaining. The gourmet kitchen is a standout with granite countertops, subway tile backsplash, stainless steel appliances including a gas range, oversized island with breakfast bar seating, pendant lighting, and a large walk-in pantry. The flexible first-floor guest suite and full bath areideal for visitors, multigenerational living, a private home office, or playroom. Upstairs, the spacious primary suite features a walk-in closet, dual vanity, oversized walk-in shower, and private water closet. Additional generously sized bedrooms, an upstairs laundry room, and a large loft/flex space provide endless options for a media room, home gym, or office. Enjoy outdoor living with a private patio in your fenced in backyard perfect for grilling, relaxing, and entertaining. Residents of Park West enjoy resort-style amenities including two community pools, clubhouse, tennis courts, playground, sand volleyball court, and scenic walking trails. Conveniently located near top-rated Mount Pleasant schools, shopping, restaurants, Isle of Palms and Sullivan's Island beaches, Laurel Hill County Park, Boone Hall Plantation, and Historic Downtown Charleston. This Mount Pleasant home offers the perfect combination of space, location, and lifestyle!
/u.realgeeks.media/southernrealestatecharleston/SRE_color_copy.png)
Additional Information
- Levels
- Two
- Lot Description
- 0 - .5 Acre, Cul-De-Sac, Wooded
- Interior Features
- Ceiling - Smooth, High Ceilings, Kitchen Island, Walk-In Closet(s), Ceiling Fan(s), Eat-in Kitchen, Family, Entrance Foyer, Loft, Office, Pantry
- Construction
- Cement Siding, Stone Veneer
- Floors
- Carpet, Ceramic Tile, Wood
- Roof
- Architectural, Metal
- Cooling
- Central Air
- Heating
- Natural Gas
- Exterior Features
- Lawn Irrigation, Rain Gutters
- Foundation
- Slab
- Parking
- 2 Car Garage, Off Street, Garage Door Opener
- Elementary School
- Laurel Hill Primary
- Middle School
- Cario
- High School
- Wando
Mortgage Calculator
Listing courtesy of Listing Agent: Robin Windham from Listing Office: The Boulevard Company.
Selling Office: JPAR Magnolia Group.