66 Sowell Street, Mount Pleasant, SC 29464
- $2,280,000
- 3
- BD
- 2.5
- BA
- 2,875
- SqFt




- Sold Price
- $2,280,000
- List Price
- $2,300,000
- Status
- Closed
- MLS#
- 26012921
- Closing Date
- Jul 01, 2026
- Year Built
- 2000
- Style
- Charleston Single
- Living Area
- 2,875
- Bedrooms
- 3
- Bathrooms
- 2.5
- Full-baths
- 2
- Half-baths
- 1
- Subdivision
- Ion
- Master Bedroom
- Ceiling Fan(s), Outside Access, Walk-In Closet(s)
- Acres
- 0.16
Property Description
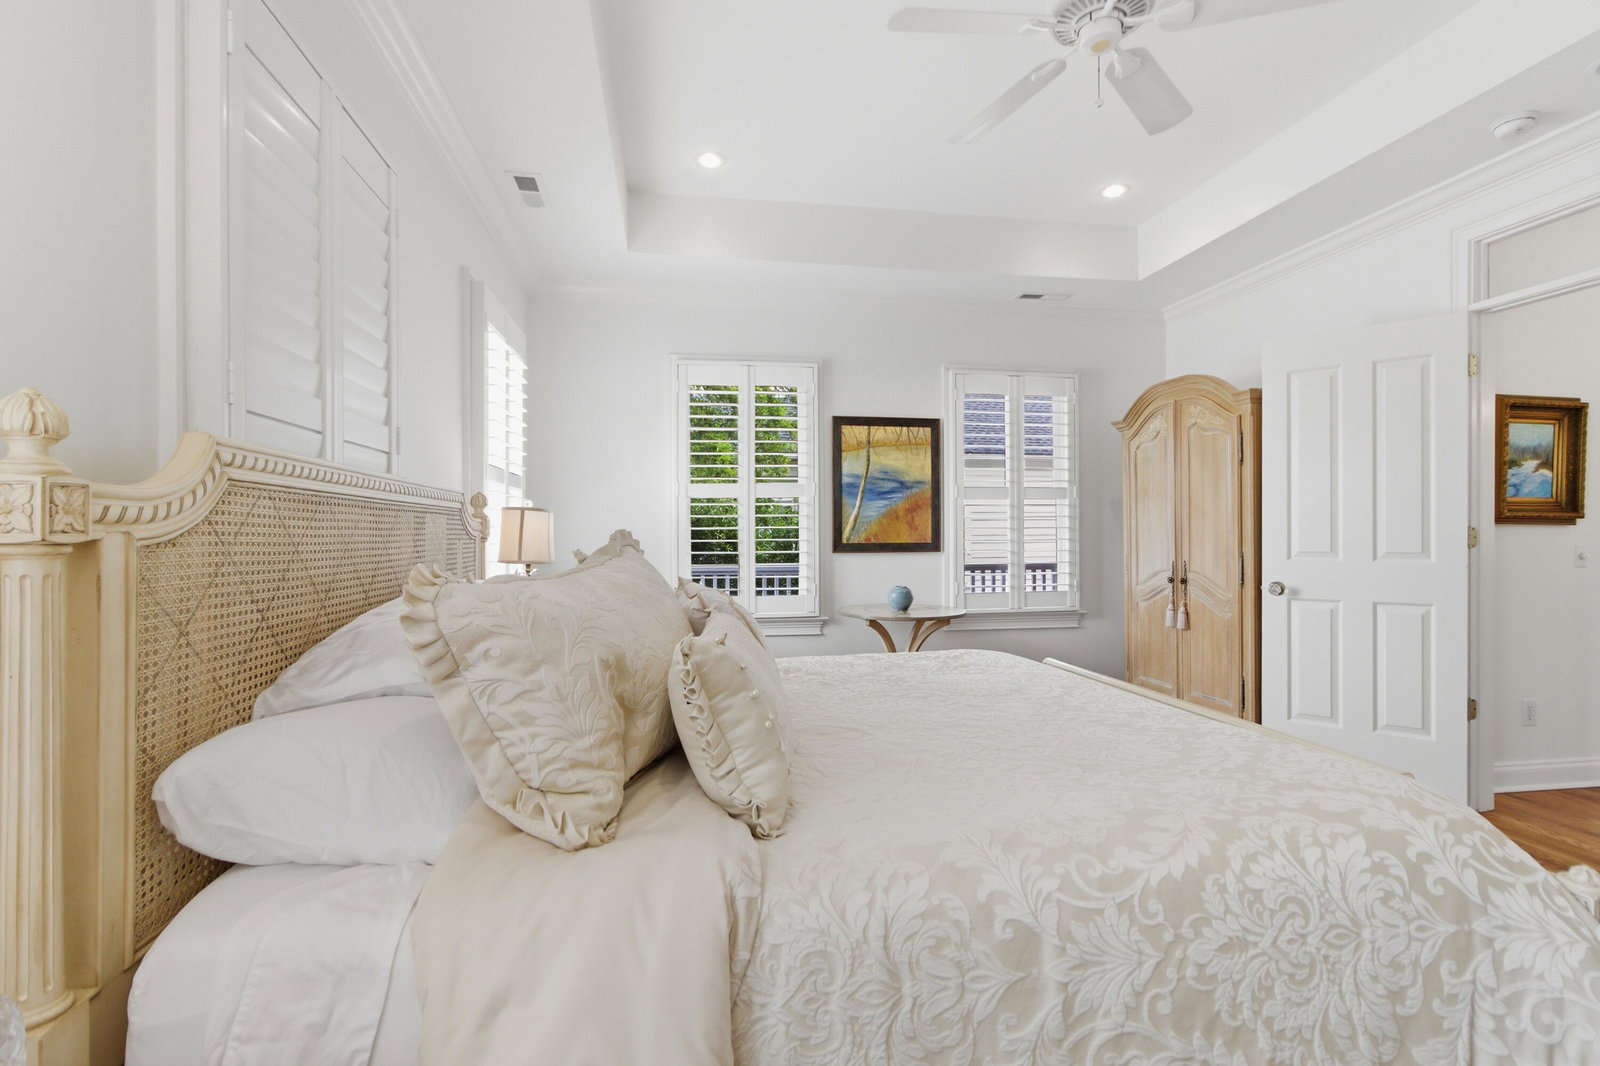
Discover refined Lowcountry living in the sought-after I'On community. Perfectly positioned on Eastlake, this exceptional home offers expansive water views, steady coastal breezes, and unobstructed sight lines from double front porches. A dramatic foyer with spiral staircase sets the tone, while the main level includes an elevator, powder room, and spacious great room with built-ins flowing into a stylish bar area. The formal dining room features a fireplace and porch access. A well-appointed kitchen boasts custom cabinetry, double ovens, cooktop, designer hood, and workspace. Enjoy a serene sunroom overlooking the garden. Upstairs, the renovated primary suite captures stunning lake views, primary bath has been renovated with soaking tub, large shower and beautiful tile. See ''More''Upstairs, A hall bath with 2 vanities complemented by two additional bedrooms Spacious carport, golf cart covered parking, storage room and garden screened room. Extra 2 car parking behind gate, fenced yard, irrigation, water filter system for whole house Fountain to convey Transfer fee to Buyer - .0015% of sales price
/u.realgeeks.media/southernrealestatecharleston/SRE_color_copy.png)
Additional Information
- Levels
- Two
- Lot Description
- High, Lakeview
- Interior Features
- Ceiling - Smooth, High Ceilings, Elevator, Garden Tub/Shower, See Remarks, Walk-In Closet(s), Ceiling Fan(s), Entrance Foyer, Great, Pantry, Separate Dining, Sun, Utility
- Construction
- Stucco
- Floors
- Ceramic Tile, Other, Wood
- Roof
- Architectural
- Cooling
- Central Air
- Heating
- Heat Pump
- Exterior Features
- Garden, Lawn Irrigation, Other
- Foundation
- Crawl Space
- Parking
- 1 Car Carport, Detached, Off Street, Other, Carport
- Elementary School
- James B Edwards
- Middle School
- Moultrie
- High School
- Lucy Beckham
Mortgage Calculator
Listing courtesy of Listing Agent: Pam Bishop from Listing Office: Carolina One Real Estate. 843-779-8660
Selling Office: Carolina One Real Estate.