304 Trailmore Lane, Summerville, SC 29486
- $570,000
- 4
- BD
- 3
- BA
- 2,189
- SqFt









- Sold Price
- $570,000
- List Price
- $575,000
- Status
- Closed
- MLS#
- 26012716
- Closing Date
- Jun 09, 2026
- Year Built
- 2025
- Style
- Craftsman, Ranch
- Living Area
- 2,189
- Bedrooms
- 4
- Bathrooms
- 3
- Full-baths
- 3
- Subdivision
- Nexton
- Master Bedroom
- Ceiling Fan(s), Walk-In Closet(s)
- Tract
- Midtown
- Acres
- 0.14
Property Description
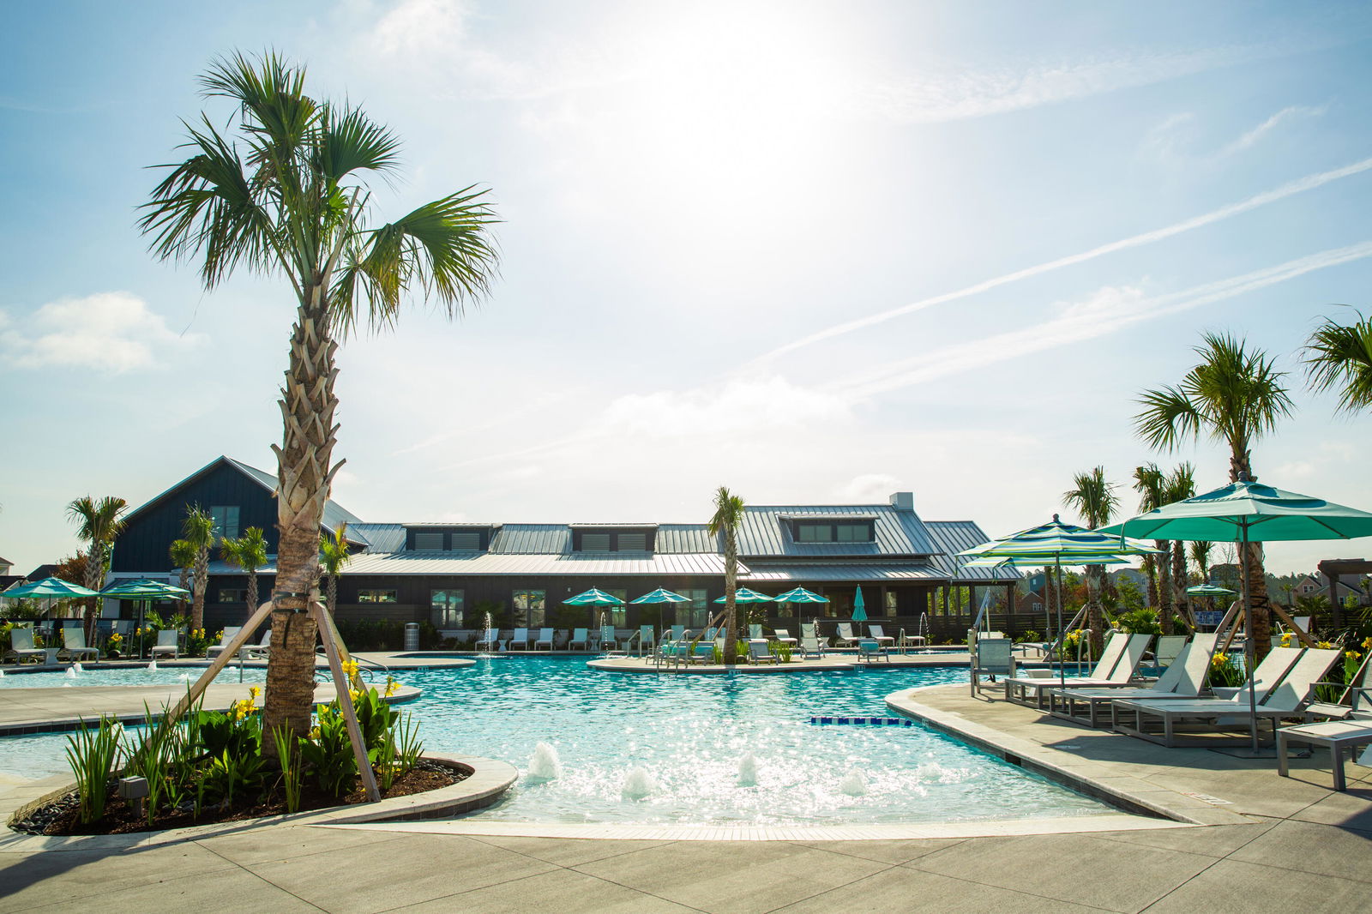
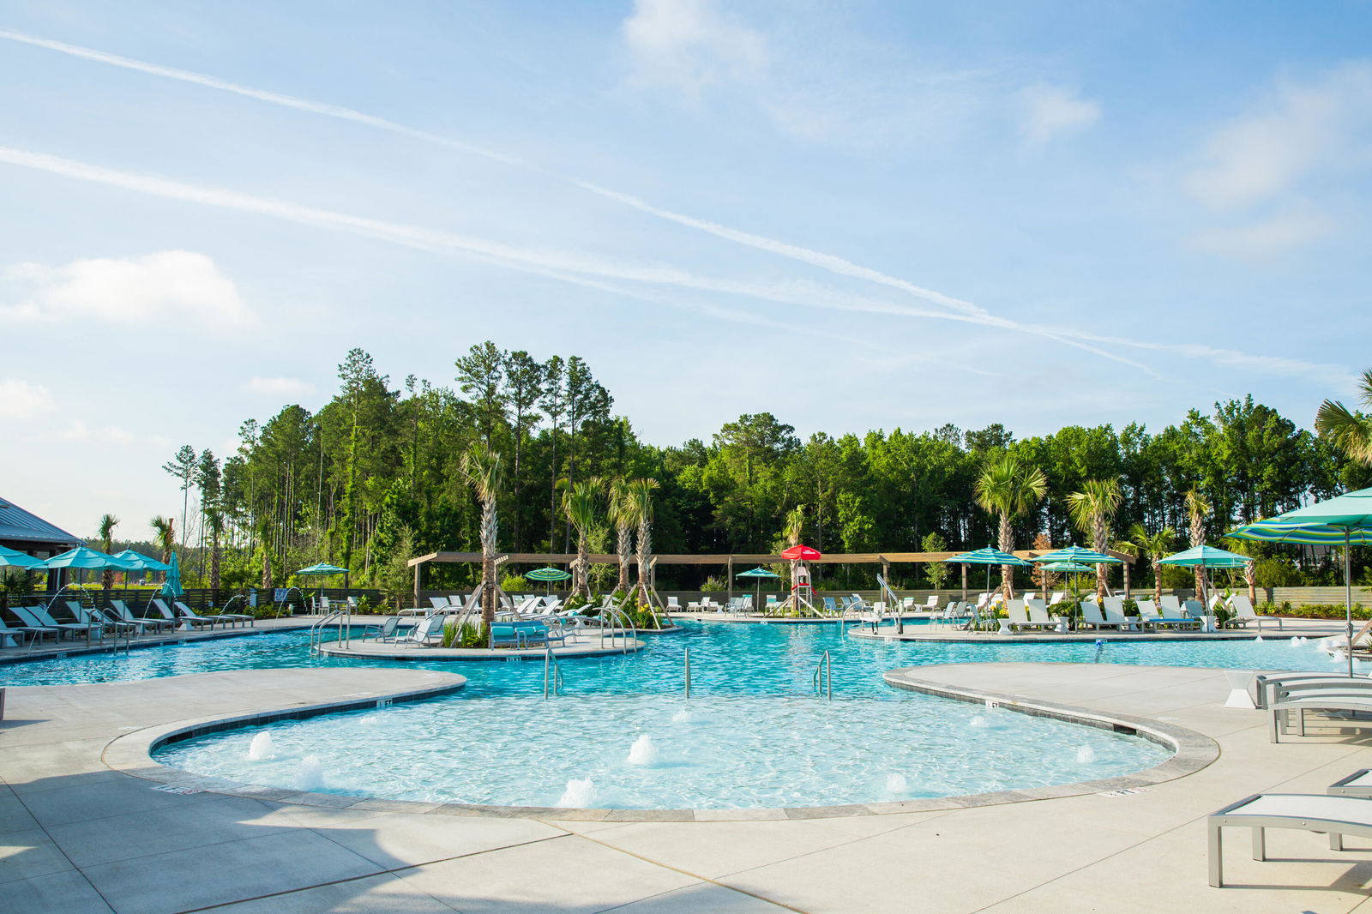
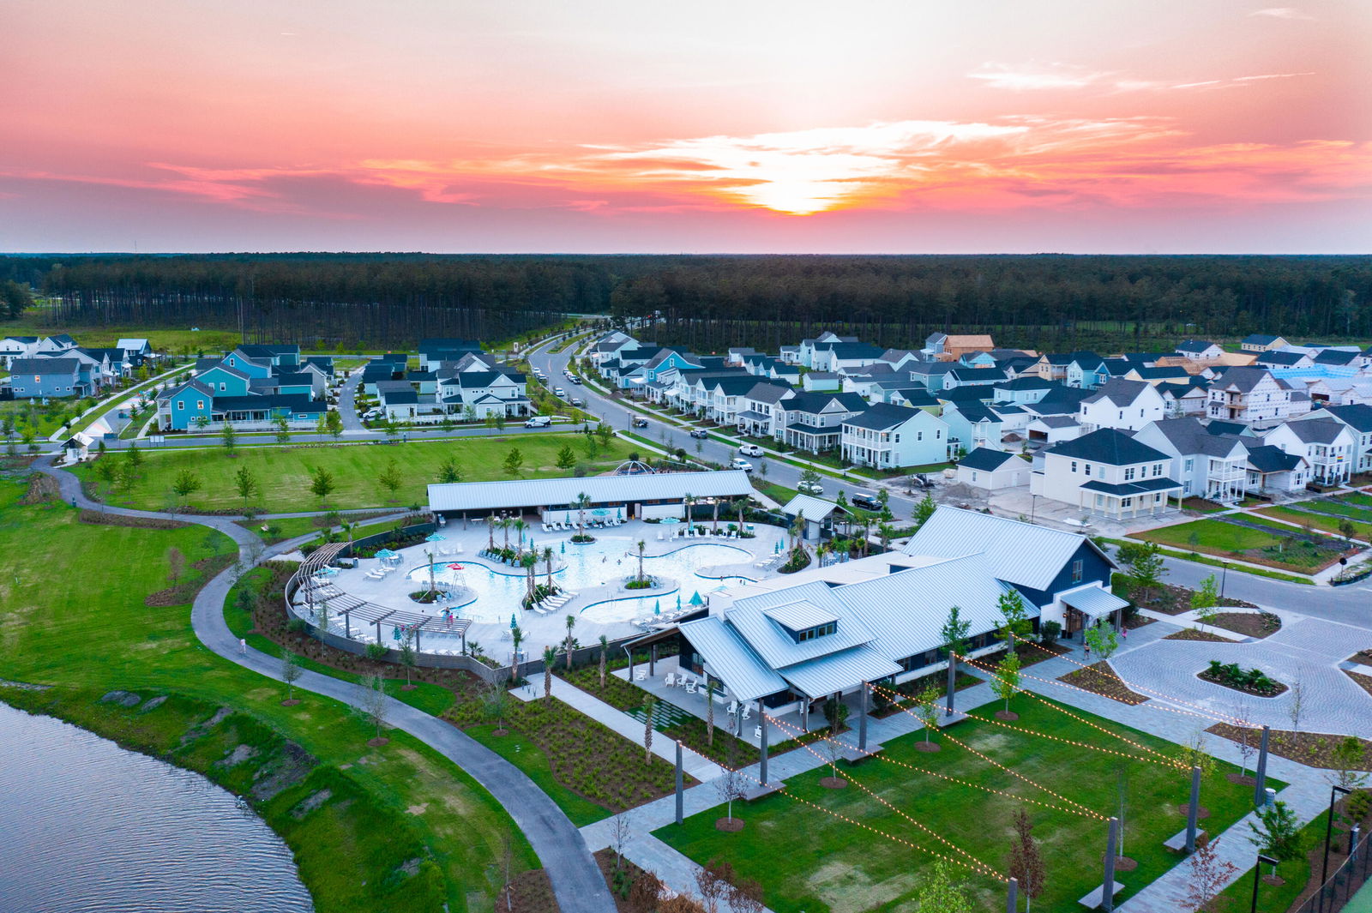
***A substantial portion of furniture is negotiable to convey with the sale.***Welcome home to this show-stopping Beaufain floorplan - mirroring in style and quality to the DRB model home - located in the heart of Midtown at Nexton. Designed to impress from the moment you arrive, the charming front porch with its upgraded metal roof sets the stage for the exceptional craftsmanship and thoughtful details found throughout.This 1.5-story home offers the ease of main-level living while providing a private upstairs bonus room and full bath - ideal for guests, a home office, or a quiet retreat. With 4 bedrooms and 3 baths, the home is filled with natural light, ultra high ceilings, and loaded with upgrades.The gourmet kitchen anchors the open living space and features quartz countertops, soft-close cabinetry, under-cabinet lighting, stainless steel range hood, and elevated finishes - perfect for entertaining. Ten-foot ceilings, 8-foot doors, and a tray ceiling in the owner's suite enhance the spacious, refined feel. Additional upgrades include an upgraded craftsman trim package throughout, no carpet, designer light fixtures, whole-house blinds, laundry room cabinetry, and all showers tiled to the ceiling. Storage is plentiful, highlighted by a large (approx 465 sq ft) unfinished attic offering incredible flexibility for storage, organization, or future expansion. Step outside through the gorgeous triple sliding doors to an exceptional outdoor living area made for true Lowcountry enjoyment, complete with a corner fireplace - perfect for cozy mornings and relaxing evenings year-round. Enjoy the added privacy of having no neighbors behind your home, creating a peaceful backdrop for everyday living and outdoor entertaining. Adding even more value, a new park and dog park are planned just steps from the home, enhancing the walkable, community-focused lifestyle Midtown is known for. Residents also enjoy access to Nexton's incredible amenities, including a state-of-the-art fitness center, resort-style pools in both Midtown and Brighton Park Village, miles of scenic trails, tennis and pickleball courts, and a full calendar of planned social events. This home seamlessly blends comfort, style, and lifestyle in one of Nexton's most desirable locations. Furniture and select home furnishings are negotiable. Refrigerator, garage refrigerator, washer and dryer all convey with purchase making for a seamless transition. A must-see opportunity that truly lives as beautifully as it looks. So much value in this home at this price! -Fully upgraded to match the DRB model home. This is far less than it would cost to build this model with these upgrades. -Sellers are including: washer, dryer, 2 refrigerators, all TV's, garage storage and a substantial portion of furniture can convey with the home. ***See photos for list of extensive upgrades!***
/u.realgeeks.media/southernrealestatecharleston/SRE_color_copy.png)
Additional Information
- Levels
- One and One Half, Two
- Lot Description
- 0 - .5 Acre
- Interior Features
- Ceiling - Smooth, Tray Ceiling(s), High Ceilings, Kitchen Island, Walk-In Closet(s), Ceiling Fan(s), Bonus, Eat-in Kitchen, Family, Entrance Foyer, Living/Dining Combo, Pantry
- Construction
- Cement Siding
- Floors
- Ceramic Tile, Luxury Vinyl
- Roof
- Architectural, Metal
- Cooling
- Central Air
- Heating
- Natural Gas
- Exterior Features
- Lawn Irrigation
- Foundation
- Slab
- Parking
- 2 Car Garage, Off Street, Garage Door Opener
- Elementary School
- Nexton Elementary
- Middle School
- Sangaree
- High School
- Cane Bay High School
Mortgage Calculator
Listing courtesy of Listing Agent: Courtney Kretly from Listing Office: JPAR Magnolia Group.
Selling Office: Jeff Cook Real Estate LPT Realty.