115 Tuscan Sun Street, Summerville, SC 29485
- $429,900
- 4
- BD
- 2.5
- BA
- 2,643
- SqFt


- Sold Price
- $429,900
- List Price
- $429,900
- Status
- Closed
- MLS#
- 26012480
- Closing Date
- Jul 17, 2026
- Year Built
- 2024
- Style
- Traditional
- Living Area
- 2,643
- Bedrooms
- 4
- Bathrooms
- 2.5
- Full-baths
- 2
- Half-baths
- 1
- Subdivision
- Summers Corner
- Master Bedroom
- Ceiling Fan(s), Walk-In Closet(s)
- Tract
- Heron's Walk
- Acres
- 0.17
Property Description
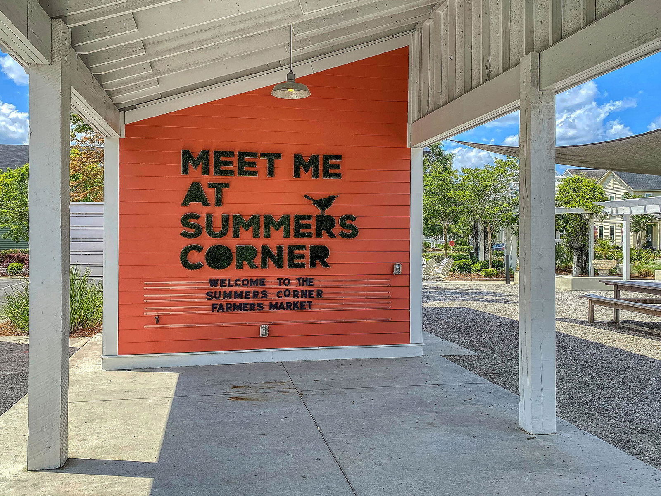
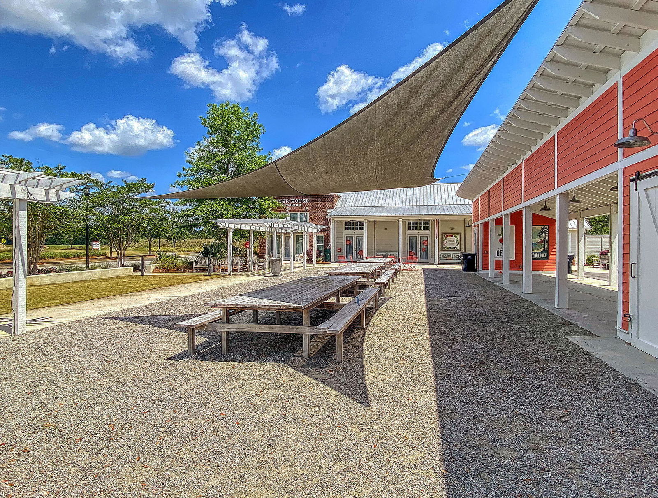
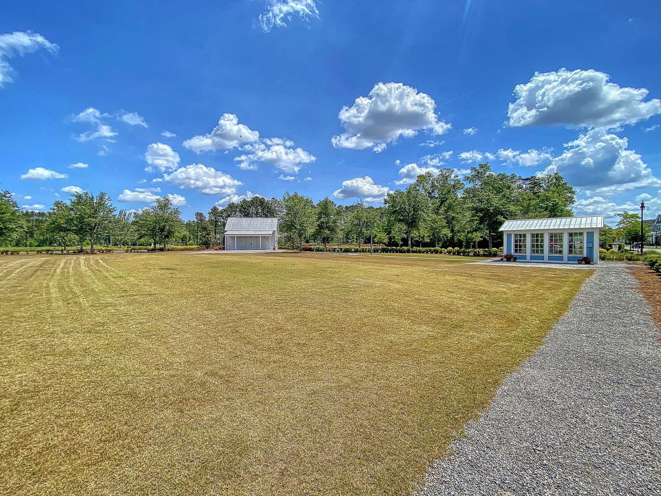
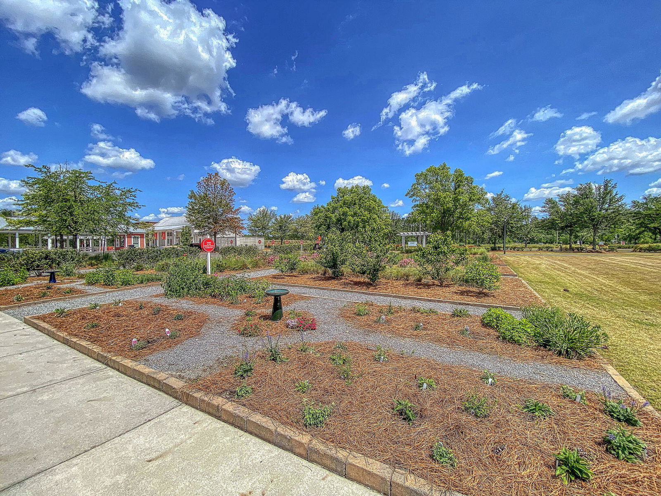
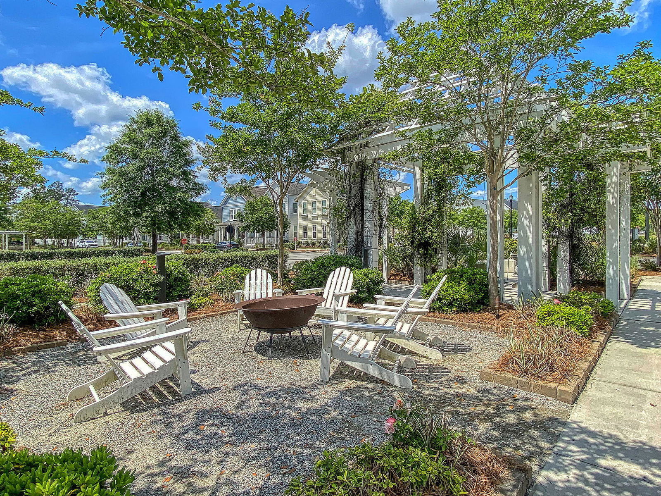
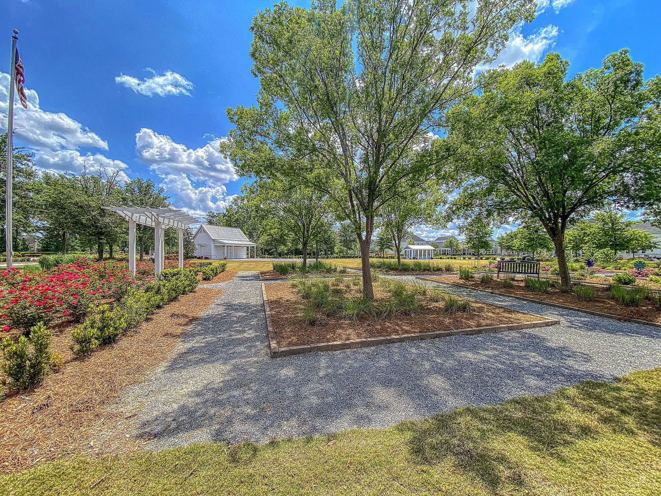
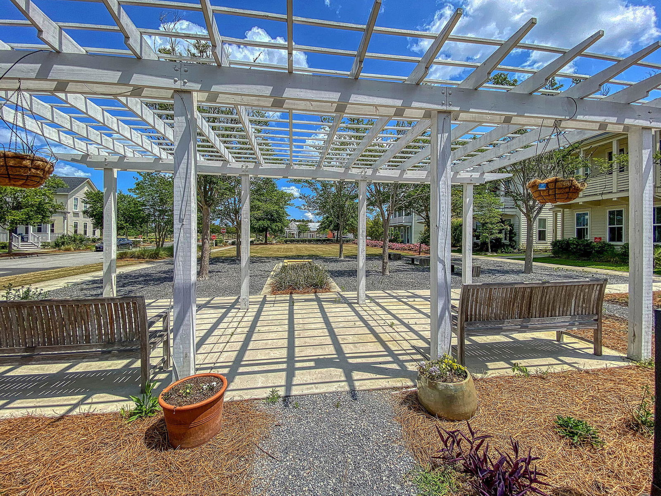
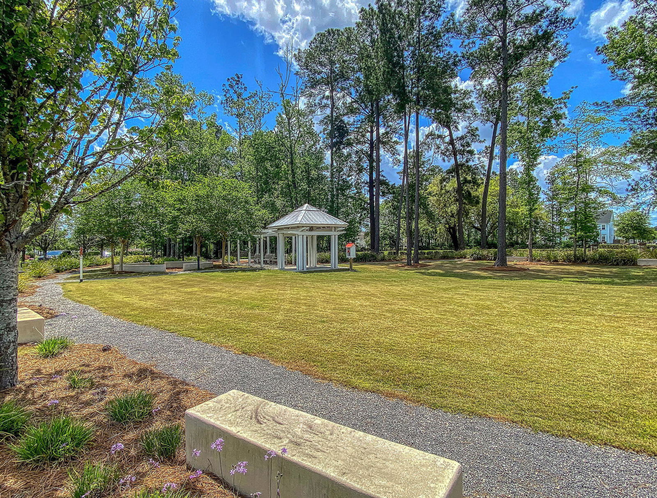
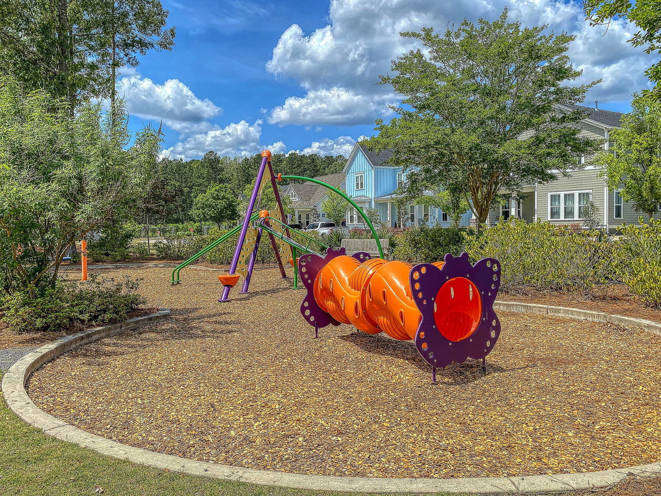
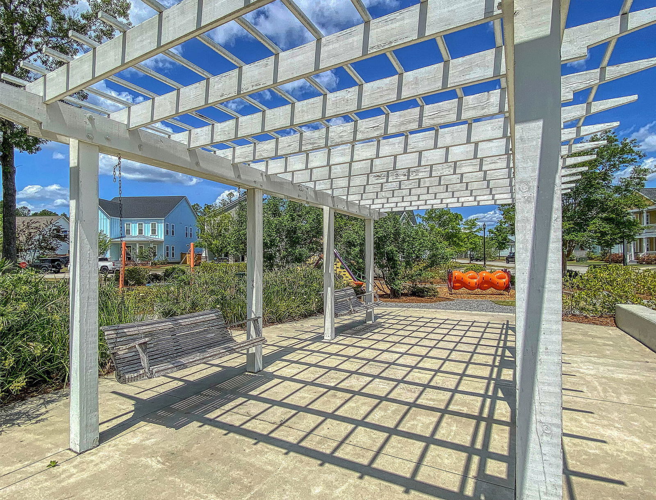
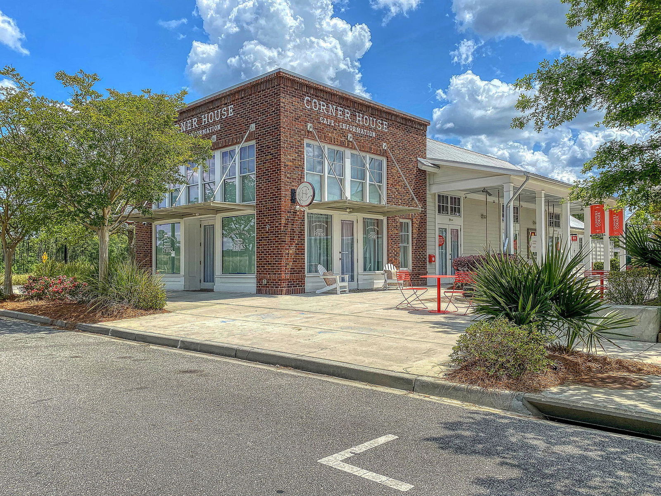
Better than new and thoughtfully upgraded, this 2-year-old 4-bedroom home in Summers Corner features the popular Henninger floor plan with finishes you won't find in nearby new construction. Unobstructed views set it apart--no homes directly in front or behind. From the moment you arrive, the curb appeal and spacious front porch stand out.Inside, a versatile flex space offers the perfect setup for a home office, playroom, gym, or additional living area. The main living areas feature durable LVP flooring and an open-concept layout ideal for everyday living and entertaining. The kitchen is the heart of the home, showcasing white cabinetry, quartz countertops, subway tile backsplash, stainless appliances, and an oversized island with ample counter space.The adjoining dining area flows seamlessly into the living space and screened porch, creating an ideal indoor-outdoor setup. The first-floor owner's suite offers convenience and privacy, complete with a custom closet and a well-appointed en suite bath featuring dual sinks, a large tiled walk-in shower, and enhanced lighting. Upstairs, a spacious loft provides additional living space, along with three generously sized bedrooms, a full bath, and ample storage. Additional upgrades include ceiling fans throughout, window blinds, and smart home lighting and outlets. Enjoy outdoor living in the fully fenced backyard with a stained privacy fence backing to a woodline. An extended patio and sidewalk provide extra space for relaxing and entertaining. Located in sought-after Summers Corner, residents enjoy walking trails, parks, Buffalo Lake, and community spaces designed for connection and outdoor activities. From kayaking and fishing to biking and neighborhood events, this is Lowcountry living at its best. Top-rated DD2 schools are located within the neighborhood.
/u.realgeeks.media/southernrealestatecharleston/SRE_color_copy.png)
Additional Information
- Levels
- Two
- Lot Description
- 0 - .5 Acre
- Interior Features
- Ceiling - Smooth, Tray Ceiling(s), High Ceilings, Kitchen Island, Walk-In Closet(s), Eat-in Kitchen, Family, Loft, Office, Pantry
- Construction
- Vinyl Siding
- Floors
- Carpet, Ceramic Tile, Luxury Vinyl
- Roof
- Architectural
- Cooling
- Central Air
- Heating
- Forced Air, Natural Gas
- Foundation
- Slab
- Parking
- 2 Car Garage, Attached
- Elementary School
- Sand Hill
- Middle School
- East Edisto
- High School
- Ashley Ridge
Mortgage Calculator
Listing courtesy of Listing Agent: Marie Pohlman from Listing Office: Coldwell Banker Realty.
Selling Office: Coldwell Banker Realty.