1209 Marsh Royal Street, Summerville, SC 29485
- $460,000
- 5
- BD
- 4.5
- BA
- 3,446
- SqFt




- Sold Price
- $460,000
- List Price
- $445,000
- Status
- Closed
- MLS#
- 26012225
- Closing Date
- Jun 18, 2026
- Year Built
- 2024
- Style
- Traditional
- Living Area
- 3,446
- Bedrooms
- 5
- Bathrooms
- 4.5
- Full-baths
- 4
- Half-baths
- 1
- Subdivision
- Summers Corner
- Master Bedroom
- Ceiling Fan(s), Sitting Room, Walk-In Closet(s)
- Acres
- 0.15
Property Description
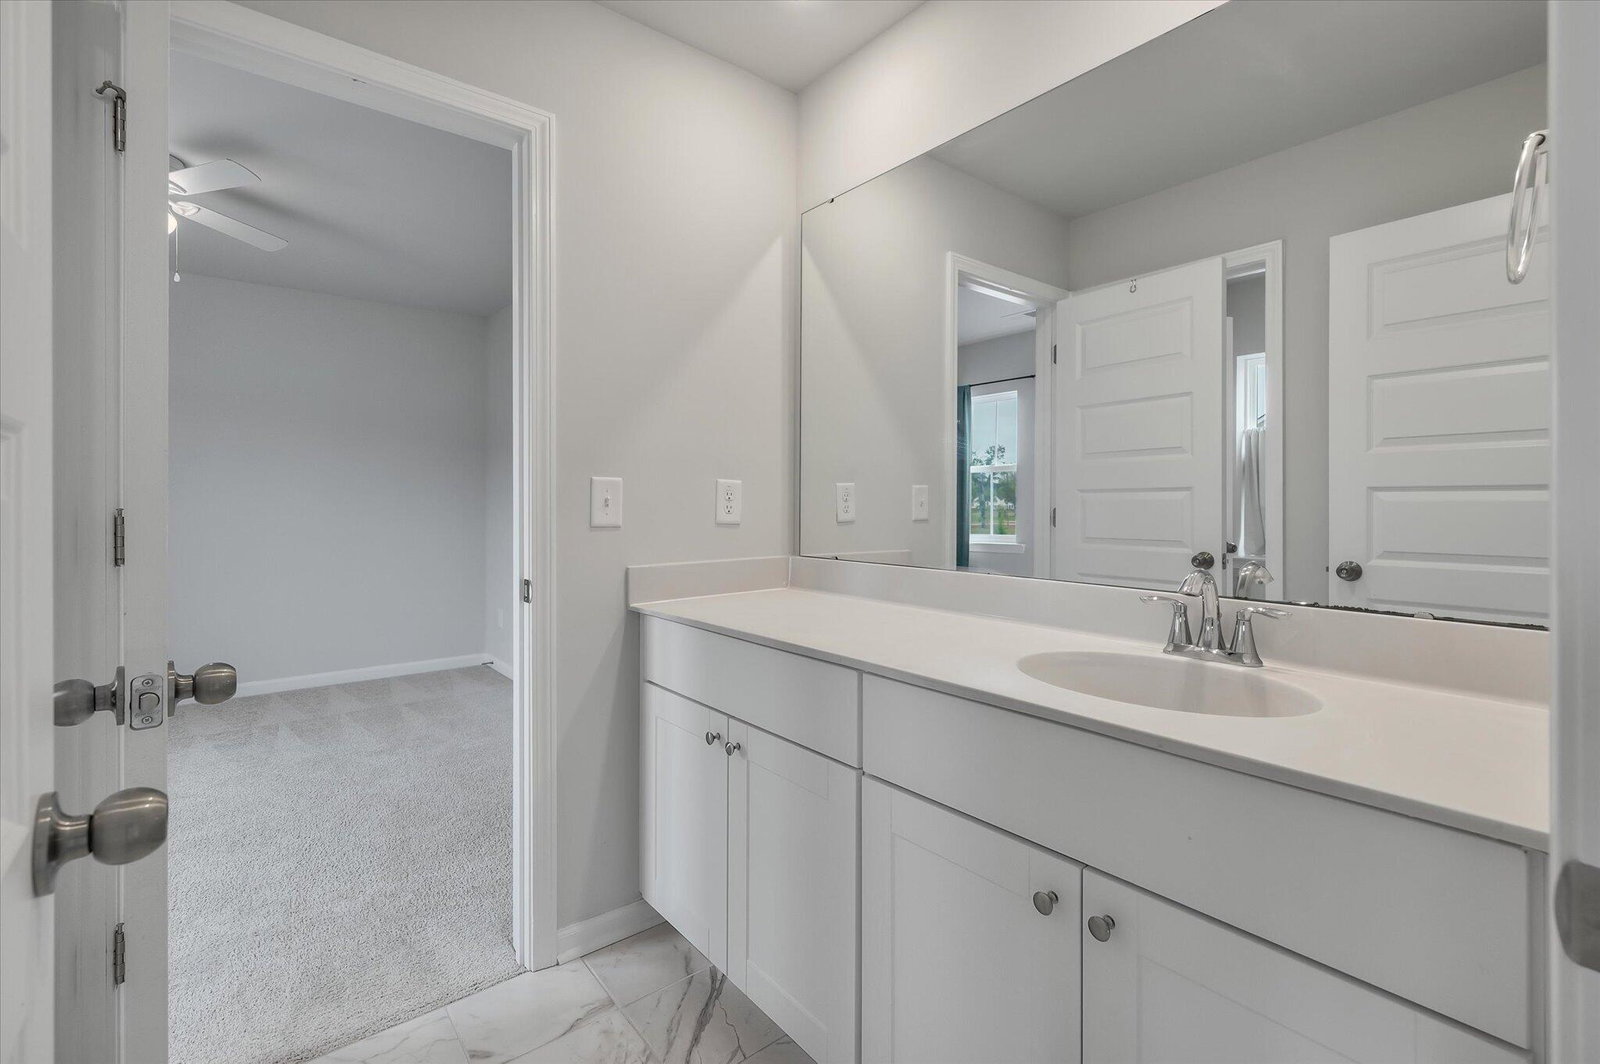
Welcome to lowcountry living at its best in Summers Corner! Built in 2024 and less than two years old, this stunning 5-bedroom, 4.5-bath home offers the perfect blend of modern design, thoughtful upgrades, and unbeatable value. This home is priced to sell quickly, offering $30,000+ in instant equity compared to similar homes. This is an incredible opportunity in one of the area's most sought-after communities featuring 'The Club' amenities! Seriously, this is the LOWEST priced per square foot house in the entire neighborhood!Step inside to discover a bright, open floor plan featuring a beautifully upgraded kitchen with sleek quartz countertops, a large center island perfect for entertaining, and all appliances included which makes your move completely turnkey.The main level also offers a separate eat-in kitchen, a dining room for hosting dinners, a dedicated home office for remote work or flex space, and a spacious living area anchored by a cozy gas log fireplace. Upstairs and beyond, you'll find five generously sized bedrooms and four and a half baths, providing plenty of room for family, guests, or multi-generational living. Outside, enjoy your screened-in back porch overlooking a fully fenced yard already completed for you! With blinds installed throughout and every appliance conveying, you'll immediately benefit from thousands in added value and convenience. Bonus feature is the stand alone air conditioner just for the garage! Move-in ready, loaded with upgrades, and priced below market, this beautiful home checks every box. Don't miss your chance to own a nearly new home without the wait! Expect to be impressed!
/u.realgeeks.media/southernrealestatecharleston/SRE_color_copy.png)
Additional Information
- Levels
- Two
- Interior Features
- Ceiling - Smooth, High Ceilings, Kitchen Island, Walk-In Closet(s), Ceiling Fan(s), Bonus, Eat-in Kitchen, Family, Entrance Foyer, Game, Great, Media, Office, Pantry, Separate Dining, Study
- Construction
- Brick Veneer, Vinyl Siding
- Floors
- Carpet, Ceramic Tile, Luxury Vinyl
- Roof
- Architectural
- Cooling
- Central Air
- Heating
- Heat Pump
- Exterior Features
- Rain Gutters
- Foundation
- Slab
- Parking
- 2 Car Garage, Attached, Garage Door Opener
- Elementary School
- Sand Hill
- Middle School
- East Edisto
- High School
- Ashley Ridge
Mortgage Calculator
Listing courtesy of Listing Agent: Kelly Esquibel from Listing Office: The Boulevard Company.
Selling Office: Carolina One Real Estate.