5086 Chateau Avenue, North Charleston, SC 29405
- $580,000
- 3
- BD
- 2
- BA
- 1,287
- SqFt




- Sold Price
- $580,000
- List Price
- $575,000
- Status
- Closed
- MLS#
- 26012200
- Closing Date
- Jun 17, 2026
- Year Built
- 1950
- Style
- Cottage, Ranch
- Living Area
- 1,287
- Bedrooms
- 3
- Bathrooms
- 2
- Full-baths
- 2
- Subdivision
- Park Circle
- Master Bedroom
- Ceiling Fan(s), Walk-In Closet(s)
- Acres
- 0.16
Property Description
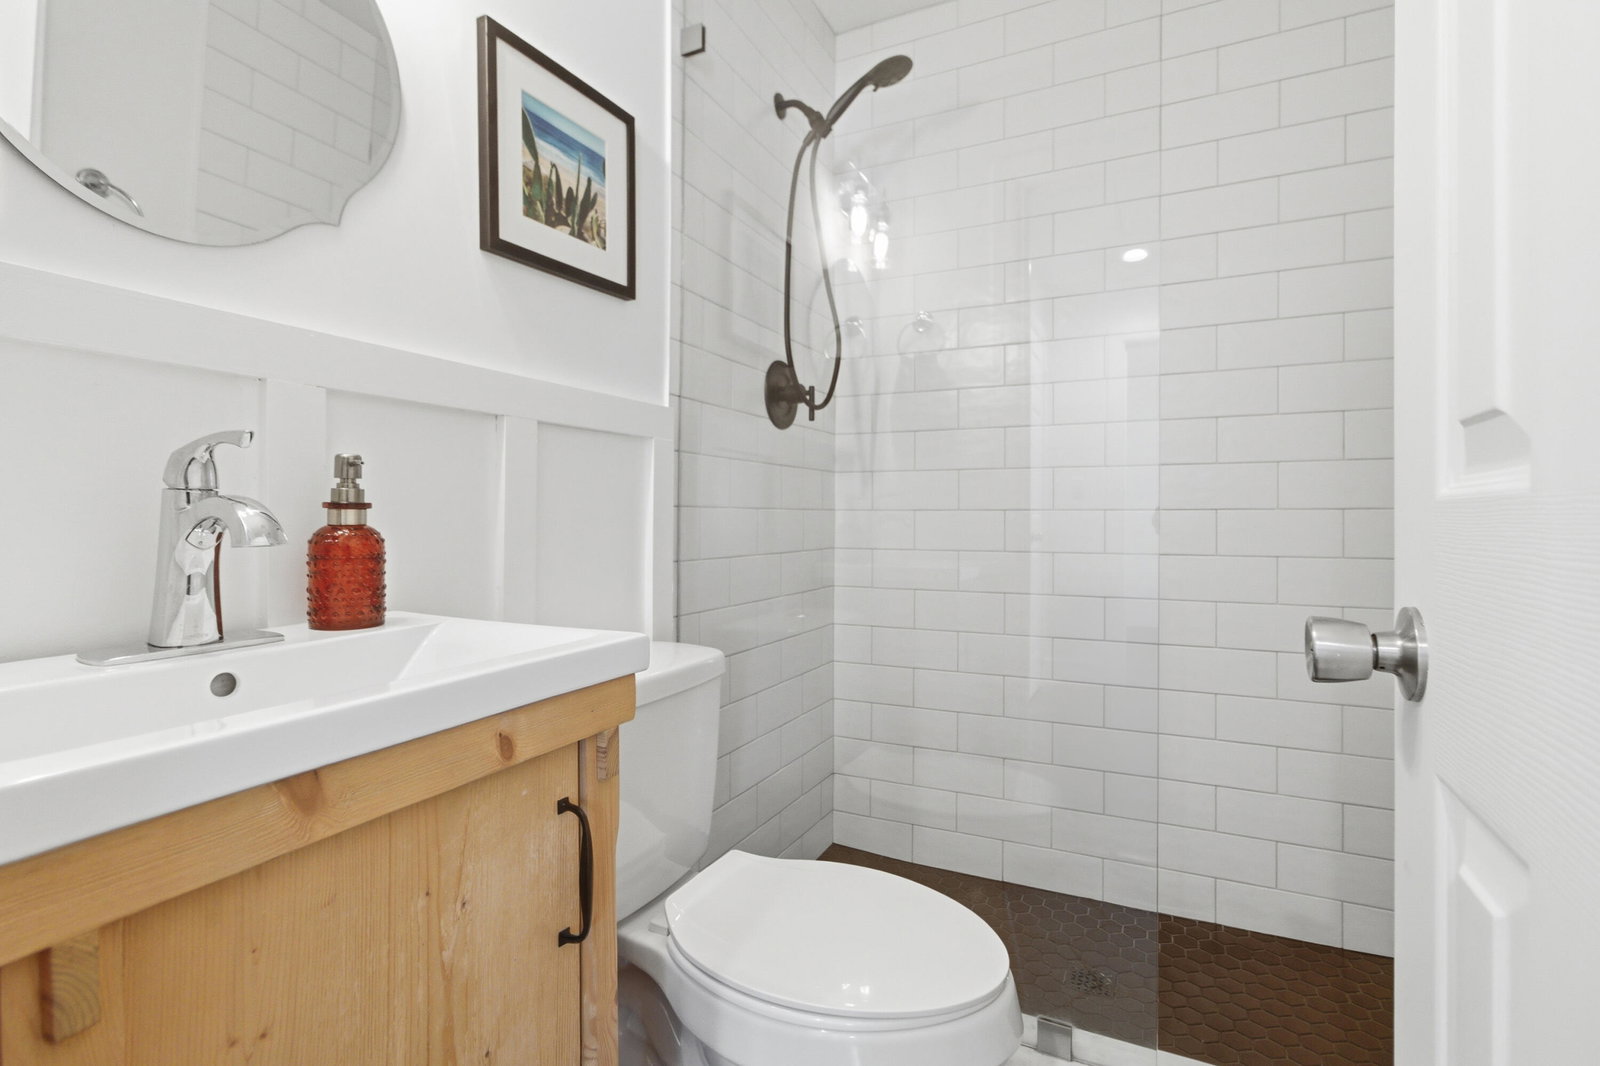
This charming home is a showstopper. From the stunning curb appeal to the spacious backyard this home will impress. As you enter the home you have a true Foyer that leads into the living room flowing into the dining room. The kitchen is well appointed to make entertaining seamless. The countless details enhance the charm from the unique ceilings, carefully placed shelving and ideally sized kitchen you will find your happy place. The living room leads to two nicely sized bedrooms with an updated full bath. The star of the show is the primary suite. Enter into the hall that leads to a large bedroom, extended closet and stunning primary bathroom. The primary suite and the kitchen will both lead you to a private sanctuary in the backyard. Plenty of space to play, relax and entertain. The homeis in walking distance or golf cart to all that Park Circle has to offer.
/u.realgeeks.media/southernrealestatecharleston/SRE_color_copy.png)
Additional Information
- Levels
- One
- Lot Description
- 0 - .5 Acre
- Interior Features
- See Remarks, Walk-In Closet(s), Ceiling Fan(s), Living/Dining Combo
- Construction
- Asbestos
- Floors
- Ceramic Tile, Wood
- Roof
- Architectural
- Cooling
- Central Air
- Heating
- Electric
- Foundation
- Crawl Space
- Parking
- Off Street
- Elementary School
- North Charleston
- Middle School
- Morningside
- High School
- North Charleston
Mortgage Calculator
Listing courtesy of Listing Agent: Karena Sturgis from Listing Office: Carolina One Real Estate. 843-779-8660
Selling Office: ChuckTown Homes Powered By LPT Realty.