4216 Wildwood Landing, North Charleston, SC 29420
- $680,000
- 5
- BD
- 3
- BA
- 2,661
- SqFt







- Sold Price
- $680,000
- List Price
- $700,000
- Status
- Closed
- MLS#
- 26011988
- Closing Date
- Jul 21, 2026
- Year Built
- 1998
- Style
- Cape Cod, Traditional
- Living Area
- 2,661
- Bedrooms
- 5
- Bathrooms
- 3
- Full-baths
- 3
- Subdivision
- Coosaw Creek Country Club
- Master Bedroom
- Ceiling Fan(s), Walk-In Closet(s)
- Acres
- 0.32
Property Description
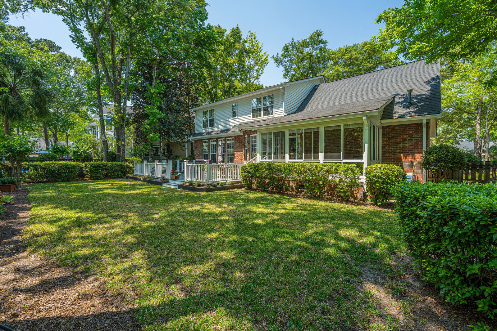
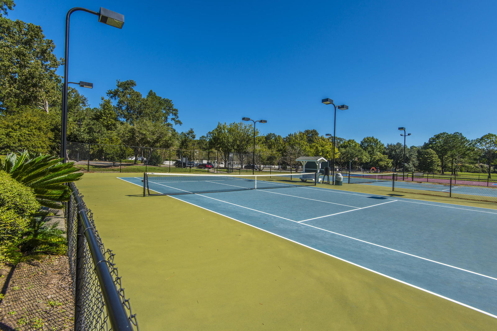
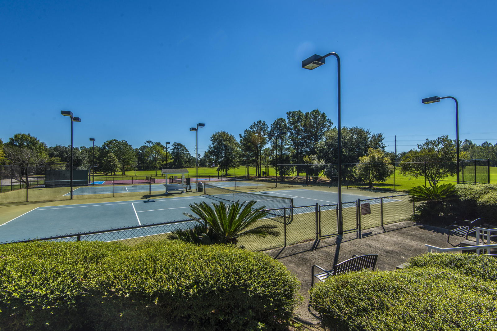
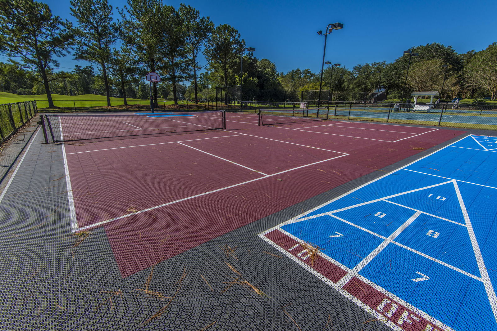
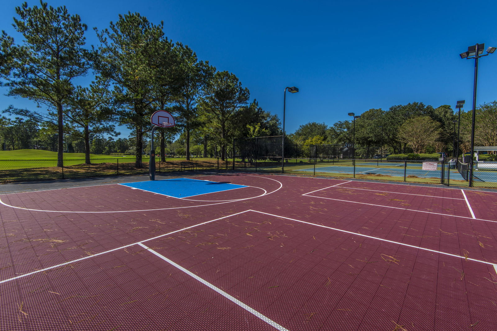
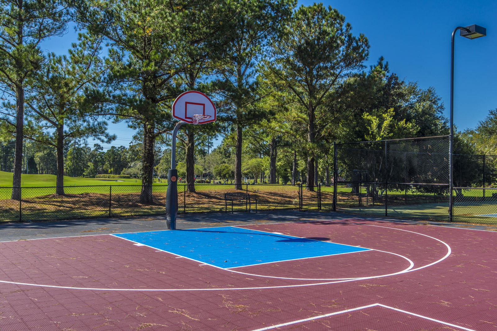

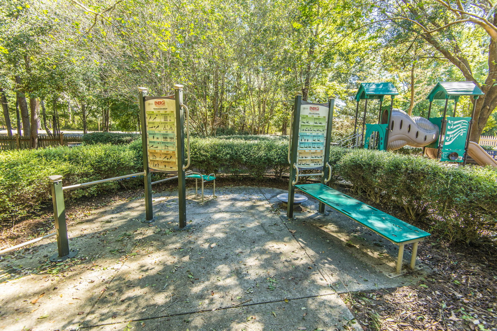
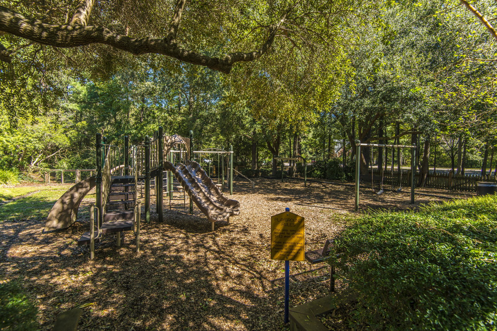
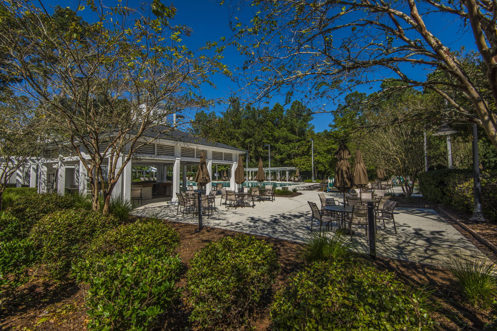
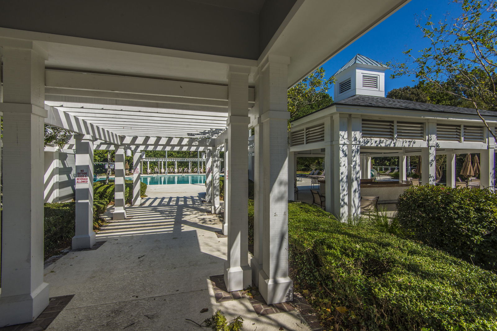
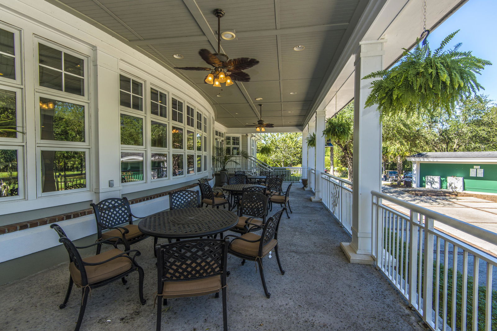
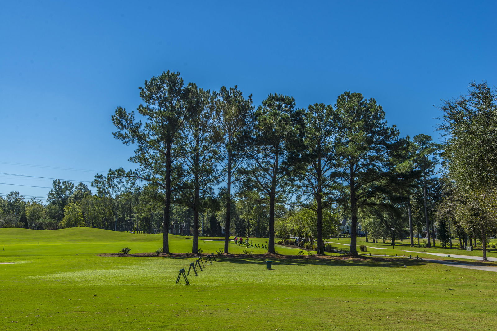
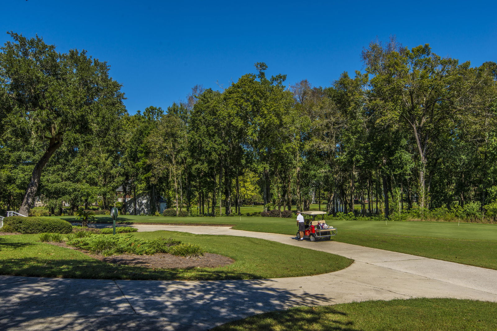
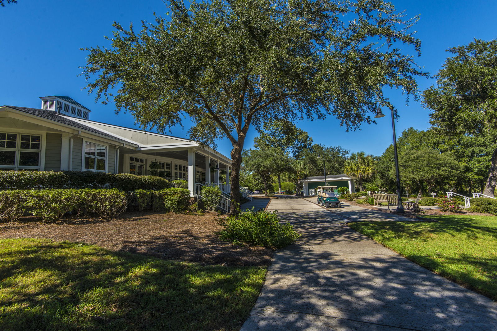
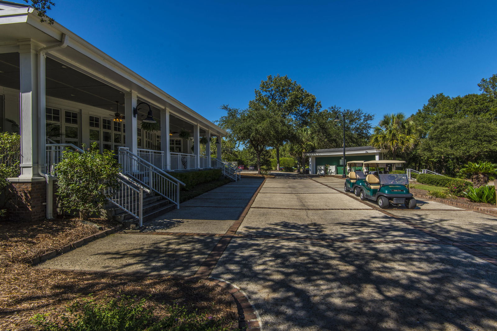
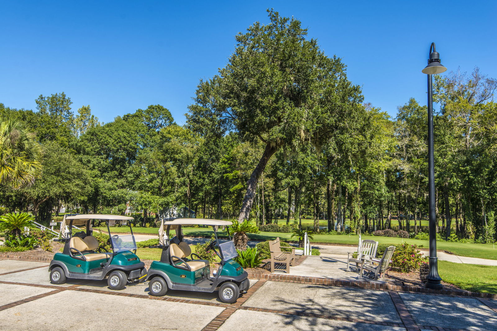
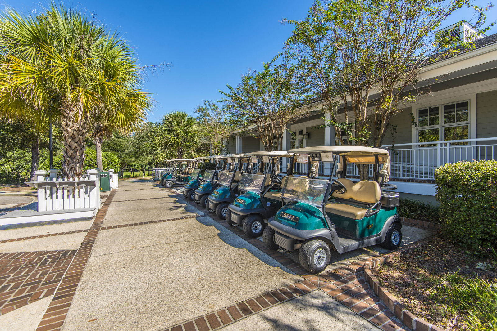
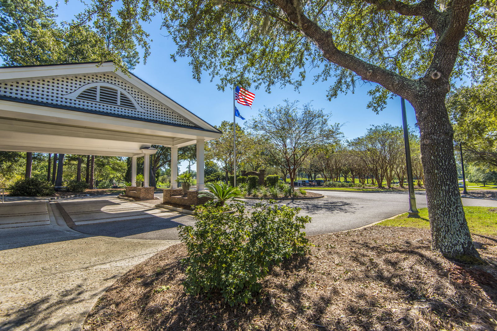
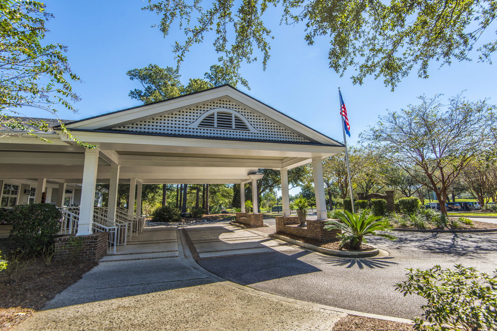
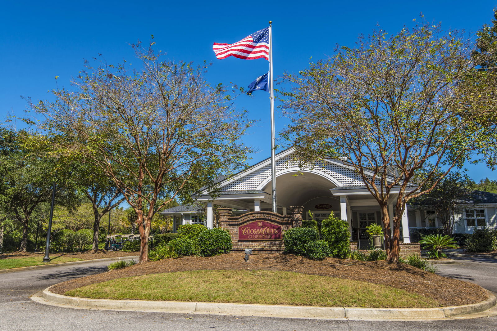
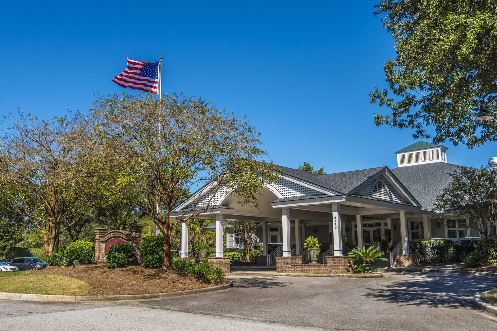
Nestled within the prestigious, gated enclave of Coosaw Creek Country Club, this meticulously updated residence offers an unparalleled blend of modern luxury and active community living. The home features five spacious bedrooms and three full bathrooms, including a highly sought-after first-floor bedroom or office and a full bath, ideal for guests or remote work. Every inch of the interior has been revitalized with fresh paint, providing a crisp, cohesive backdrop for the home's extensive upgrades. The heart of the home is a stunning new kitchen, redesigned with high-end cabinetry, premium honed granite countertops, and a full suite of brand-new appliances.This commitment to quality extends to the primary suite, where a completely renovated master bath offers a spa-like retreat. Major functional updates ensure long-term peace of mind, including a new water heater, new gutters, and new garage door equipment complemented by custom garage shelving for maximum organization. Outdoor living is elevated to an art form with the addition of a new three-season sunroom that seamlessly connects the interior to a brand-new deck featuring integrated lighting. The surrounding grounds have been professionally landscaped to enhance the home's curb appeal and backyard privacy. Residents of this premier community enjoy access to a wealth of world-class amenities, including a golf course, tennis and pickleball courts, a sparkling pool, and convenient on-site boat storage, all within a secure, gated environment.
/u.realgeeks.media/southernrealestatecharleston/SRE_color_copy.png)
Additional Information
- Levels
- Two
- Lot Description
- 0 - .5 Acre
- Interior Features
- Ceiling - Smooth, High Ceilings, Garden Tub/Shower, Walk-In Closet(s), Ceiling Fan(s), Bonus, Eat-in Kitchen, Formal Living, Entrance Foyer, Office, Pantry, Separate Dining
- Construction
- Brick
- Floors
- Ceramic Tile, Slate, Stone, Wood
- Roof
- Architectural
- Cooling
- Central Air
- Heating
- Central, Electric, Heat Pump
- Exterior Features
- Lawn Irrigation, Rain Gutters
- Foundation
- Crawl Space
- Parking
- 2 Car Garage, Attached, Garage Door Opener
- Elementary School
- Joseph Pye
- Middle School
- River Oaks
- High School
- Ft. Dorchester
Mortgage Calculator
Listing courtesy of Listing Agent: Nate Boynton from Listing Office: Carolina One Real Estate. 843-779-8660
Selling Office: The Real Estate Firm.