1069 Dusk Drive, Summerville, SC 29486
- $279,990
- 2
- BD
- 2
- BA
- 1,137
- SqFt


- List Price
- $279,990
- Status
- Pending
- MLS#
- 26011926
- Year Built
- 2026
- Living Area
- 1,137
- Bedrooms
- 2
- Bathrooms
- 2
- Full-baths
- 2
- Subdivision
- Nexton
- Master Bedroom
- Walk-In Closet(s)
- Tract
- Hammock Walk
- Acres
- 0.10
Property Description
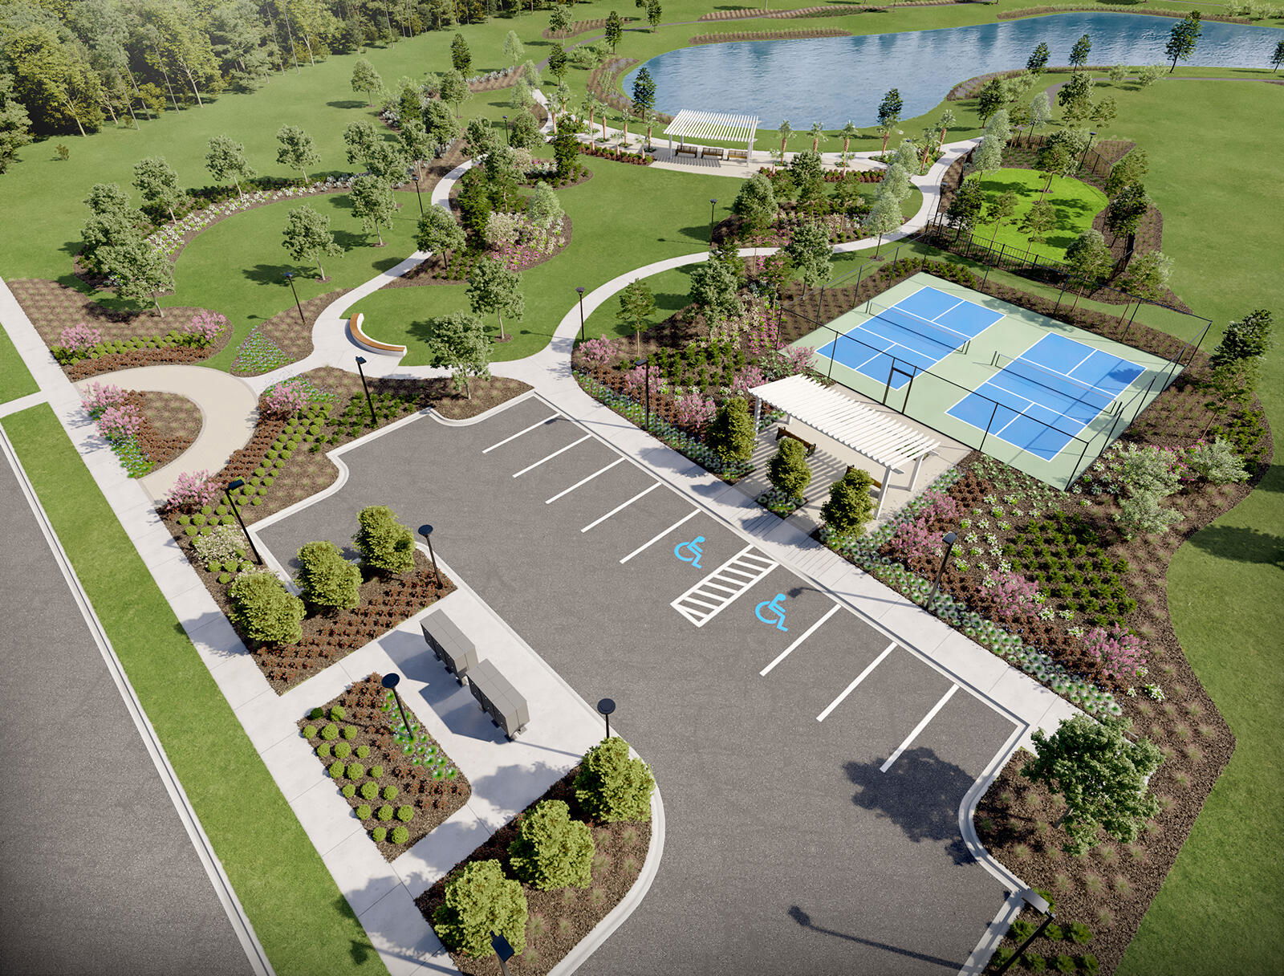
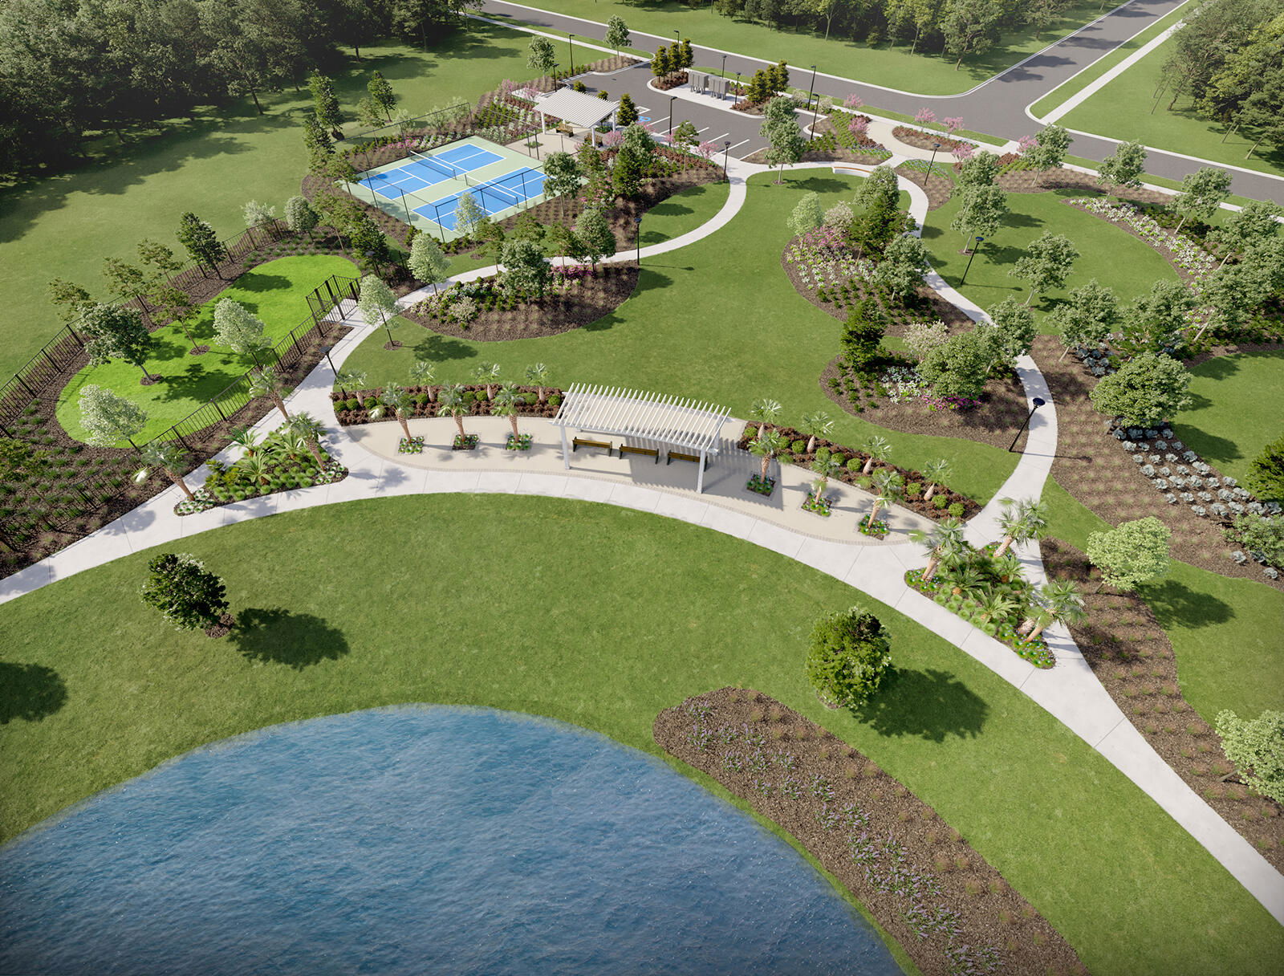
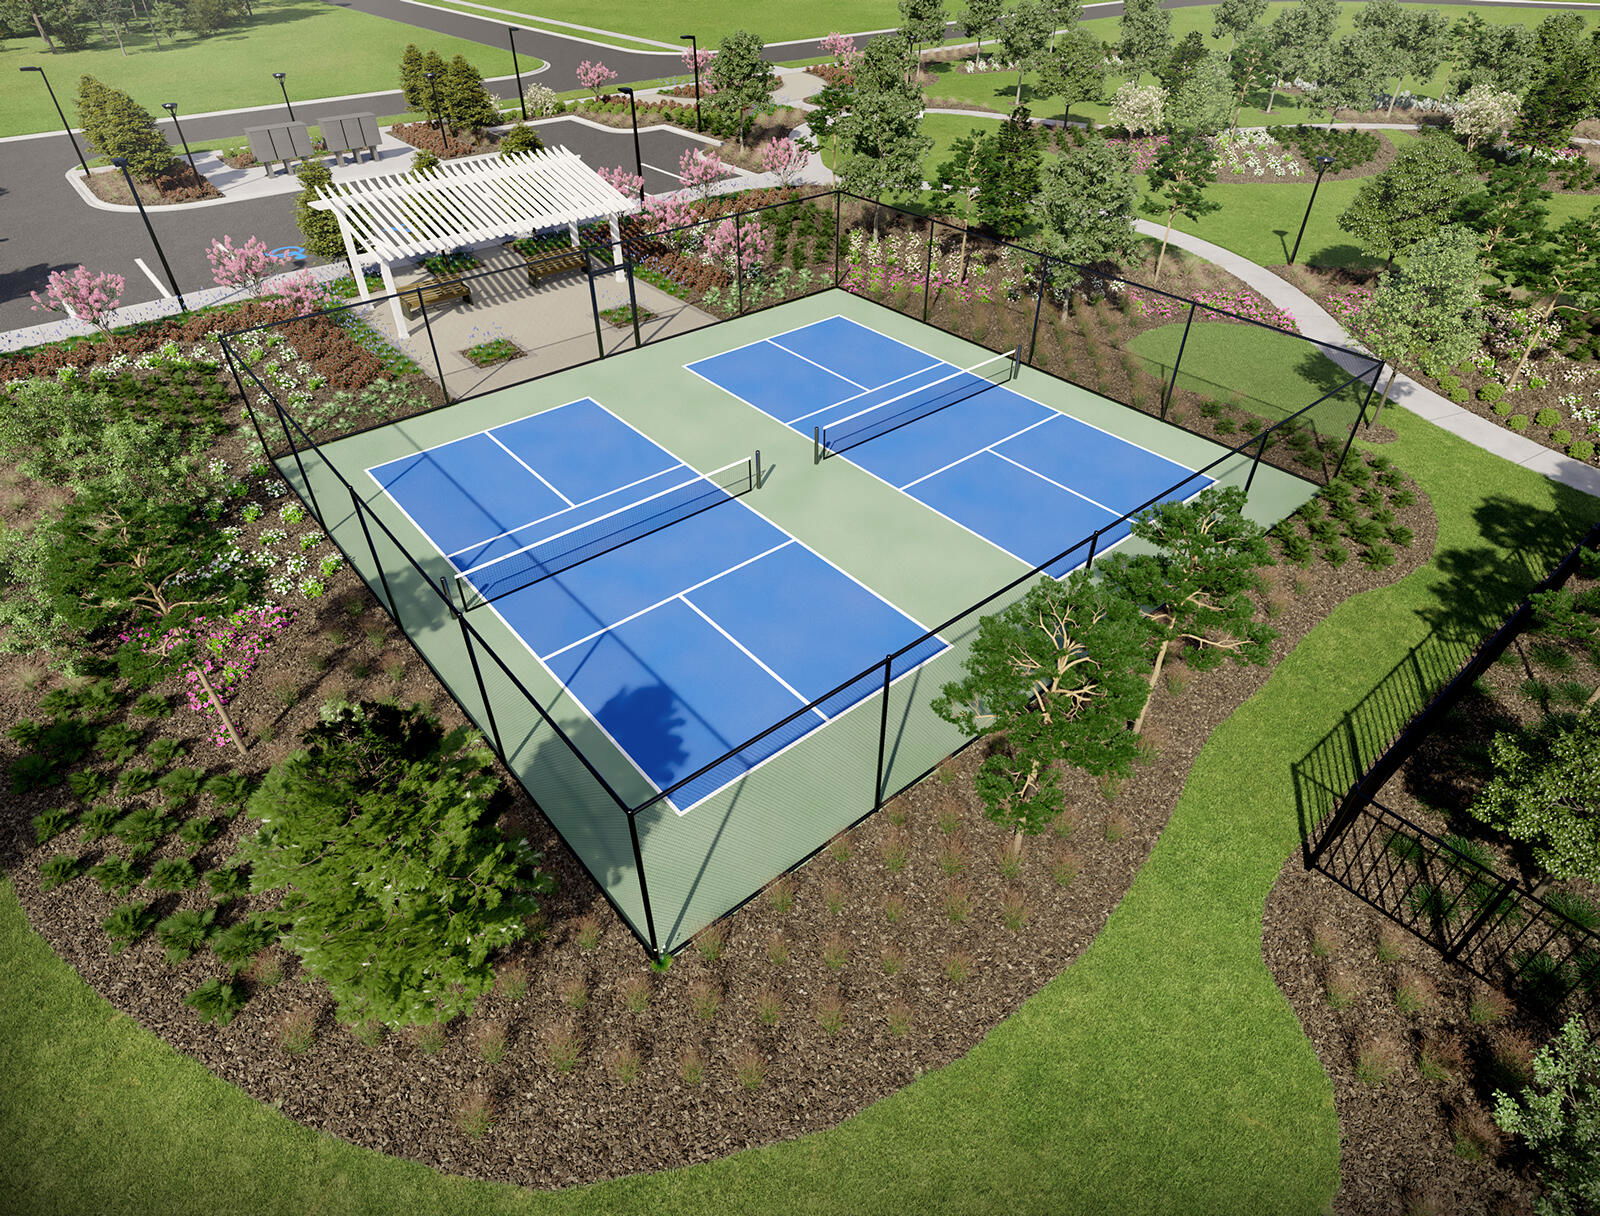
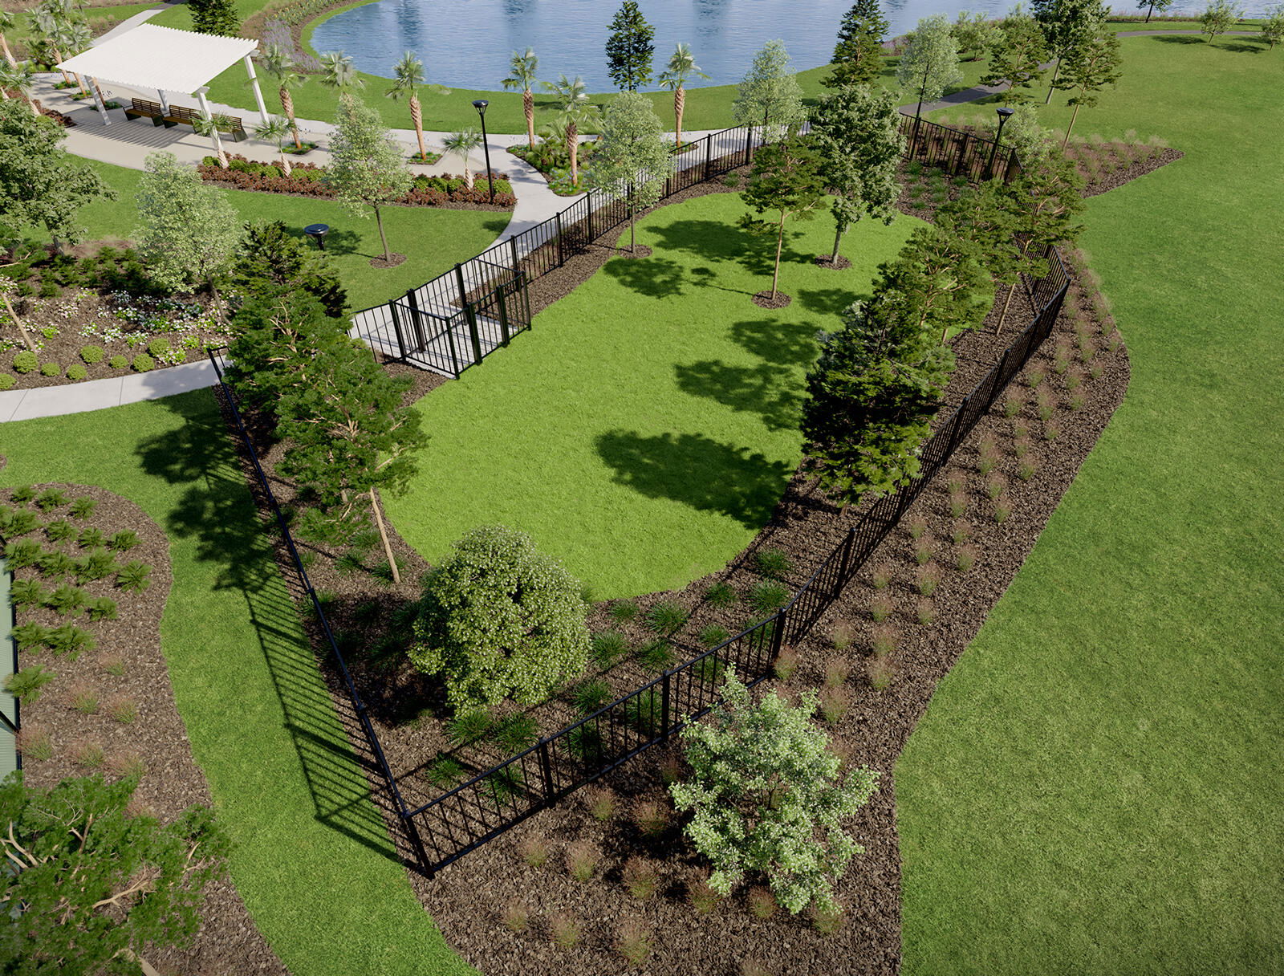
Designed for those who value comfort, connection, and low maintenance living in a peaceful yet vibrant setting, 1069 Dusk Drive offers an inviting opportunity in Hammock Walk at Nexton by Ashton Woods Homes. This beautifully designed new construction one story villa is finished with curated cosmetic selections from the Serene design collection, featuring alabaster cabinetry, warm brass hardware, and light luxury vinyl plank flooring throughout the main living areas for a bright, calming feel.The kitchen is thoughtfully designed with a gas range, generous counter space, and a natural flow into the open family room, which enjoys abundant natural light and opens to an expanded rear porch overlooking a tranquil, wooded setting. Just inside the front of the home, a secondary bedroom with a spacious walk in closet provides flexibility for guests or a home office, while the long one car garage allows for both parking and additional storage. The primary bedroom is privately situated at the back of the home and features a well appointed en suite bathroom with a zero entry tiled luxury walk in shower and a large walk in closet. Residents of Hammock Walk enjoy access to community amenities including a dog park, pickleball courts, walking and jogging trails, and a pavilion area. Ideally located within the award winning Nexton master planned community, this home also offers access to miles of trails, parks, shopping, dining, and a lifestyle that blends everyday convenience with natural surroundings.
/u.realgeeks.media/southernrealestatecharleston/SRE_color_copy.png)
Additional Information
- Levels
- One
- Lot Description
- 0 - .5 Acre
- Interior Features
- Ceiling - Smooth, High Ceilings, Kitchen Island, Walk-In Closet(s), Eat-in Kitchen, Family, Living/Dining Combo
- Construction
- Vinyl Siding
- Floors
- Carpet, Luxury Vinyl
- Roof
- Architectural
- Heating
- Natural Gas
- Foundation
- Slab
- Parking
- 1 Car Garage, Off Street
- Elementary School
- Nexton Elementary
- Middle School
- Sangaree
- High School
- Cane Bay High School
Mortgage Calculator
Listing courtesy of Listing Agent: Frankie Wiles from Listing Office: Ashton Charleston Residential.