5364 Crinum Lilly, Summerville, SC 29485
- $429,990
- 3
- BD
- 2.5
- BA
- 2,471
- SqFt


- List Price
- $429,990
- Status
- Pending
- MLS#
- 26011807
- Price Change
- ▼ $20,000 1781131101
- Year Built
- 2026
- Style
- Traditional
- Living Area
- 2,471
- Bedrooms
- 3
- Bathrooms
- 2.5
- Full-baths
- 2
- Half-baths
- 1
- Subdivision
- Watson Hill
- Master Bedroom
- Walk-In Closet(s)
- Acres
- 0.22
Property Description
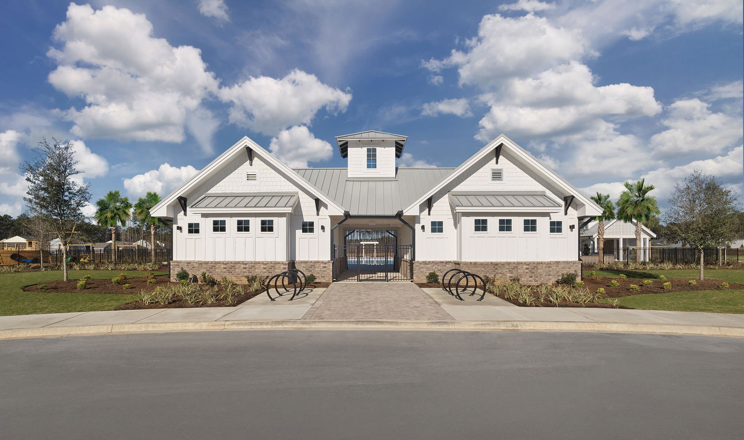
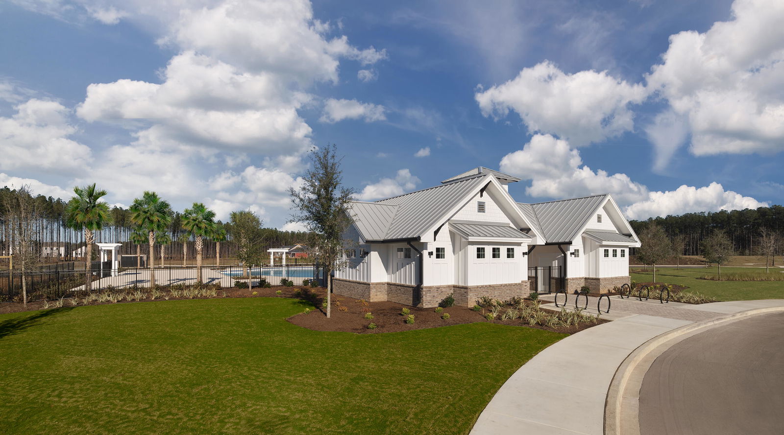
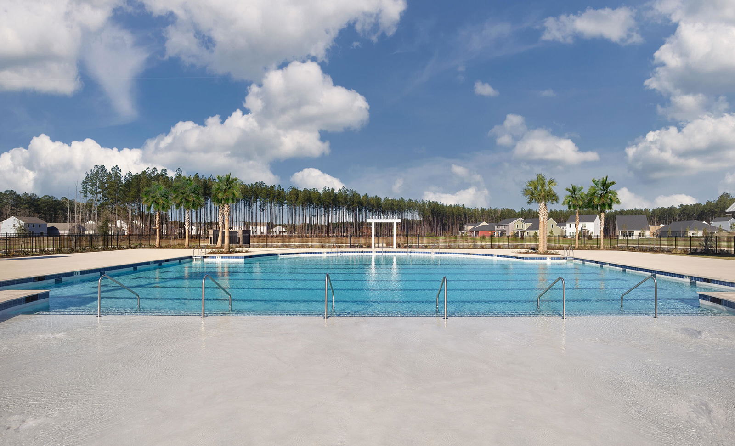
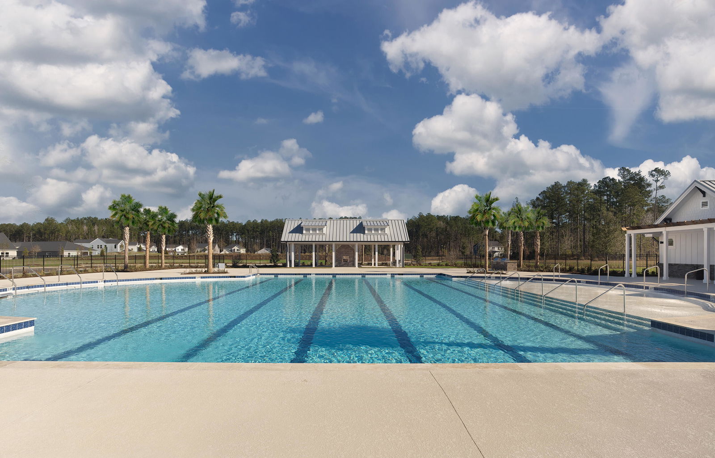
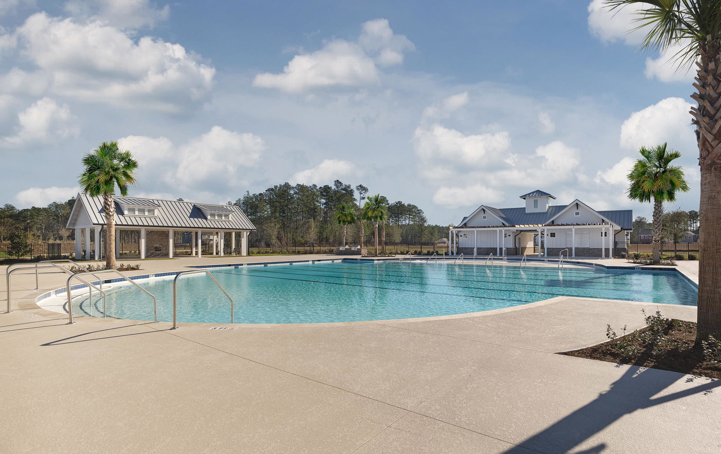
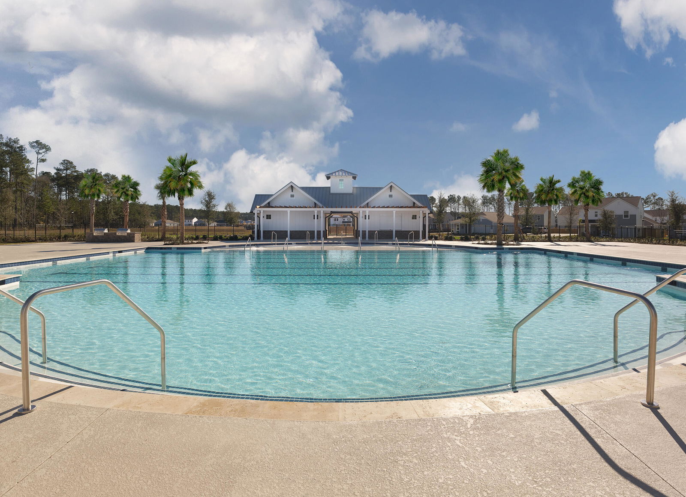

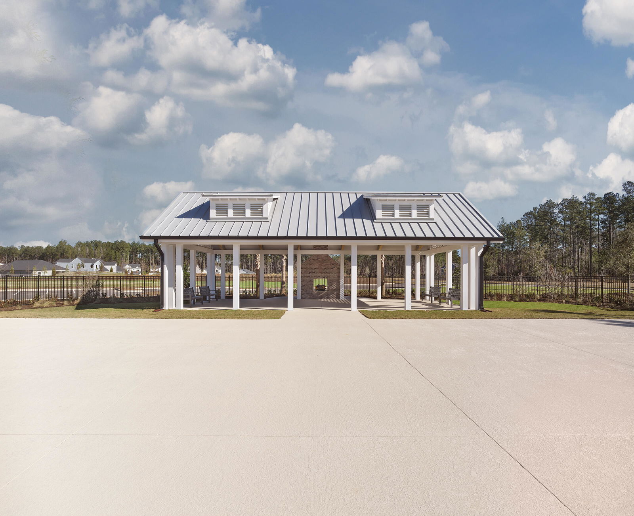
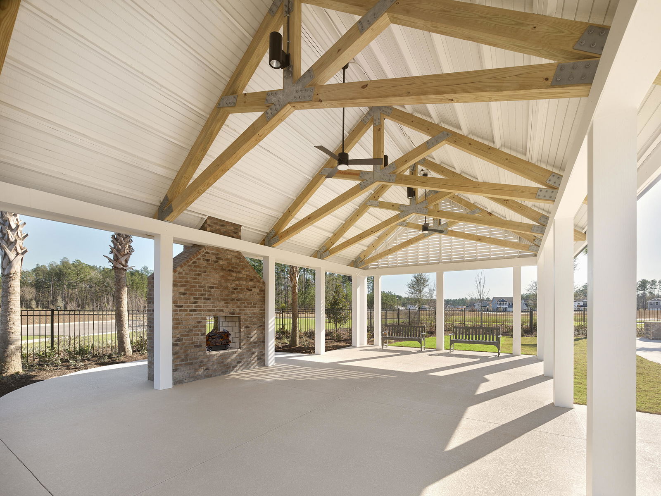
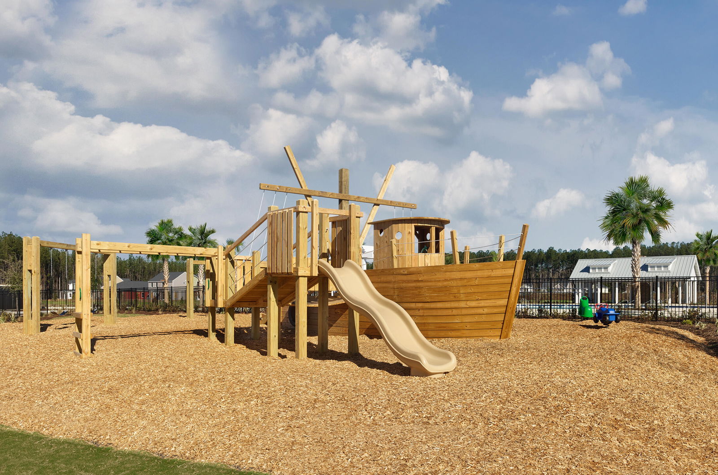
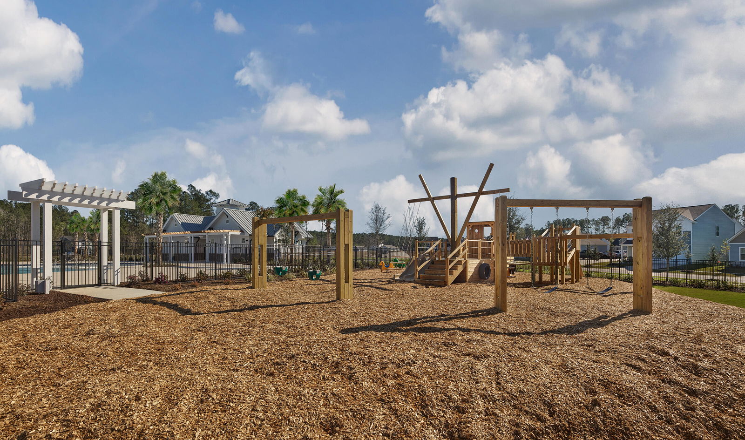
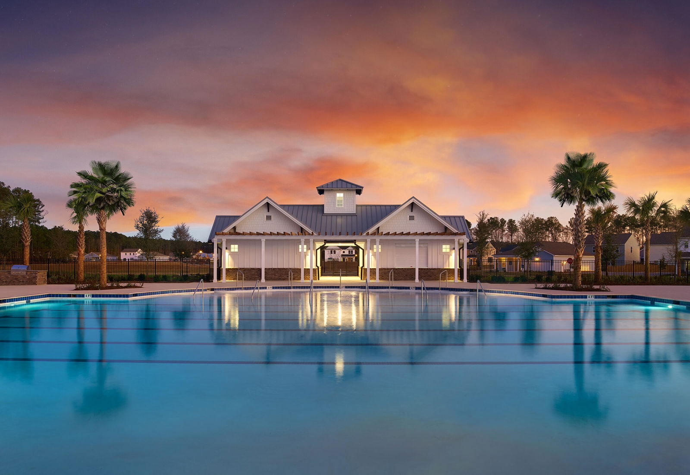
Scheduled to be complete in June, this one won't last long. Recently reduced from $520,745 to $429,990! The McKinley floor plan offers single-story living with a smart, open design. Two secondary bedrooms are tucked off the foyer with a shared bath, ideal for guests or a home office. A separate dining area and powder bath add convenience for everyday living and entertaining.The kitchen features a large island overlooking the bright family room, creating a seamless main living space. The private primary suite includes dual sinks, a water closet, and a spacious walk-in closet. A large laundry room with added storage keeps things organized.Upstairs, an oversized loft provides flexible space along with a hall closet and unfinished storage room. Enjoy outdoor living on the huge covered back porch. Located on homesite 836 in Phase 7, this 2,471 square foot home showcases our Timeless design collection and sits on a corner homesite with a spacious side yard designed for easy maintenance. Estimated completion late May to early June. Zoned for Dorchester District 2 Schools, Watson Hill is centrally located between Downtown Summerville and West Ashley, offering convenient access to the very best of the Lowcountry. Enjoy close proximity to award-winning schools, shopping, and dining, with a short drive to downtown Charleston and the area's beautiful beaches. Watson Hill features a wide range of thoughtful amenities, including a junior Olympic-sized pool, brick fireplace, gas grilling area, and a clubhouse complete with bathrooms, showers, and a party room. Residents also enjoy a pirate ship playground, dog park, scenic walking trails, sports field, and multiple green spaces and charming pocket parks--perfect for both relaxation and recreation.
/u.realgeeks.media/southernrealestatecharleston/SRE_color_copy.png)
Additional Information
- Levels
- One, One and One Half
- Lot Description
- 0 - .5 Acre, Corner Lot, Level, Wetlands
- Interior Features
- Ceiling - Smooth, High Ceilings, Kitchen Island, Walk-In Closet(s), Bonus, Eat-in Kitchen, Family, Entrance Foyer, Game, Great, Living/Dining Combo, Loft, Media, Pantry, Separate Dining
- Construction
- Vinyl Siding
- Floors
- Carpet, Luxury Vinyl
- Roof
- Asphalt
- Cooling
- Central Air
- Heating
- Natural Gas
- Foundation
- Slab
- Parking
- 2 Car Garage
- Elementary School
- Beech Hill
- Middle School
- East Edisto
- High School
- Ashley Ridge
Mortgage Calculator
Listing courtesy of Listing Agent: Corby Looney from Listing Office: Ashton Charleston Residential.