1439 Roustabout Way, Charleston, SC 29414
- $590,000
- 4
- BD
- 2.5
- BA
- 2,541
- SqFt




- Sold Price
- $590,000
- List Price
- $610,000
- Status
- Closed
- MLS#
- 26011611
- Closing Date
- Jun 15, 2026
- Year Built
- 2008
- Style
- Charleston Single
- Living Area
- 2,541
- Bedrooms
- 4
- Bathrooms
- 2.5
- Full-baths
- 2
- Half-baths
- 1
- Subdivision
- Boltons Landing
- Master Bedroom
- Ceiling Fan(s), Garden Tub/Shower, Walk-In Closet(s)
- Acres
- 0.13
Property Description
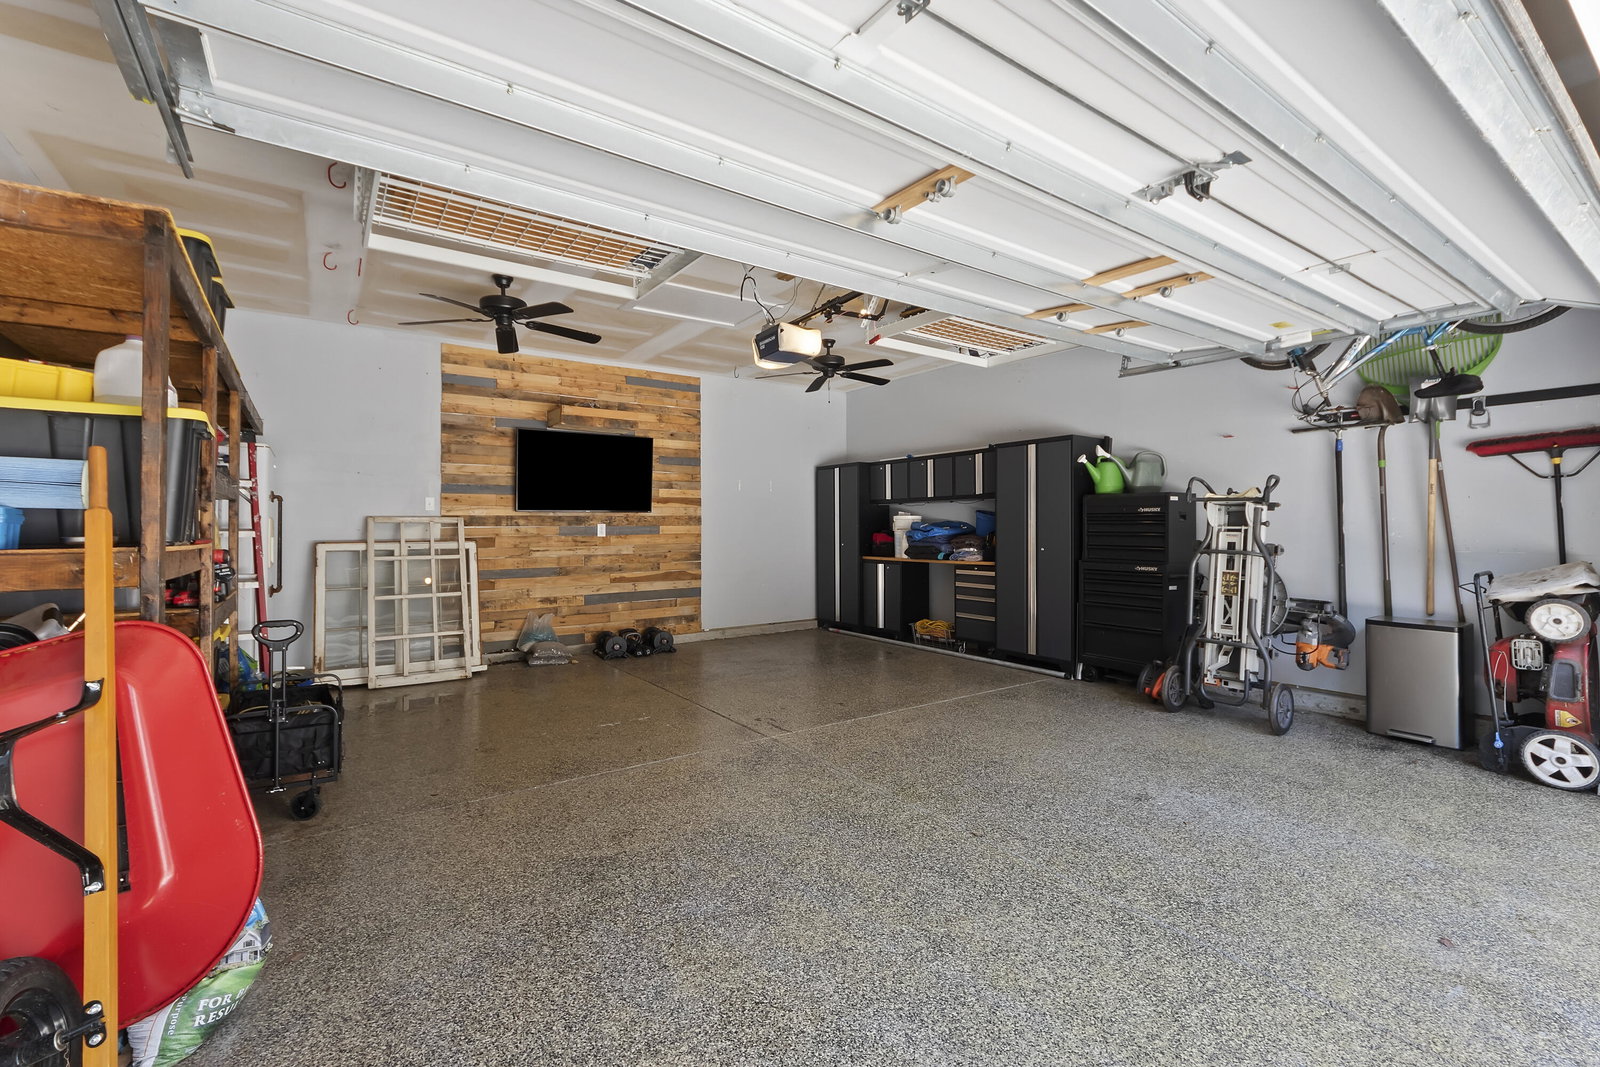
UPGRADES Galore!! This charming two-story Charleston single-style home with double front porches sits on a PRIME CORNER LOT in Bolton's Landing, backing to a pond and wooded area for added privacy. Outdoor features include a screened porch, fenced yard, cozy fire pit with travertine patio, hot-tub and a detached two-car garage with epoxy flooring. Inside, the open floor plan showcases durable tile floors that mimic hardwood and crown molding throughout the main level. The inviting family room with a propane gas fireplace flows seamlessly into the kitchen--perfect for entertaining. The chef's kitchen features white quartz countertops, a large island with breakfast bar, recessed lighting, abundant cabinetry, a butler's pantry with a high-end wine cooler,laundry room, and cozy breakfast nook.The main-level primary suite offers a spacious walk-in closet and a luxurious en-suite with dual vanity. Upstairs includes a loft area ideal for a study, additional living area or workout space plus three generously sized bedrooms, a full bathroom. The HVAC was replaced in 2020. Bolton's Landing is a natural gas community surrounded by wetlands and mature oaks, with amenities including a clubhouse, pool, trails, park, and picnic areas. Convenient to shopping, dining, Hwy 526, parks, and beaches--schedule your showing today! Use Seller's Preferred Lender to buy this home and receive an incentive towards your closing costs or rate buydown.
/u.realgeeks.media/southernrealestatecharleston/SRE_color_copy.png)
Additional Information
- Levels
- Two
- Lot Description
- 0 - .5 Acre, Corner Lot, High, Wooded
- Interior Features
- Ceiling - Smooth, Tray Ceiling(s), High Ceilings, Garden Tub/Shower, Kitchen Island, Walk-In Closet(s), Ceiling Fan(s), Eat-in Kitchen, Family, Entrance Foyer, Great, Living/Dining Combo, Loft, Pantry, Separate Dining, Study
- Construction
- Brick Veneer, Vinyl Siding
- Floors
- Carpet, Ceramic Tile, Vinyl, Wood
- Roof
- Architectural
- Cooling
- Central Air
- Heating
- Heat Pump
- Exterior Features
- Rain Gutters
- Foundation
- Slab
- Parking
- 2 Car Garage, Detached, Garage Door Opener
- Elementary School
- Oakland
- Middle School
- West Ashley
- High School
- West Ashley
Mortgage Calculator
Listing courtesy of Listing Agent: Ellis Grossman from Listing Office: Carolina One Real Estate. 843-779-8660
Selling Office: Carolina One Real Estate.